This is a carousel with tiles that activate property listing cards. Use the previous and next buttons to navigate.
1/1
$6,000
This is a carousel with tiles that activate property listing cards. Use the previous and next buttons to navigate.
1/1
Property Description
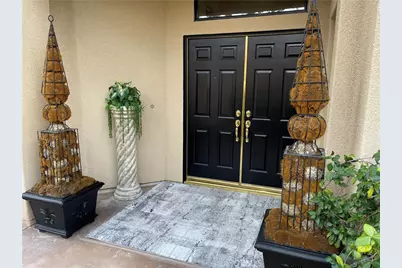
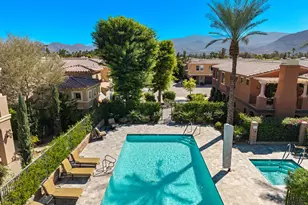
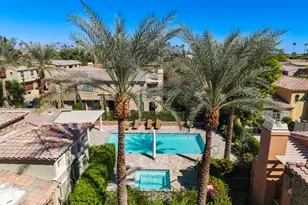
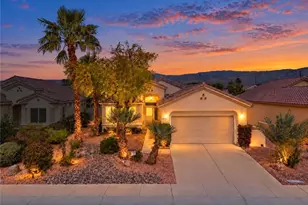
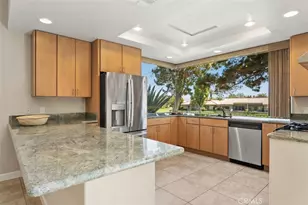
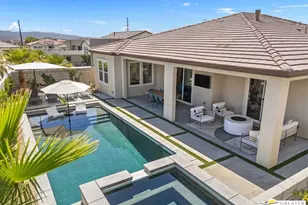
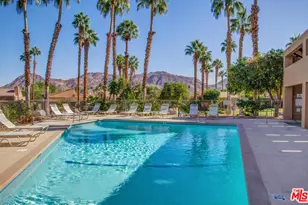
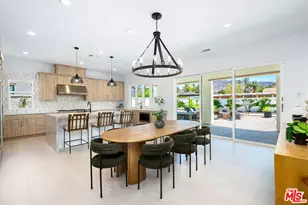
Don't Miss this incredible Opportunity to live the Ultimate Desert Lifestyle in Prestigious Rancho Mirage County Club with 24 hr Guard Gated Security! This Home has been beautifully redesigned and Professionally Decorated With 3 bedrooms & 3 baths, fully furnished, including a separate casita with private entrance. Recently refreshed from floor to ceiling, features a bright open floor plan with new paint, baseboards, lighting, & ceiling fans throughout. Designed for both entertaining and relaxing, two 75" smart TV's, indoor/outdoor dining, beautiful designer kitchen with quartz countertops, stainless steel appliances, custom finishes & indoor laundry room. The spacious primary suite is a true retreat with all new furnishings, high end Italian bedding, sitting area, large walk in closet w/built-ins, spa style bath, dual sinks, soaking tub & walk-in shower. Additional 2nd guest bedroom located down the hall. Dedicated office/Den complete with desk & printer. Large 2 car attached garage with EV charging Outlet & Golf Cart for your enjoyment. Enjoy access to Community pools, Optional Golf Privileges for just a small fee. Relax in the Pool or Spa with Breathtaking Mountain View's, BBQ grille, Retractable Awnings, and dining El fresco! An Entertainers Dream! Located close to prestigious El Paseo, fantastic shopping, restaurants, Sunnylands Center, Casinos, Newly built Story living "Cotino" by Disney & Downtown Palm Springs. Yearly lease only. Come live your Desert Dream!
Full Property Details
Full Property Details for 122 Kavenish
General
- Rent: $6,000
- Status: Closed
- Type: Condo
- Source: MRMLS
- MLS ID: OC26082742
- Added to Site: 81 day(s) ago
Rental Information
- Lease/Rent Term: Month-to-Month, 12 Months, Seasonal, 24 Months, 6 Months
Interior
- Rooms/Areas: Walk-In Closet, Primary Bedroom, Separate Family Room, All Bedrooms Down, Office, Main Floor Primary Bedroom, Main Floor Bedroom, Family Room, Primary Suite
- Fireplace: Yes
- Fireplace(s): Living Room
- Eating Areas: Breakfast Counter/Bar, Dining Room, Separated, Breakfast Nook
- Appliances: Gas Cooktop, Microwave, Refrigerator, Range Hood, Icemaker, Gas Range, High Efficiency Water Heater, Dishwasher
- Furnished: Yes
- Furnishings: Furnished
- Flooring: Tile, Carpet
Rooms
Bathrooms
- Total Bathrooms: 3
- Full Bathrooms: 3
Bedrooms
- Total Bedrooms: 3
Other Rooms
- Laundry: Inside, Individual Room, Washer Included, Dryer Included
Additional Information
- Pool: Yes
- Pool Description: In-Ground, Filtered, Community, Private, Heated, Gunite
- Spa Description: In-Ground, Community, Private, Heated
Exterior
- Deck/Patio: Covered, Concrete, Open Patio, Wraparound
Parking
- Garage: Yes
- Garage Spaces: 2
Location
- County: Riverside
- Subdivision: Rancho Mirage C.C. (32169)
- Driving Directions: BOB HOPE & FRANK SINATRA to RMCC guard gate
School Information
- School District: Palm Springs Unified
Heating & Cooling
- Cooling Type: Central Air, ENERGY STAR Qualified Equipment
- Heating Type: Forced Air, High Efficiency, Central
Utilities
- Sewer: Public Sewer
- Water: Public
Structural Information
- Construction: Stucco
- Foundation: Concrete Perimeter
- Roof: Spanish Tile
- Common Walls: 1 Common Wall, No One Below, No One Above
- Windows: Solar Tinted Windows, Plantation Shutters, Screens
- Doors: Sliding Doors, Double-Door Entry
- Entry Floor Number: 1
- Entry Location: Front
- Stories/Levels: One
- Stories Description: One
- Square Feet: 2,324
- Sq. Ft. Source: Assessor
- Year Built: 1996
Additional Structures
- Other Structures: Attached Guesthouse
Lot Features
- Property View: Desert, Park/Greenbelt, Neighborhood, Pool, Hills, Golf Course
- Lot Size (Acres): 1
- Lot Size (Sq. Ft.): 43,560.1
- Lot Size Source: Public Records
- Irrigation System: Sprinkler System
- Lot Description: Sprinklers in Front, On Golf Course, Sprinklers on the Side, Level with Street, Paved, Landscaped, Level, Near Public Transit, Sprinklers Timer, Park Nearby, Front Yard, Sprinkler System, Greenbelt, Lawn, Sprinklers in Rear
- Fencing (Description): Stucco Wall
Green Features
- Energy Efficient: Appliances
Financial Considerations
- Price Per Sq. Ft.: $2.58
- Security Deposit: $6,000
- Key Deposit: $100
- Pet Deposit: $500
- Terms: Month-to-Month, 12 Months, Seasonal, 24 Months, 6 Months
Listed and Sold by Tuscany Estate Properties, Kim Milewski

Schools
Schools serving 122 Kavenish
School District:Desert Sands Unified School District
| Name | Grades | Distance |
|---|---|---|
James Earl Carter Elementary School 74-251 Hovley Ln. E., Palm Desert, CA 92260 | K-5 | 2.4 mi |
Palm Desert Charter Middle School 74-200 Rutledge Way, Palm Desert, CA 92260 | 6-8 | 2.9 mi |
Colonel Mitchell Paige Middle School 43-495 Palm Royale Dr., La Quinta, CA 92253 | 6-8 | 6.2 mi |
Palm Desert High School 74-910 Aztec Rd., Palm Desert, CA 92260 | 9-12 | 3.5 mi |
Disclaimer:
School attendance boundaries provided by ATTOM Data Solutions and are for reference only. Contact the school directly to verify enrollment eligibility.
Price History for 122 Kavenish
Date
Details
Price
Change
Source
7/01/2026
Sold
$6,000
—
MLS
6/29/2026
Price Increased
$6,000
9.09%
MLS
4/16/2026
Listed
$5,500
—
MLS
Disclaimer: Historical sales information is derived from public records provided by the county offices. Information is not guaranteed and should be independently verified.
122 Kavenish, Rancho Mirage, CA 92270 (MLS# OC26082742) is a Condo property that was sold at $6,000 on July 01, 2026. Want to learn more about 122 Kavenish? Do you have questions about finding other real estate for sale or rent in Rancho Mirage? You can browse all Rancho Mirage rentals or contact a Coldwell Banker agent to request more information.