This is a carousel with tiles that activate property listing cards. Use the previous and next buttons to navigate.
1/41
$780,000
This is a carousel with tiles that activate property listing cards. Use the previous and next buttons to navigate.
1/41
Property Description
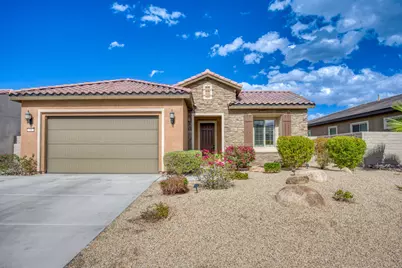
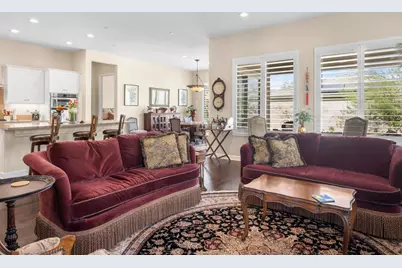
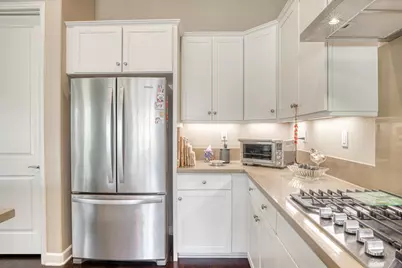
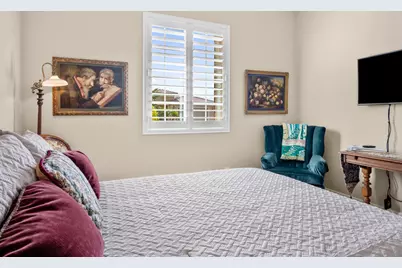
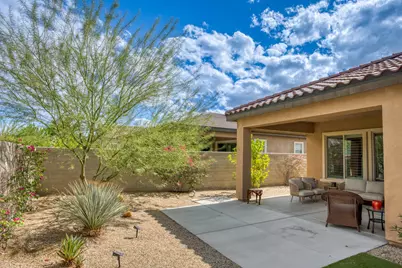
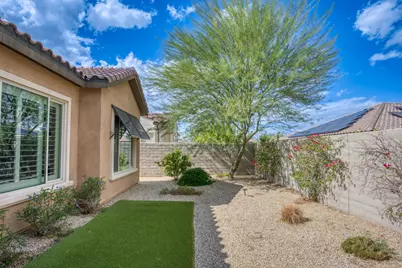
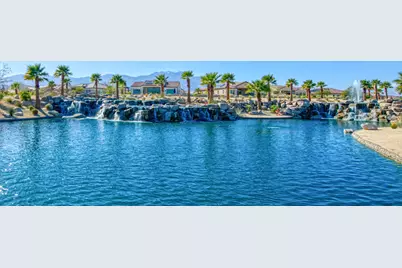
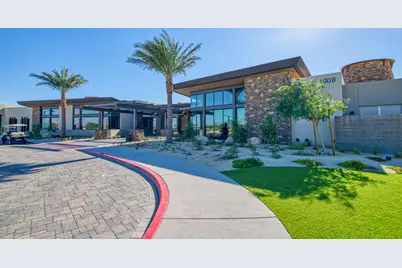
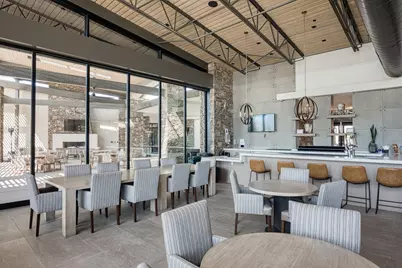
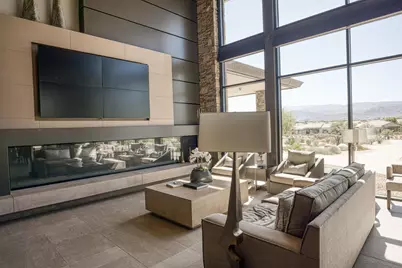
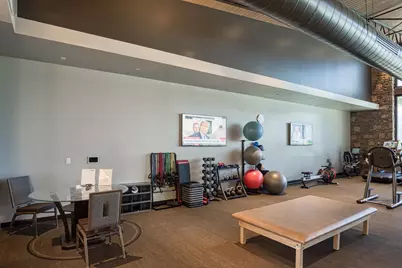
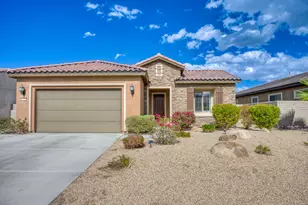
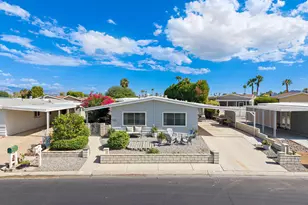
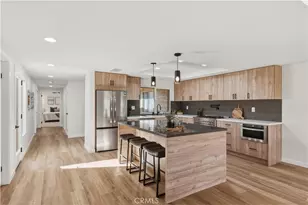
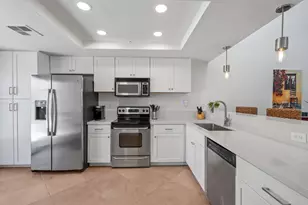
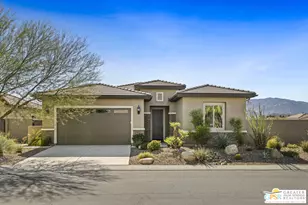
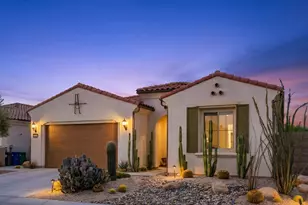
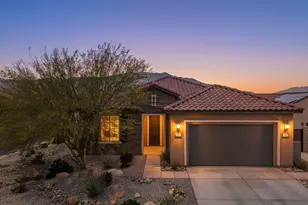
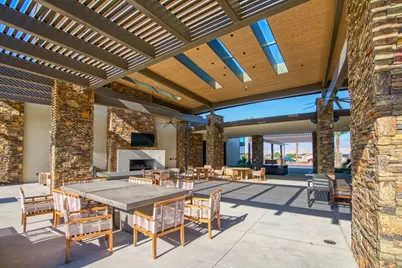
Impeccably maintained, beautifully upgraded, and move-in ready--this Phase 1 Plan 4 Tuscan Sanctuary offers an exceptional opportunity in sought-after Del Webb Rancho Mirage. Thoughtful upgrades include custom-painted walls, engineered wood flooring, and plantation shutters. The spacious gathering room is filled with natural light and flows seamlessly into the open kitchen and cafe--perfect for everyday living and entertaining. The kitchen features a generous quartz island, Whirlpool appliances, and large walk-in pantry, while the cafe offers custom lighting and direct outdoor access. A versatile bonus space provides the perfect setting for a home office, media room, craft room, or den. The king-sized primary suite offers a peaceful retreat with ceiling fan, dual-sink ensuite bath, and generous closet space. The private guest bedroom captures mountain views and is conveniently located near a full guest bath. A separate laundry room with additional cabinetry adds everyday convenience. Beyond your front door, Del Webb Rancho Mirage offers an exceptional resort lifestyle centered around a 20,000+ SF clubhouse, fitness center, resort-style pools, tennis and pickleball courts, scenic walking trails, and an impressive array of recreational and social amenities. Move in and start enjoying the desert lifestyle from day one!
Full Property Details
Full Property Details for 14 Riesling
General
- Price: $780,000
- HOA FEE: $530/month
- Status: Active
- Type: Single Family
- Source: Desert_Area_Palm_Springs
- MLS ID: 219153805
- Updated: 10/14/2026
- Added to Site: 12 day(s) ago
Interior
- Rooms/Areas: Entry, Dining Area, Living Room
- Interior Features: High Ceilings (9 Ft+), Storage, Recessed Lighting, Open Floorplan
- Number of Fireplaces: 1
- Eating Areas: Breakfast Counter/Bar, Dining Area
- Appliances: Dishwasher, Gas Cooktop, Microwave Oven, Electric Oven
- Furnishings: Unfurnished
- Flooring: Mixed
- Windows/Treatment: Double Pane Windows
Rooms
Bathrooms
- Total Bathrooms: 2
- Full Bathrooms: 2
- Bathroom Features: Double Vanity(s), Shower Stall, Shower & Tub
Bedrooms
- Total Bedrooms: 2
- Bedroom Features: Primary Suite
Other Rooms
- Kitchen: Island, Pantry
- Laundry: Individual Room
Additional Information
- Shared Amenities: Banquet Facilities, Tennis Courts, Sport Court, Recreation Room, Paddle Tennis, Picnic Area, Management, Meeting Room, Maintenance Grounds, Lake or Pond, Greenbelt/Park, Fitness Center, Card Room, Clubhouse, Controlled Access, Biking Trails, Billiard Room
- Pool: Yes
- Pool Description: Community, Community, Community
- Spa: Yes
- Spa Description: In Ground, Community
- Security/Safety: Gated Community
Exterior
- Deck/Patio: Covered
Parking
- Garage: Yes
- Garage Spaces: 2
- Uncovered Spaces: 2
- Total Spaces: 4
- Parking: Side By Side, Driveway, Direct Entrance
- Garage Description: Attached
Location
- Area: 321 - Rancho Mirage
- County: Riverside
- Subdivision: Del Webb RM
- Cross Streets: Off of Barolo
Community
- Gated community: Yes
- Association: Yes
Heating & Cooling
- Cooling Type: Air Conditioning, Ceiling Fan(s)
- Heating Type: Forced Air
Utilities
- Sewer: In Street Paid
- Water: In Street
Structural Information
- Builder: Del Webb
- Roof: Tile
- Disability Access: No Interior Steps
- Entry Location: Living Room
- Square Feet: 1,832
- Sq. Ft. Source: Assessor
- Year Built: 2018
- Year Built Source: Assessor
Lot Features
- Lot Size (Sq. Ft.): 6,534
- Lot Size Source: Assessor
- Lot Description: Backyard, Landscaped, Front Yard
- Fencing (Description): Block, Privacy
Financial Considerations
- Price Per Sq. Ft.: $425
- Association Fee: Yes
- Assoc Fee Freq.: Monthly
- Assoc Fee /Month: $530
- Terms: Conventional, Contract, VA Loan, Submit, FHA, Cash to New Loan, Cash to Existing Loan, Cash
Disclosures and Reports
- APN: 673820032
Listed by Redfin Corporation, Marsha Kay McMahon-Jones

Get Pre-Approved Today
Schools
Schools serving 14 Riesling
School District:Palm Springs Unified School District
| Name | Grades | Distance |
|---|---|---|
Sunny Sands Elementary School 69-310 McCallum Way, Cathedral City, CA 92234 | K-5 | 2.4 mi |
Nellie N. Coffman Middle School 34-603 Plumley Rd., Cathedral City, CA 92234 | 6-8 | 1.8 mi |
Rancho Mirage High 31001 Rattler Road, Rancho Mirage, CA 92270 | 9-12 | 1.5 mi |
Disclaimer:
School attendance boundaries provided by ATTOM Data Solutions and are for reference only. Contact the school directly to verify enrollment eligibility.
Price & Sales History for 14 Riesling
Date
Details
Price
Change
Source
10/05/2026
Listed
$780,000
11.43%
MLS
6/12/2024
Sold
$700,000
—
Public Record
Disclaimer: Historical sales information is derived from public records provided by the county offices. Information is not guaranteed and should be independently verified.
Tax History
Tax History for 14 Riesling
Year
Property Taxes
Change
Tax Assessment
Change
2025
$10,684
—
$728,280
2%
2025
$10,684
36%
$714,000
51%
2024
$7,856
—
$471,596
2%
2023
$7,819
1%
$462,350
2%
2022
$7,736
2%
$453,285
2%
2021
$7,576
4%
$444,398
1%
2020
$7,283
-1%
$439,842
2%
2019
$7,379
982%
$431,218
1580%
2018
$682
—
$25,671
—
Disclaimer: Historical tax information is derived from public records provided by the county offices. Information is not guaranteed and should be independently verified.
Estimate the Cost
Estimate the Cost for 14 Riesling
14 Riesling, Rancho Mirage, CA 92270 (MLS# 219153805) is a Single Family property with 2 bedrooms and 2 full bathrooms. 14 Riesling is currently listed for $780,000 and was received on October 05, 2026. Want to learn more about 14 Riesling? Do you have questions about finding other Single Family real estate for sale in Rancho Mirage? You can browse all Rancho Mirage real estate or contact a Coldwell Banker agent to request more information.