This is a carousel with tiles that activate property listing cards. Use the previous and next buttons to navigate.
1/1
$1,387,500
This is a carousel with tiles that activate property listing cards. Use the previous and next buttons to navigate.
1/1
Property Description
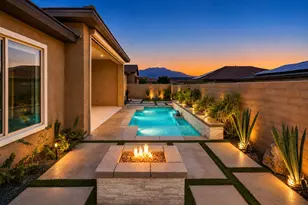
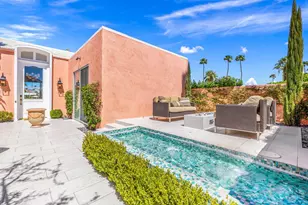
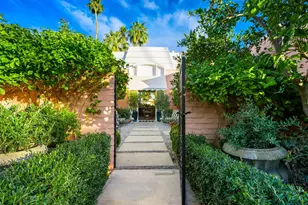
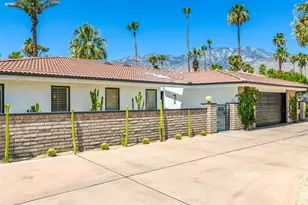
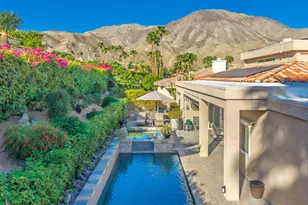
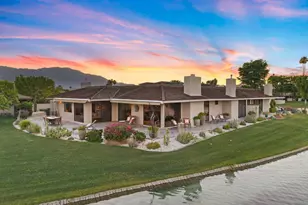
The coveted La Jolla floor plan -- the ''Grande Dame'' of The Springs Country Club -- offers timeless architecture, dramatic cathedral ceilings, and an expansive layout designed for both elegant entertaining and comfortable everyday living. Flooded with natural light, the spacious living and dining areas create a grand yet inviting atmosphere, while walls of glass seamlessly connect the indoors to the beauty of the surrounding desert landscape. The conveniently placed wet bar is well appointed with a Sub-Zero beverage center and Viking ice maker- ideal for effortless entertaining!Generous room proportions, soaring ceilings, and classic architectural details define this exceptional residence. The thoughtfully designed floor plan provides wonderful separation of space, including spacious bedroom suites and inviting gathering areas ideal for hosting family and friends. The chef's kitchen is equipped with touchless faucets, Viking gas range, refrigerator, microwave, and 2 dishwashers. A Sub-Zero 150-bottle wine refrigerator adds a refined touch for collectors and hosts alike, while custom storage solutions and generous butlers pantry helps with organization. Taj Mahal quartzite counters in the kitchen, bar and office further elevate the space. A richly appointed office creates the perfect work-from-home retreat, featuring warm wood custom built-in cabinetry and a Sub-Zero beverage center for added comfort and sophistication. Numerous system upgrades include Lutron lighting throughout, flush mounted lighting, newer HVAC units and water heater, providing added peace of mind, efficiency, and year-round comfort. Adding tremendous value and efficiency, the home is equipped with 47owned solar panels producing approximately 17 kilowatts along with highly desirable NEM 2.0 grandfathered status -- a rare and valuable benefit for long-term energy savings in the desert climate.Outdoor living is equally impressive with a large saltwater pool, spa, and dramatic waterfall creating a true private resort atmosphere. Expansive patios provide multiple areas for relaxing, entertaining, and enjoying the stunning southern mountain views. Located within the prestigious The Springs Country Club, residents enjoy a lifestyle centered around golf, tennis, pickleball, fitness, dining, and a vibrant social community in the heart of Rancho Mirage. Call today for your private tour!
Full Property Details
Full Property Details for 19 McGill Dr
General
- Sold For: $1,387,500
- HOA FEE: $1,826/month
- Status: Closed
- Type: Single Family
- Source: Desert_Area_Palm_Springs
- MLS ID: 219147915
- Added to Site: 140 day(s) ago
Interior
- Rooms/Areas: Living Room, Bar, Dining Area, Breakfast, Butler's Pantry, Walk-In Pantry
- Interior Features: Cathedral Ceiling(s), Wet Bar, High Ceilings (9 Ft+)
- Fireplace: Yes
- Number of Fireplaces: 1
- Fireplace(s): Living Room, Gas
- Eating Areas: Breakfast Counter/Bar, Living/Dining Combo, Breakfast Room
- Appliances: Dryer, Washer, Refrigerator
- Furnishings: Unfurnished
- Flooring: Carpet, Stone Tile
Rooms
Bathrooms
- Total Bathrooms: 3
- Full Bathrooms: 1
- 3/4 Bathrooms: 2
Bedrooms
- Total Bedrooms: 3
- Bedroom Features: Walk-In Closet
Other Rooms
- Kitchen: Quartz Counters
- Laundry: Individual Room
Additional Information
- Shared Amenities: Bocce Ball Court, Tennis Courts, Management, Meeting Room, Golf Course, Fitness Center, Clubhouse, Banquet Facilities
- Pool: Yes
- Pool Description: Heated, Salt Water, Waterfall, Private, In Ground, Heated, Salt Water, Waterfall, Private, In Ground, Private
- Spa: Yes
- Spa Description: In Ground, Pebble, Heated - Gas, Private
- Security/Safety: 24 Hour Security, Security System Leased, Gated Community
Parking
- Garage: Yes
- Garage Spaces: 2
- Total Spaces: 2
- Parking: Golf Cart Garage, Driveway, Side By Side
- Garage Description: Attached
Location
- Area: 321 - Rancho Mirage
- County: Riverside
- Subdivision: The Springs Country Club
- Cross Streets: Yale and McGill
Community
- Gated community: Yes
- Golf course: Yes
- Association: Yes
- Assoc. Fees Include: Building & Grounds, Security, Insurance, Cable TV, Clubhouse
Heating & Cooling
- Cooling Type: Air Conditioning, Central Air
- Heating Type: Forced Air
Utilities
- Sewer: In Street Paid
- Water District: Coachella Valley Water
- Water: Water District
Structural Information
- Detached/Attached: Yes
- Builder: Trogan Properties
- Model: La Jolla
- Sprinklers: Yes
- Stories/Levels: 1
- Square Feet: 3,136
- Sq. Ft. Source: Assessor
- Year Built: 1983
- Year Built Source: Assessor
- Other Struct. Feat.: Solar System Owned
Lot Features
- Mountain views: Yes
- Lot Size (Acres): 0.16
- Lot Size (Sq. Ft.): 7,041
- Lot Size Source: Assessor
- Irrigation System: Drip System
Financial Considerations
- Price Per Sq. Ft.: $454
- Association Fee: Yes
- Assoc Fee Freq.: Monthly
- Assoc Fee /Month: $1,826
- Terms: Cash, Cash to New Loan
Disclosures and Reports
- APN: 688230033
Listed and Sold by Bennion Deville Homes, Encore Premier Group and Bennion Deville Homes, Leslee Effler

Get Pre-Approved Today
Schools
Schools serving 19 McGill Dr
School District:Palm Springs Unified School District
| Name | Grades | Distance |
|---|---|---|
Rancho Mirage Elementary School 42-985 Indian Trail Rd., Rancho Mirage, CA 92270 | K-5 | 1.2 mi |
Nellie N. Coffman Middle School 34-603 Plumley Rd., Cathedral City, CA 92234 | 6-8 | 3.1 mi |
Rancho Mirage High 31001 Rattler Road, Rancho Mirage, CA 92270 | 9-12 | 4.5 mi |
Disclaimer:
School attendance boundaries provided by ATTOM Data Solutions and are for reference only. Contact the school directly to verify enrollment eligibility.
Price & Sales History for 19 McGill Dr
Date
Details
Price
Change
Source
8/24/2026
Sold
$1,387,500
-2.63%
MLS
7/08/2026
Price Reduced
$1,425,000
-3.39%
MLS
5/14/2026
Listed
$1,475,000
—
MLS
Disclaimer: Historical sales information is derived from public records provided by the county offices. Information is not guaranteed and should be independently verified.
19 McGill Drive, Rancho Mirage, CA 92270 (MLS# 219147915) is a Single Family property that was sold at $1,387,500 on August 24, 2026. Want to learn more about 19 McGill Drive? Do you have questions about finding other Single Family real estate for sale in Rancho Mirage? You can browse all Rancho Mirage real estate or contact a Coldwell Banker agent to request more information.