This is a carousel with tiles that activate property listing cards. Use the previous and next buttons to navigate.
1/1
$2,075,000
This is a carousel with tiles that activate property listing cards. Use the previous and next buttons to navigate.
1/1
Property Description
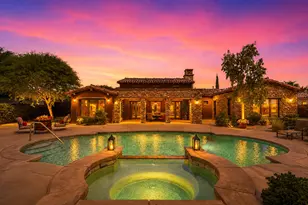
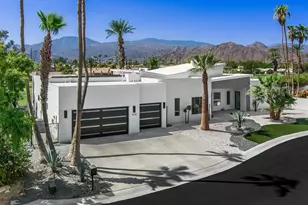
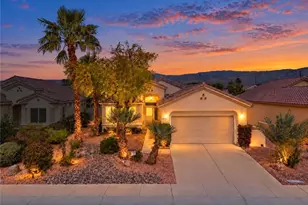
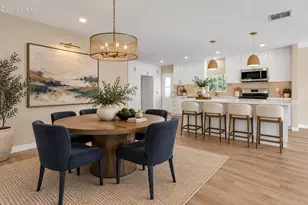
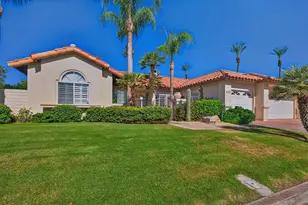
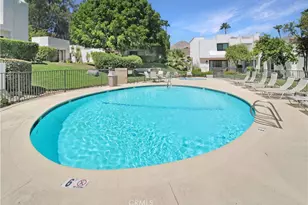
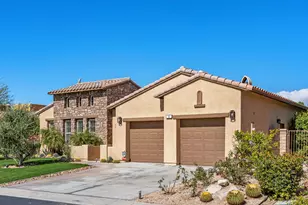
Perched on one of the most coveted view lots in the community, this fully reimagined contemporary residence defines modern desert luxury. Showcasing breathtaking panoramic vistas that capture the very best scenery the neighborhood has to offer, this exceptional property blends sophisticated design with elevated comfort and privacy.The main residence features four spacious bedrooms and four beautifully appointed bathrooms, complemented by a private detached casita--perfect for hosting guests, accommodating extended family, or serving as a refined home office retreat.Every inch of the home has been thoughtfully remodeled with meticulous attention to detail and a commitment to quality craftsmanship. At the heart of the home, the open-concept living space is anchored by a designer kitchen outfitted with Thermador appliances, sleek custom cabinetry, and premium finishes that cater to both everyday living and elegant entertaining.Expansive living and dining areas flow seamlessly to the outdoors, maximizing natural light and framing the home's unparalleled views. The primary suite is a true sanctuary, offering spa-inspired luxury with heated floors in the primary bathroom, creating a warm and indulgent experience year-round.Throughout the home, Level 5 smooth-texture walls deliver a crisp, gallery-like aesthetic, while motorized SoFi shades provide effortless control of light and privacy, enhancing both comfort and modern convenience.Designed for those who appreciate the finest details and the ultimate in location, this extraordinary property offers a rare opportunity to own one of the premier view homes in the community--where style, sophistication, and scenery come together in perfect harmony. Coveted Legacy Ownership includes Mission Hills Country Club Social/Fitness Membership, Spectrum cable/Internet, community pools and spas, Front lawn maintenance.
Full Property Details
Full Property Details for 194 Loch Lomond Rd
General
- Sold For: $2,075,000
- HOA FEE: $850/month
- Status: Closed
- Type: Single Family
- Source: Desert_Area_Palm_Springs
- MLS ID: 219145753
- Added to Site: 57 day(s) ago
Interior
- Rooms/Areas: Dining Room, Family Room
- Fireplace: Yes
- Number of Fireplaces: 1
- Fireplace(s): Great Room, Gas
- Eating Areas: Dining Area, Kitchen Island
- Furnished: Yes
- Furnishings: Furnished
- Flooring: Tile
- Windows/Treatment: Awnings, Custom Window Covering
Rooms
Bathrooms
- Total Bathrooms: 4
- Full Bathrooms: 1
- 3/4 Bathrooms: 3
Bedrooms
- Total Bedrooms: 4
Other Rooms
- Kitchen: Island
- Laundry: Laundry Area
Additional Information
- Shared Amenities: Bocce Ball Court, Tennis Courts, Sport Court, Recreation Room, Paddle Tennis, Management, Other Courts, Meeting Room, Maintenance Grounds, Golf Course, Fitness Center, Clubhouse, Controlled Access, Banquet Facilities
- Pool: Yes
- Pool Description: Salt Water, Salt Water, Private
- Spa: Yes
- Spa Description: In Ground, Pebble, Private
- Security/Safety: Community, Gated Community
Exterior
- Deck/Patio: Awning(s), Enclosed
Parking
- Garage: Yes
- Garage Spaces: 3
- Uncovered Spaces: 3
- Total Spaces: 6
- Parking: Garage Door Opener, Driveway
- Garage Description: Attached
Location
- Area: 321 - Rancho Mirage
- County: Riverside
- Subdivision: Mission Hills/Legacy-Oakhurst
- Cross Streets: Dina Shore
Community
- Gated community: Yes
- Golf course: Yes
- Association: Yes
Heating & Cooling
- Cooling Type: Air Conditioning
- Heating Type: Central
Utilities
- Sewer: In, Connected and Paid
Structural Information
- Exterior Const.: Stucco
- Roof: Tile
- Sprinklers: Yes
- Stories/Levels: 1
- Square Feet: 2,644
- Sq. Ft. Source: Appraiser
- Year Built: 1998
- Year Built Source: Assessor
Lot Features
- Mountain views: Yes
- Lot Size (Sq. Ft.): 10,890
- Lot Size Source: Assessor
- Irrigation System: Drip System
- Fencing (Description): Block, Wrought Iron
Financial Considerations
- Price Per Sq. Ft.: $868
- Association Fee: Yes
- Assoc Fee Freq.: Monthly
- Assoc Fee /Month: $850
- Terms: Cash, Submit, Cash to New Loan
Disclosures and Reports
- APN: 673480008
Get Pre-Approved Today
Schools
Schools serving 194 Loch Lomond Rd
School District:Palm Springs Unified School District
| Name | Grades | Distance |
|---|---|---|
Sunny Sands Elementary School 69-310 McCallum Way, Cathedral City, CA 92234 | K-5 | 2.1 mi |
Nellie N. Coffman Middle School 34-603 Plumley Rd., Cathedral City, CA 92234 | 6-8 | 1.6 mi |
Rancho Mirage High 31001 Rattler Road, Rancho Mirage, CA 92270 | 9-12 | 1.2 mi |
Disclaimer:
School attendance boundaries provided by ATTOM Data Solutions and are for reference only. Contact the school directly to verify enrollment eligibility.
Price & Sales History for 194 Loch Lomond Rd
Date
Details
Price
Change
Source
5/20/2026
Sold
$2,075,000
-9.59%
MLS
3/30/2026
Listed
$2,295,000
—
MLS
Disclaimer: Historical sales information is derived from public records provided by the county offices. Information is not guaranteed and should be independently verified.
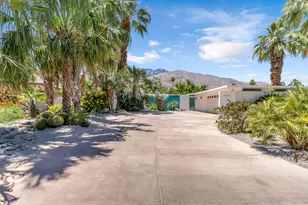
194 Loch Lomond Road, Rancho Mirage, CA 92270 (MLS# 219145753) is a Single Family property that was sold at $2,075,000 on May 20, 2026. This property was listed by Dakota Feroleto from our Palm Desert Office.Want to learn more about 194 Loch Lomond Road? Do you have questions about finding other Single Family real estate for sale in Rancho Mirage? You can browse all Rancho Mirage real estate or contact a Coldwell Banker agent to request more information.