This is a carousel with tiles that activate property listing cards. Use the previous and next buttons to navigate.
1/1
$1,250,000
This is a carousel with tiles that activate property listing cards. Use the previous and next buttons to navigate.
1/1
Property Description
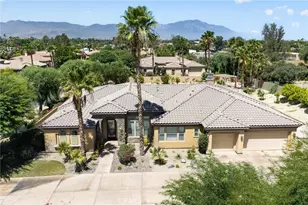
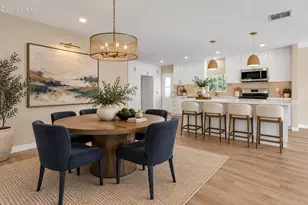
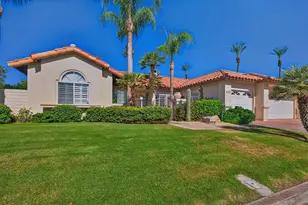
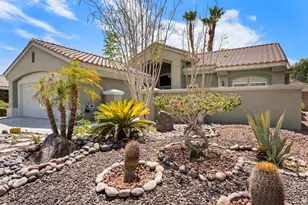
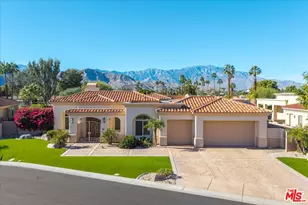
Offered furnished with a new price! Experience gated La Terraza living in this stunning estate with a south-facing backyard and panoramic views of the Santa Rosa and San Jacinto mountains. Enter through custom glass doors into a grand foyer and soaring ceilings that flow through this impeccably maintained home. The interior offers four spacious en-suite bedrooms plus a powder room, separate formal living and dining rooms, and a gourmet chef's kitchen with a huge island and breakfast bar, marble-look quartzite counters, custom subway tile backsplash, light gray soft close cabinetry, custom stainless range hood and top-of-the-line Monogram appliances including a Sub-Zero refrigerator. Relax in the living room by the custom stacked-stone fireplace with built-ins, and enjoy custom paint, lighting, blinds and ceiling fans throughout. The expansive primary suite features a private retreat, custom entertainment center and shelving, his-and-hers closets, and a luxurious bath with a large Roman tub, travertine shower and dual vanities. Outside is a true desert oasis with a sparkling saltwater pool and spa with waterfall, outdoor kitchen, immaculate landscaping and fruit trees. Pride of ownership, clean, move-in ready and a must-see to fully appreciate the views and finishes. Close to golf, shopping and restaurants.
Full Property Details
Full Property Details for 21 Calle La Reina
General
- Sold For: $1,250,000
- HOA FEE: $295/month
- Status: Closed
- Type: Single Family
- Source: Desert_Area_Palm_Springs
- MLS ID: 219143683
- Added to Site: 93 day(s) ago
Interior
- Rooms/Areas: Dining Room, Walk-In Pantry, Formal Entry
- Interior Features: Built-In Features, Recessed Lighting, Open Floorplan, High Ceilings (9 Ft+)
- Fireplace: Yes
- Number of Fireplaces: 1
- Fireplace(s): Living Room, Stone
- Eating Areas: Breakfast Nook, Kitchen Island, Formal Dining Room
- Appliances: Dishwasher, Gas Cooktop, Microwave Oven, Convection Oven, Exhaust Fan, Refrigerator, Disposal
- Furnished: Yes
- Furnishings: Furnished
- Flooring: Carpet, Ceramic Tile
- Windows/Treatment: Custom Window Covering, Blinds
Rooms
Bathrooms
- Total Bathrooms: 5
- Full Bathrooms: 4
- Half Bathrooms: 1
- Bathroom Features: Linen Closet, Travertine, Sunken Tub, Shower & Tub
Bedrooms
- Total Bedrooms: 4
- Bedroom Features: Primary Retreat, Walk-In Closet, Primary Suite
Other Rooms
- Kitchen: Island, Quartz Counters, Pantry
- Laundry: Individual Room
Additional Information
- Shared Amenities: Greenbelt/Park
- Pool: Yes
- Pool Description: Salt Water, Private, In Ground, Salt Water, Private, In Ground, Private
- Spa: Yes
- Spa Description: In Ground, Heated
- Security/Safety: Gated Community
Exterior
- Deck/Patio: Covered
Parking
- Garage: Yes
- Garage Spaces: 3
- Total Spaces: 3
- Parking: Oversized, Driveway, Garage Door Opener, Direct Entrance
- Garage Description: Attached
Location
- Area: 321 - Rancho Mirage
- County: Riverside
- Subdivision: La Terraza Palacio
- Cross Streets: Monterey Ave & Country Club
- Direction Faces: Leisure Faces South
Community
- Gated community: Yes
- Association: Yes
Heating & Cooling
- Cooling Type: Air Conditioning, Central Air, Ceiling Fan(s)
- Heating Type: Central, Forced Air, Fireplace(s)
Utilities
- Sewer: In, Connected and Paid
Structural Information
- Roof: Tile
- Doors: Double-Door Entry
- Sprinklers: Yes
- Entry Location: Foyer
- Stories/Levels: 1
- Square Feet: 3,172
- Sq. Ft. Source: Assessor
- Year Built: 2002
- Year Built Source: Assessor
Lot Features
- Mountain views: Yes
- Lot Size (Sq. Ft.): 12,632
- Lot Size Source: Assessor
- Irrigation System: Drip System
- Lot Description: Backyard, Yard, Landscaped, Front Yard
Financial Considerations
- Price Per Sq. Ft.: $441
- Association Fee: Yes
- Assoc Fee Freq.: Monthly
- Assoc Fee /Month: $295
- Terms: Conventional, Cash to New Loan, Cash
Disclosures and Reports
- APN: 682210034
Get Pre-Approved Today
Schools
Schools serving 21 Calle La Reina
School District:Desert Sands Unified School District
| Name | Grades | Distance |
|---|---|---|
James Earl Carter Elementary School 74-251 Hovley Ln. E., Palm Desert, CA 92260 | K-5 | 1.5 mi |
Palm Desert Charter Middle School 74-200 Rutledge Way, Palm Desert, CA 92260 | 6-8 | 1.8 mi |
Colonel Mitchell Paige Middle School 43-495 Palm Royale Dr., La Quinta, CA 92253 | 6-8 | 5.5 mi |
Palm Desert High School 74-910 Aztec Rd., Palm Desert, CA 92260 | 9-12 | 2.4 mi |
Disclaimer:
School attendance boundaries provided by ATTOM Data Solutions and are for reference only. Contact the school directly to verify enrollment eligibility.
Price & Sales History for 21 Calle La Reina
Date
Details
Price
Change
Source
5/01/2026
Sold
$1,250,000
-10.71%
MLS
3/09/2026
Price Reduced
$1,399,900
-9.68%
MLS
2/23/2026
Listed
$1,550,000
—
MLS
Disclaimer: Historical sales information is derived from public records provided by the county offices. Information is not guaranteed and should be independently verified.

21 Calle La Reina, Rancho Mirage, CA 92270 (MLS# 219143683) is a Single Family property that was sold at $1,250,000 on May 01, 2026. This property was listed by Nicole Smith from our Indian Wells/La Quinta Office.Want to learn more about 21 Calle La Reina? Do you have questions about finding other Single Family real estate for sale in Rancho Mirage? You can browse all Rancho Mirage real estate or contact a Coldwell Banker agent to request more information.