This is a carousel with tiles that activate property listing cards. Use the previous and next buttons to navigate.
1/1
$680,000
This is a carousel with tiles that activate property listing cards. Use the previous and next buttons to navigate.
1/1
Property Description
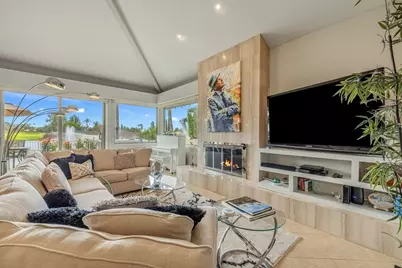
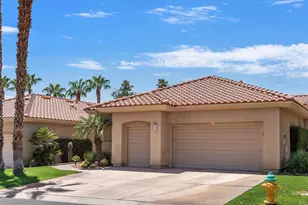
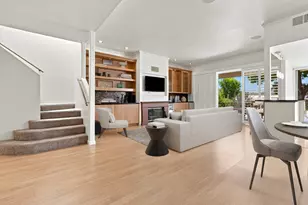
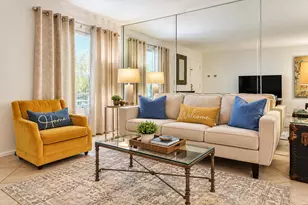
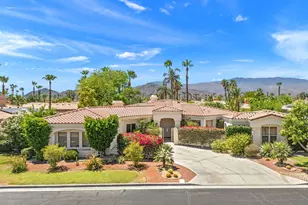
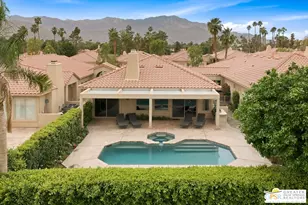
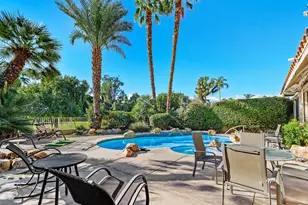
Desert living at its finest! 230 Kavenish Drive in Rancho Mirage is a beautifully appointed residence offering an inviting open floor plan, high ceilings, and stylish finishes throughout. Perfectly positioned with an east-facing orientation, the home captures serene morning light and stunning pond views, creating a peaceful, resort-like setting from the moment you arrive. Designed for effortless indoor-outdoor living, the home features a spacious patio complete with a private hot tub, ideal for relaxing under the stars or entertaining guests in true desert style. A thoughtfully designed bar area enhances the entertaining experience, while the seamless layout makes hosting easy and enjoyable year-round.This 3-bedroom, 2-bath home offers comfort, flexibility, and functionality, making it ideal as a full-time residence or a luxurious lock-and-go retreat. Whether you're enjoying quiet mornings overlooking the water or entertaining friends after a day on the golf course, this home delivers the perfect balance of relaxation and sophistication. Ideally located in the heart of Rancho Mirage, you are just minutes from world-class golf, premier shopping, dining, and entertainment. With close proximity to Eisenhower Health, this location offers both convenience and peace of mind. Residents enjoy easy access to everything the desert has to offer while still maintaining a private, tranquil setting. A rare opportunity to own a move-in-ready home in one of the most desirable areas of the Coachella Valley-this is desert living elevated.
Full Property Details
Full Property Details for 230 Kavenish Dr
General
- Sold For: $680,000
- HOA FEE: $950/month
- Status: Closed
- Type: Condo
- Source: Desert_Area_Palm_Springs
- MLS ID: 219146495
- Added to Site: 126 day(s) ago
Interior
- Rooms/Areas: Great Room, Dining Area, Living Room
- Interior Features: High Ceilings (9 Ft+), Wet Bar
- Fireplace: Yes
- Number of Fireplaces: 1
- Fireplace(s): Living Room, Primary Retreat, Raised Hearth, Gas Log, Marble
- Eating Areas: Breakfast Counter/Bar, Dining Area
- Appliances: Dryer, Convection Oven, Water Line to Refrigerator, Washer, Refrigerator, Ice Maker, Freezer, Dishwasher
- Furnishings: Unfurnished
- Flooring: Carpet, Tile
Rooms
Bathrooms
- Total Bathrooms: 3
- Full Bathrooms: 2
- Half Bathrooms: 1
- Bathroom Features: 2 Primary Baths
Bedrooms
- Total Bedrooms: 3
- Bedroom Features: 2 Primary Bedrooms, Walk-In Closet
Other Rooms
- Kitchen: Island, Granite Tile Counters
Additional Information
- Shared Amenities: Controlled Access, Management, Maintenance Grounds, Greenbelt/Park
- Pool: Yes
- Pool Description: In Ground, Private, In Ground, Private, Private
- Spa: Yes
- Spa Description: In Ground, Heated, Private
- Security/Safety: Gated Community
Parking
- Garage: Yes
- Garage Spaces: 2
- Uncovered Spaces: 2
- Total Spaces: 4
- Parking: Garage Door Opener, Driveway
- Garage Description: Attached
Location
- Area: 321 - Rancho Mirage
- County: Riverside
- Subdivision: Rancho Mirage Country Club
- Cross Streets: Bob Hope Dr
Community
- Gated community: Yes
- Golf course: Yes
- Association: Yes
Heating & Cooling
- Cooling Type: Air Conditioning, Central Air, Ceiling Fan(s)
- Heating Type: Central, Fireplace(s)
Utilities
- Sewer: In, Connected and Paid
Structural Information
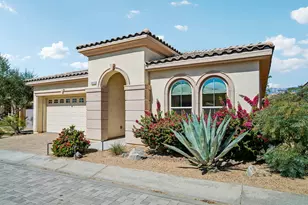
- Architectural Style: Contemporary
- Detached/Attached: Yes
- Exterior Const.: Stucco
- Roof: Tile
- Sprinklers: Yes
- Entry Location: Ground Level - No Steps
- Stories/Levels: 1
- Square Feet: 2,372
- Sq. Ft. Source: Assessor
- Year Built: 1985
- Year Built Source: Assessor
- Property Condition: Updated/Remodeled
Lot Features
- Mountain views: Yes
- Lot Size (Sq. Ft.): 3,485
- Lot Size Source: Assessor
- Irrigation System: Sprinkler System
- Lot Description: Landscaped, Utilities Underground, Level
Water Features
- Water View: Yes
Financial Considerations
- Price Per Sq. Ft.: $294
- Association Fee: Yes
- Assoc Fee Freq.: Monthly
- Assoc Fee /Month: $950
- Terms: Conventional, Cash to New Loan, Cash
Disclosures and Reports
- APN: 685231006
Listed by Desert Sotheby's International Realty, Craig C Chorpenning
Sold by Charley Cerchiai

Get Pre-Approved Today
Schools
Schools serving 230 Kavenish Dr
School District:Desert Sands Unified School District
| Name | Grades | Distance |
|---|---|---|
James Earl Carter Elementary School 74-251 Hovley Ln. E., Palm Desert, CA 92260 | K-5 | 2.5 mi |
Palm Desert Charter Middle School 74-200 Rutledge Way, Palm Desert, CA 92260 | 6-8 | 3.1 mi |
Colonel Mitchell Paige Middle School 43-495 Palm Royale Dr., La Quinta, CA 92253 | 6-8 | 6.5 mi |
Palm Desert High School 74-910 Aztec Rd., Palm Desert, CA 92260 | 9-12 | 3.6 mi |
Disclaimer:
School attendance boundaries provided by ATTOM Data Solutions and are for reference only. Contact the school directly to verify enrollment eligibility.
Price & Sales History for 230 Kavenish Dr
Date
Details
Price
Change
Source
7/06/2026
Sold
$680,000
-2.72%
MLS
4/16/2026
Listed
$699,000
—
MLS
Disclaimer: Historical sales information is derived from public records provided by the county offices. Information is not guaranteed and should be independently verified.
230 Kavenish Drive, Rancho Mirage, CA 92270 (MLS# 219146495) is a Condo property that was sold at $680,000 on July 06, 2026. Want to learn more about 230 Kavenish Drive? Do you have questions about finding other Condo real estate for sale in Rancho Mirage? You can browse all Rancho Mirage real estate or contact a Coldwell Banker agent to request more information.