This is a carousel with tiles that activate property listing cards. Use the previous and next buttons to navigate.
1/1
$5,050,000
This is a carousel with tiles that activate property listing cards. Use the previous and next buttons to navigate.
1/1
Property Description
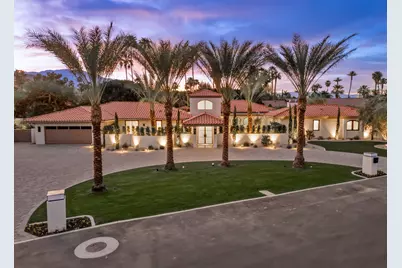
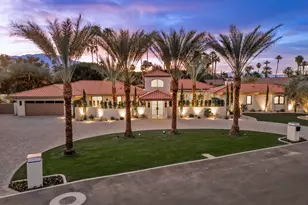
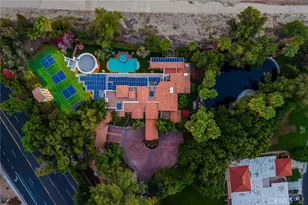
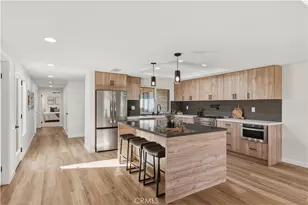
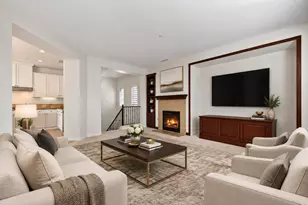
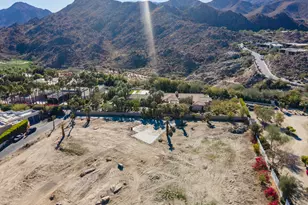
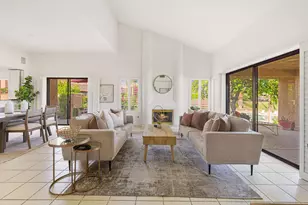
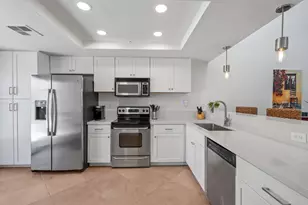
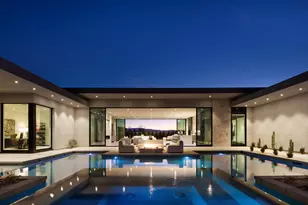
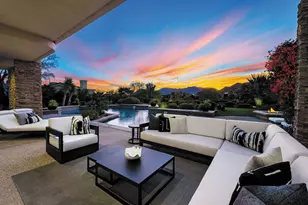
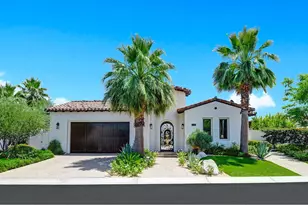
Welcome to 3 Clancy Lane S, a fully custom Mediterranean-modern estate in the heart of Rancho Mirage. Offered fully furnished, this 4-bedroom, 6-bathroom residence plus private office presents a rare turnkey opportunity. Thoughtfully redesigned from top to bottom, the home blends timeless architecture with refined modern finishes, highlighted by extensive custom stonework, white oak bespoke cabinetry, and statement designer lighting throughout. Soaring ceilings, exposed beams, expansive walls of glass, and limestone floors create a sense of scale while maintaining warmth and cohesion. The floor plan balances elegance and comfort, featuring formal living and dining spaces, relaxed lounge areas, and a striking chef's kitchen anchored by a dramatic stone island, slab backsplash, custom cabinetry, and premium appliances. The primary suite is a private retreat with a fireplace, statement lighting, and dual spa-style bathrooms, while each guest bedroom offers its own beautifully appointed ensuite. Outside, the grounds unfold like a private resort--complete with a stunning pool and spa, Baja shelf loungers, expansive patios, and secluded lounge areas framed by mature landscaping. Fully custom, fully furnished, and truly turnkey, 3 Clancy Lane S is a rare estate offering in one of Rancho Mirage's most coveted locations. Call the listing agent for your private showing today!
Full Property Details
Full Property Details for 3 Clancy Ln S
General
- Sold For: $5,050,000
- HOA FEE: $300/month
- Status: Closed
- Type: Single Family
- Source: Desert_Area_Palm_Springs
- MLS ID: 219148526
- Added to Site: 53 day(s) ago
Interior
- Rooms/Areas: Den - Study, Bar, Dining Area, Living Room, Great Room
- Interior Features: High Ceilings (9 Ft+), Wet Bar, Wired for Surround Sound, Recessed Lighting, Open Floorplan
- Fireplace: Yes
- Number of Fireplaces: 1
- Fireplace(s): Bonus Room, Dual Fireplace(s), Other, Primary Bedroom, Living Room, Family Room, Exterior, Dining Room, See-Through, Electric, Gas
- Eating Areas: Dining Area, Kitchen Island
- Appliances: Bar Icemaker, Gas Range, Microwave Oven, Convection Oven, Gas Oven, Exhaust Fan, Washer, Refrigerator, Disposal, Dishwasher, Dryer
- Furnished: Yes
- Furnishings: Turnkey
- Flooring: Carpet, Stone Tile, Other
- Windows/Treatment: Custom Window Covering, Double Pane Windows
Rooms
Bathrooms
- Total Bathrooms: 6
- Full Bathrooms: 2
- 3/4 Bathrooms: 3
- Half Bathrooms: 1
- Bathroom Features: 2 Primary Baths, Shower & Tub, Remodeled, Powder Room, Low-Flow Shower(s), Double Vanity(s)
Bedrooms
- Total Bedrooms: 4
- Bedroom Features: Primary Retreat, Walk-In Closet, Primary Suite
Other Rooms
- Kitchen: Island, Remodeled
- Laundry: Individual Room
Additional Information
- Shared Amenities: Controlled Access
- Pool: Yes
- Pool Description: Heated, Gunite, Private, In Ground, Heated, Gunite, Private, In Ground, Private
- Spa: Yes
- Spa Description: Gunite, Pebble, In Ground, Heated - Gas, Private
- Security/Safety: Gated Community
Exterior
- Deck/Patio: Deck
Parking
- Garage: Yes
- Garage Spaces: 2
- Uncovered Spaces: 4
- Total Spaces: 6
- Parking: Oversized, Driveway, Garage Door Opener, Direct Entrance, Circular Driveway
- Garage Description: Attached
Location
- Area: 321 - Rancho Mirage
- County: Riverside
- Subdivision: Clancy Lane South
- Cross Streets: Bob hope & Clancy Lane
- Direction Faces: Leisure Faces West
Community
- Gated community: Yes
- Association: Yes
Heating & Cooling
- Cooling Type: Air Conditioning, Zoned
- Heating Type: Forced Air
- Water Heater: Tankless
Utilities
- Sewer: In, Connected and Paid
- Water District: CVWD
- Water: Water District
Structural Information
- Exterior Const.: Hard Coat Stucco
- Roof: Tile
- Doors: Double-Door Entry, Sliding Doors
- Sprinklers: Yes
- Stories/Levels: 6
- Square Feet: 4,918
- Sq. Ft. Source: Other
- Year Built: 1979
- Year Built Source: Assessor
- Property Condition: Updated/Remodeled
- Other Struct. Feat.: Barbeque Private
Lot Features
- Mountain views: Yes
- Lot Size (Sq. Ft.): 31,363
- Lot Size Source: Assessor
- Irrigation System: Drip System, Sprinkler Timer, Sprinkler System
- Lot Description: Landscaped
Financial Considerations
- Price Per Sq. Ft.: $1,148
- Association Fee: Yes
- Assoc Fee Freq.: Monthly
- Assoc Fee /Month: $300
- Terms: Cash, Cash to New Loan
Disclosures and Reports
- APN: 682140003
Listed by Desert Elite Properties, Inc., Charles J Scicli
Sold by GPS Non Member

Get Pre-Approved Today
Schools
Schools serving 3 Clancy Ln S
School District:Desert Sands Unified School District
| Name | Grades | Distance |
|---|---|---|
James Earl Carter Elementary School 74-251 Hovley Ln. E., Palm Desert, CA 92260 | K-5 | 2 mi |
Palm Desert Charter Middle School 74-200 Rutledge Way, Palm Desert, CA 92260 | 6-8 | 2.1 mi |
Colonel Mitchell Paige Middle School 43-495 Palm Royale Dr., La Quinta, CA 92253 | 6-8 | 6 mi |
Palm Desert High School 74-910 Aztec Rd., Palm Desert, CA 92260 | 9-12 | 2.8 mi |
Disclaimer:
School attendance boundaries provided by ATTOM Data Solutions and are for reference only. Contact the school directly to verify enrollment eligibility.
Price & Sales History for 3 Clancy Ln S
Date
Details
Price
Change
Source
7/20/2026
Sold
$5,050,000
-10.62%
MLS
5/29/2026
Listed
$5,650,000
—
MLS
Disclaimer: Historical sales information is derived from public records provided by the county offices. Information is not guaranteed and should be independently verified.
3 Clancy Lane S, Rancho Mirage, CA 92270 (MLS# 219148526) is a Single Family property that was sold at $5,050,000 on July 20, 2026. Want to learn more about 3 Clancy Lane S? Do you have questions about finding other Single Family real estate for sale in Rancho Mirage? You can browse all Rancho Mirage real estate or contact a Coldwell Banker agent to request more information.