This is a carousel with tiles that activate property listing cards. Use the previous and next buttons to navigate.
1/1
$920,000
This is a carousel with tiles that activate property listing cards. Use the previous and next buttons to navigate.
1/1
Property Description
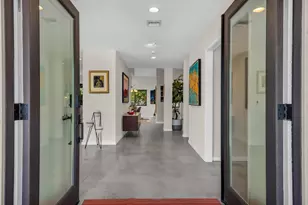
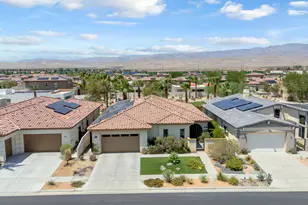
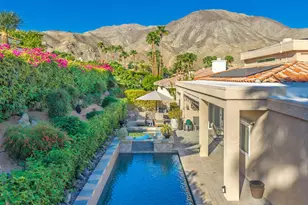
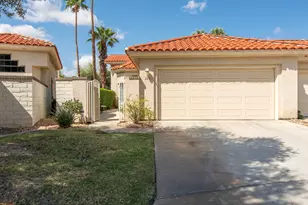
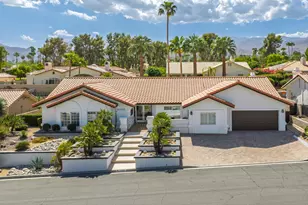
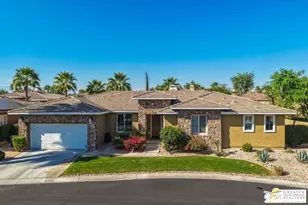
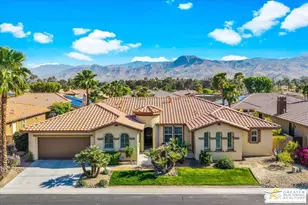
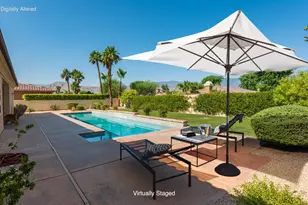
Lovingly maintained by its original owner, this well-appointed home blends comfort with purposeful design. A traditional floor plan provides well-defined living spaces for everyday living and entertaining, complemented by a spacious kitchen adjoining the main living area and a versatile flex space currently utilized as a formal dining room. The kitchen is outfitted with abundant cabinetry featuring pull-out shelving, stainless steel appliances, an oversized island, and a sunny breakfast nook. The living room is complimented by a glass-tiled fireplace and a fully equipped wet bar with a sink, wine rack, and custom cabinetry, seamlessly connecting the kitchen and living spaces. The primary suite is generously sized and features dual vanities, two walk-in closets, a soaking tub, and a large walk-in shower with bench seating. Two secondary bedrooms share a Jack-and-Jill bathroom, while the additional bedroom enjoys its own private en suite. Outdoor living is equally inviting, with mature landscaping creating a private retreat. The backyard includes a PebbleTec saltwater pool and spa, misting system, extended alumawood patio cover, plenty of seating areas, and mature lemon, orange, and lime trees ideal for both relaxation and entertaining. Additional highlights include updated dual HVAC systems, new hot water heater, new pool salt cell, surround sound throughout, Vivint security system with cameras, laundry room with utility sink, and an epoxied garage floor. Located within the gated community of Mission Shores, residents enjoy scenic lake and mountain views, complemented by close proximity to premier desert amenities. The HOA provides front yard landscaping, cable and WiFi, lake access, a community park with playground and basketball court, and well-maintained common areas. Ideal as a primary residence, second home, or desert getaway, this property offers both comfort and convenience.
Full Property Details
Full Property Details for 3 Clear Lake Dr
General
- Sold For: $920,000
- HOA FEE: $390/month
- Status: Closed
- Type: Single Family
- Source: Desert_Area_Palm_Springs
- MLS ID: 219147229
- Added to Site: 153 day(s) ago
Interior
- Rooms/Areas: Dining Room, Family Room
- Fireplace: Yes
- Number of Fireplaces: 1
- Fireplace(s): Family Room, Gas Starter
- Furnished: Yes
- Furnishings: Partially
- Flooring: Carpet, Tile
Rooms
Bathrooms
- Total Bathrooms: 4
- Full Bathrooms: 2
- 3/4 Bathrooms: 1
- Half Bathrooms: 1
Bedrooms
- Total Bedrooms: 4
Additional Information
- Shared Amenities: Controlled Access, Basketball Court, Playground, Picnic Area, Management, Maintenance Grounds, Lake or Pond, Greenbelt/Park
- Pool: Yes
- Pool Description: Private, Private, Private
- Spa: Yes
- Spa Description: In Ground, Heated, Private
- Security/Safety: Gated Community
Parking
- Garage: Yes
- Garage Spaces: 2
- Total Spaces: 2
- Parking: Driveway
- Garage Description: Attached
Location
- Area: 321 - Rancho Mirage
- County: Riverside
- Subdivision: Mission Shores
- Cross Streets: Gerald Ford Dr & Plumley Rd
Community
- Gated community: Yes
- Association: Yes
- Assoc. Fees Include: Cable TV
Heating & Cooling
- Cooling Type: Air Conditioning, Central Air, Ceiling Fan(s)
- Heating Type: Central, Fireplace(s)
Utilities
- Sewer: In, Connected and Paid
Structural Information
- Sprinklers: Yes
- Stories/Levels: 1
- Square Feet: 2,478
- Sq. Ft. Source: Assessor
- Year Built: 2005
- Year Built Source: Assessor
Lot Features
- Mountain views: Yes
- Lot Size (Sq. Ft.): 8,276
- Lot Size Source: Assessor
- Irrigation System: Drip System, Sprinkler System
Financial Considerations
- Price Per Sq. Ft.: $383
- For Lease: Yes
- Association Fee: Yes
- Assoc Fee Freq.: Monthly
- Assoc Fee /Month: $390
- Terms: Cash to New Loan
Disclosures and Reports
- APN: 673780019
Listed by Equity Union, Justin R Smith
Sold by Bryan Falls

Get Pre-Approved Today
Schools
Schools serving 3 Clear Lake Dr
School District:Palm Springs Unified School District
| Name | Grades | Distance |
|---|---|---|
Cathedral City Elementary School 69300 Converse Road, Cathedral City, CA 92234 | K-5 | 0.5 mi |
Nellie N. Coffman Middle School 34-603 Plumley Rd., Cathedral City, CA 92234 | 6-8 | 0.4 mi |
Cathedral City High School 69250 Dinah Shore Drive, Cathedral City, CA 92234 | 9-12 | 0.9 mi |
Disclaimer:
School attendance boundaries provided by ATTOM Data Solutions and are for reference only. Contact the school directly to verify enrollment eligibility.
Price & Sales History for 3 Clear Lake Dr
Date
Details
Price
Change
Source
9/16/2026
Sold
$920,000
-3.16%
MLS
7/15/2026
Price Reduced
$949,995
—
MLS
5/01/2026
Listed
$950,000
—
MLS
Disclaimer: Historical sales information is derived from public records provided by the county offices. Information is not guaranteed and should be independently verified.
3 Clear Lake Drive, Rancho Mirage, CA 92270 (MLS# 219147229) is a Single Family property that was sold at $920,000 on September 16, 2026. Want to learn more about 3 Clear Lake Drive? Do you have questions about finding other Single Family real estate for sale in Rancho Mirage? You can browse all Rancho Mirage real estate or contact a Coldwell Banker agent to request more information.