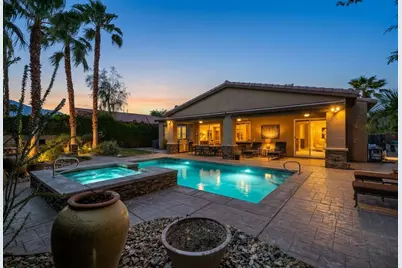
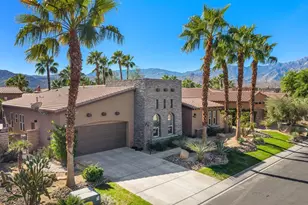
Full Property Details for 3 Via Santa Velera
General
- Price: $1,575,000
- HOA FEE: $369/month
- Status: Active
- Type: Single Family
- Source: Desert_Area_Palm_Springs
- MLS ID: 219156050
- Updated: 11/13/2026
- Added to Site: 1 day(s) ago
Interior
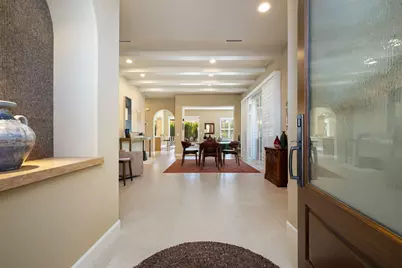
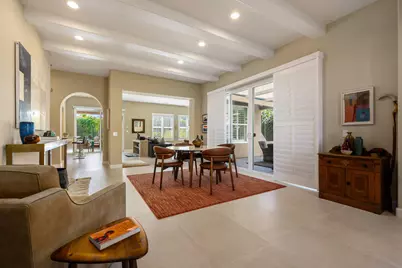
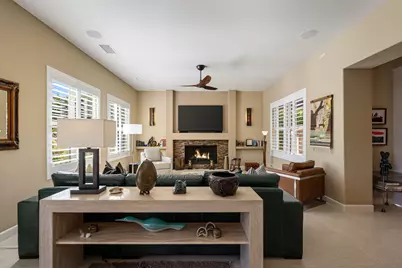
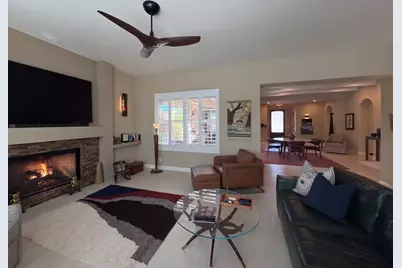
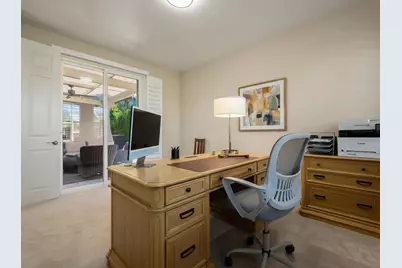
- Rooms/Areas: Dining Room, Great Room, Entry
- Interior Features: Beamed Ceilings, Wired for Surround Sound, Recessed Lighting, Open Floorplan, High Ceilings (9 Ft+), Built-In Features
- Fireplace: Yes
- Number of Fireplaces: 1
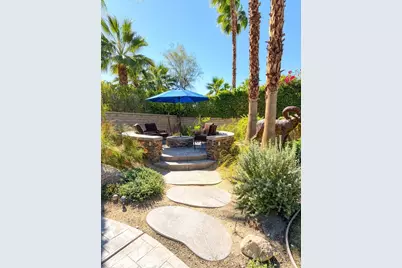
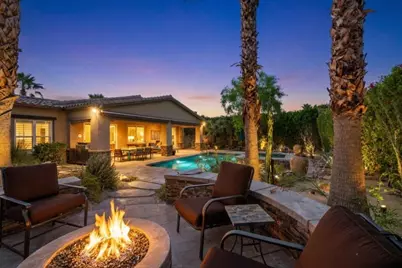
- Fireplace(s): Great Room, Patio, Firepit, Gas, Gas Starter
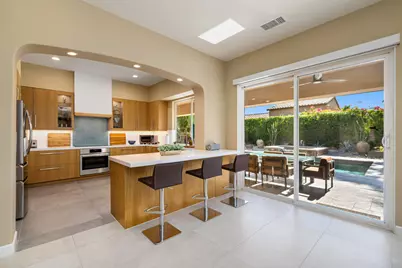
- Eating Areas: Breakfast Counter/Bar, Living/Dining Combo, Formal Dining Room
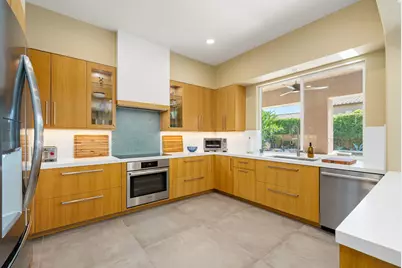
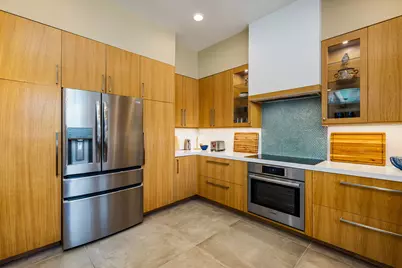
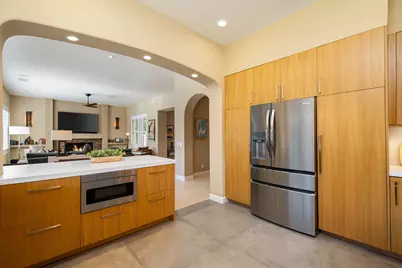
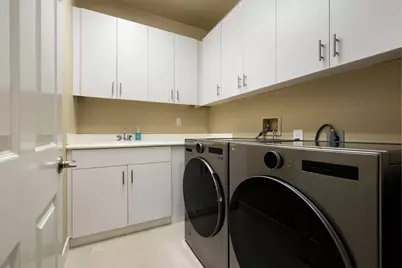
- Appliances: Dryer, Electric Cooktop, Microwave Oven, Exhaust Fan, Water Line to Refrigerator, Washer, Refrigerator, Disposal, Dishwasher
- Furnished: Yes
- Furnishings: Furnished
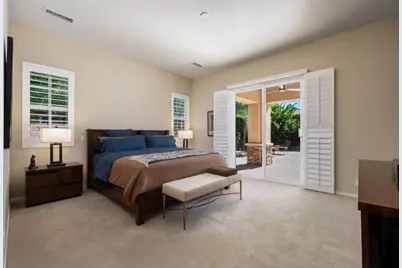
- Flooring: Carpet, Stone Tile
Rooms
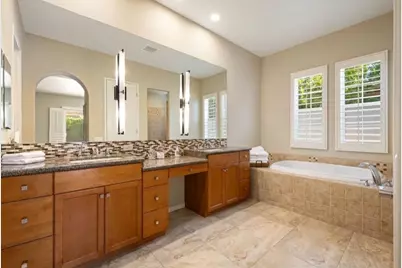
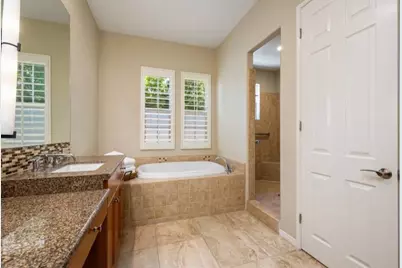
- Total Bathrooms: 3
- Full Bathrooms: 3
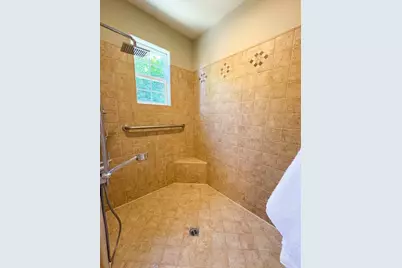
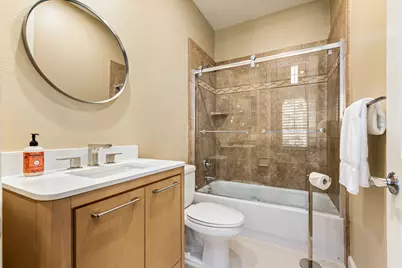
- Bathroom Features: Bidet, Tile Shower, Shower Stall, Shower over Tub, Shower & Tub, Double Vanity(s)
- Total Bedrooms: 3
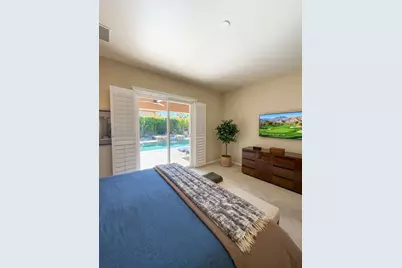
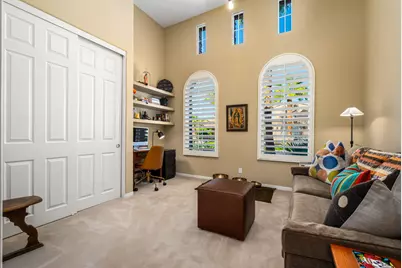
- Bedroom Features: All Bedrooms Down, Walk-In Closet, Primary Retreat
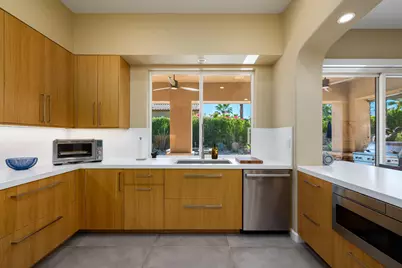
- Kitchen: Gourmet Kitchen, Quartz Counters, Remodeled
- Laundry: Individual Room
Additional Information
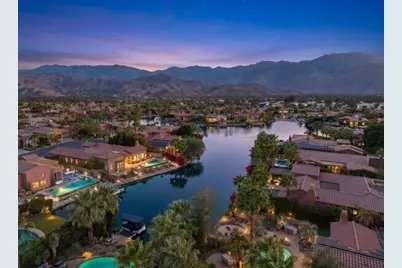
- Shared Amenities: Controlled Access, Pet Rules, Management, Lake or Pond
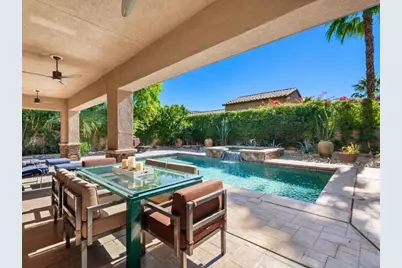
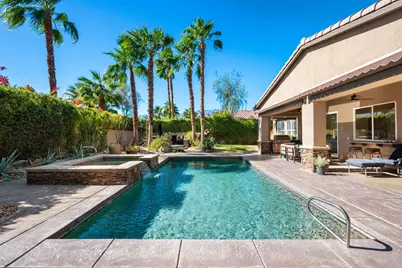
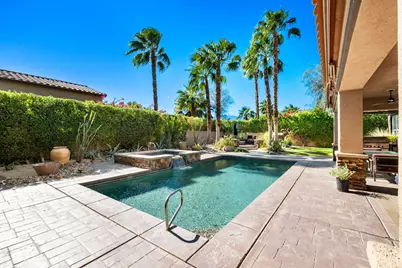
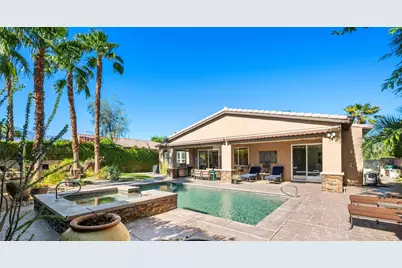
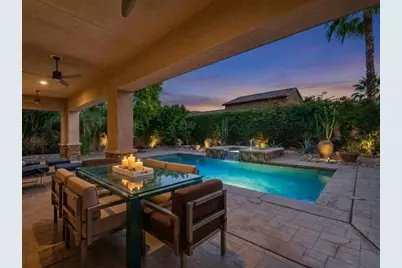
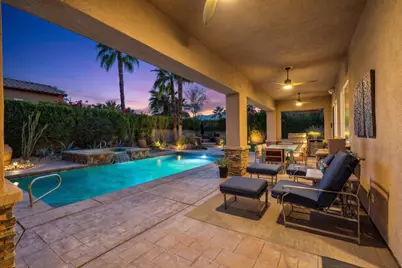
- Pool: Yes
- Pool Description: Salt Water, Waterfall, Private, In Ground, Salt Water, Waterfall, Private, In Ground, Private
- Spa: Yes
- Spa Description: In Ground, Pebble, Private
- Security/Safety: Card/Code Access, Gated Community
Exterior
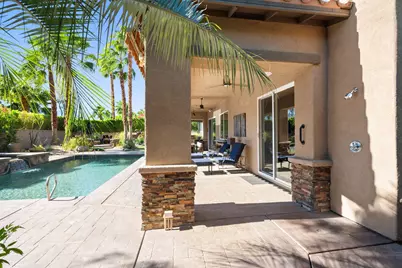
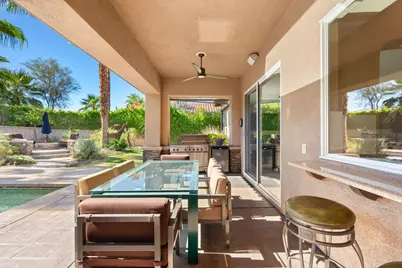
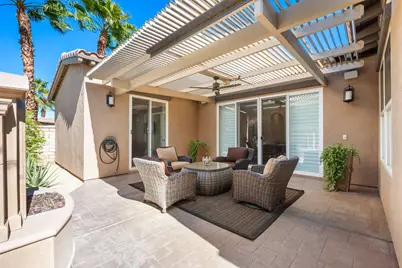
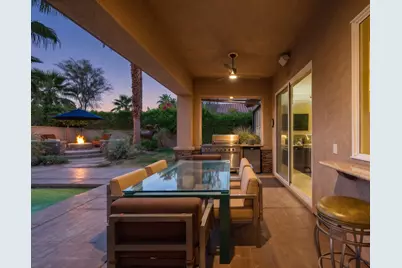
- Deck/Patio: Awning(s), Rock - Stone, Covered
Parking
- Garage: Yes
- Garage Spaces: 2
- Uncovered Spaces: 2
- Total Spaces: 4
- Parking: Direct Entrance, Driveway, Garage Door Opener
- Garage Description: Attached
Location
- Area: 321 - Rancho Mirage
- County: Riverside
- Subdivision: Santo Tomas
- Cross Streets: Via Santo Tomas & Via Santa Velera
- Direction Faces: Leisure Faces South
Community
- Gated community: Yes
- Association: Yes
Heating & Cooling
- Cooling Type: Air Conditioning, Dual, Central Air, Ceiling Fan(s)
- Heating Type: Central, Forced Air, Fireplace(s)
Utilities
- Sewer: In, Connected and Paid
Structural Information
- Sprinklers: Yes
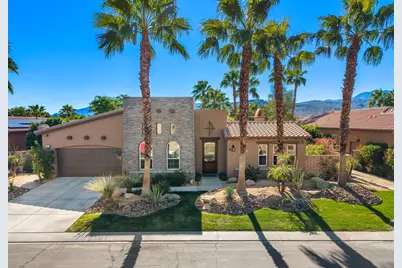
- Entry Location: Ground Level - No Steps
- Stories/Levels: 1
- Square Feet: 2,307
- Sq. Ft. Source: Other
- Year Built: 2004
- Year Built Source: Other
- Property Condition: Updated/Remodeled
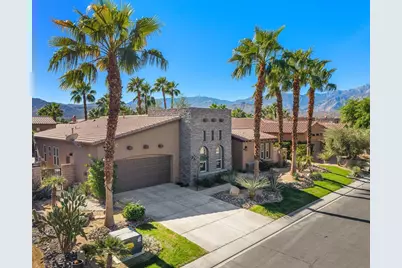
- Other Struct. Feat.: Energy Efficient, Solar System Owned, Premium Lot
Additional Structures
- Other Structures: Outside Shower
Lot Features
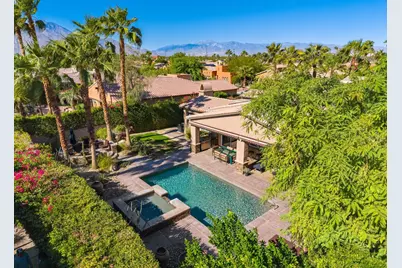
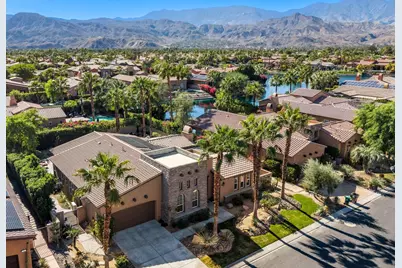
- Mountain views: Yes
- Lot Size (Sq. Ft.): 10,019
- Lot Size Source: Other
- Irrigation System: Drip System
- Lot Description: Backyard, Landscaped, Front Yard
Financial Considerations
- Price Per Sq. Ft.: $682
- Association Fee: Yes
- Assoc Fee Freq.: Monthly
- Assoc Fee /Month: $369
- Terms: Cash, Cash to New Loan
Disclosures and Reports
Listed by Equity Union, Kimberly Kubas