This is a carousel with tiles that activate property listing cards. Use the previous and next buttons to navigate.
1/1
$610,000
This is a carousel with tiles that activate property listing cards. Use the previous and next buttons to navigate.
1/1
Property Description
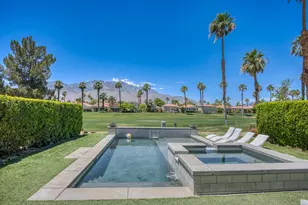
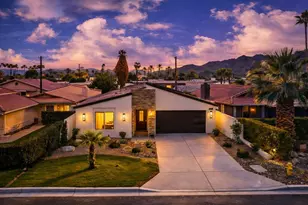
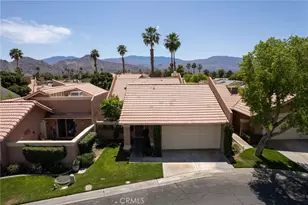
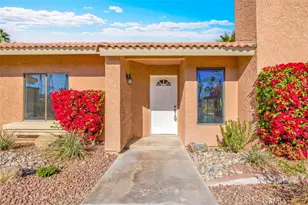
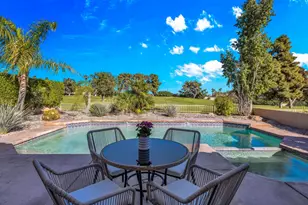
Located in the heart of the Coachella Valley, this exceptional Rancho Mirage Country Club residence impresses with timeless architectural details, generous living spaces, and sweeping views. Ideally situated adjacent to a heated community pool, the home features a spacious decorative concrete patio with a tranquil water feature--perfect for enjoying panoramic vistas of the greenbelt, lakes, and surrounding mountains. Inside, the great room is highlighted by a sunken wet bar flanked by sliding doors to the patio, a vaulted ceiling with exposed wood beams, and a dramatic gas fireplace with a large hearth. The well-appointed kitchen offers abundant cabinetry, a chef's island, and double wall ovens, making it ideal for both everyday living and entertaining. The home features two primary suites. The upstairs suite--accessible by staircase or private elevator--showcases a vaulted wood-beam ceiling, gas fireplace with marble surround, an expansive walk-in closet, and sliding doors to a private patio with breathtaking southern views. The luxurious ensuite bath includes an elevated soaking tub, glass-enclosed shower, dual vanities with sitting area, and a private water closet with bidet. The lower-level primary suite offers a marble-trimmed fireplace, vaulted ceiling, large walk-in closet, and an ensuite bath with sunken spa tub and glass-enclosed shower. Also on the main level are a guest bedroom with ensuite bath, a powder room, and an indoor laundry room. All bathrooms feature elegant marble surfaces throughout. Additional highlights include dual air-conditioning systems and a spacious 2-car plus golf cart garage. This home combines comfort, style, and resort-style living in one of Rancho Mirage's most desirable communities.
Full Property Details
Full Property Details for 30 Kavenish Dr N
General
- Sold For: $610,000
- HOA FEE: $950/month
- Status: Closed
- Type: Single Family
- Source: Desert_Area_Palm_Springs
- MLS ID: 219140681
- Added to Site: 144 day(s) ago
Interior
- Rooms/Areas: Great Room
- Interior Features: Beamed Ceilings, Vaulted Ceiling(s), High Ceilings (9 Ft+), Elevator, Bar
- Fireplace: Yes
- Number of Fireplaces: 2
- Fireplace(s): Great Room, Other, Primary Bedroom, Gas Log
- Furnishings: Unfurnished
- Flooring: Carpet, Tile
Rooms
Bathrooms
- Total Bathrooms: 4
- Full Bathrooms: 3
- Half Bathrooms: 1
Bedrooms
- Total Bedrooms: 3
Other Rooms
- Laundry: Individual Room
Additional Information
- Shared Amenities: Controlled Access
- Pool: Yes
- Pool Description: Heated, In Ground, Community, Heated, In Ground, Community, Community
- Spa: Yes
- Spa Description: In Ground, Community, Heated
- Security/Safety: 24 Hour Security, Gated Community
Parking
- Garage: Yes
- Garage Spaces: 3
- Total Spaces: 3
- Parking: Golf Cart Garage, Side By Side
- Garage Description: Attached
Location
- Area: 321 - Rancho Mirage
- County: Riverside
- Subdivision: Rancho Mirage Country Club
- Cross Streets: Bob Hope
- Direction Faces: Leisure Faces South
Community
- Gated community: Yes
- Association: Yes
- Assoc. Fees Include: Building & Grounds, Security, Cable TV
Heating & Cooling
- Cooling Type: Air Conditioning, Central Air
- Heating Type: Central
Utilities
- Sewer: In, Connected and Paid
- TV Service: Cable TV
Structural Information
- Detached/Attached: Yes
- Sprinklers: Yes
- Stories/Levels: 3
- Square Feet: 3,246
- Sq. Ft. Source: Assessor
- Year Built: 1985
- Year Built Source: Assessor
- Other Struct. Feat.: Balcony
Unit Information
- Unit Location: End Unit
Lot Features
- Mountain views: Yes
- Lot Size (Acres): 0.05
- Lot Size (Sq. Ft.): 2,146
- Lot Size Source: Assessor
- Irrigation System: Drip System, Sprinkler Timer
Financial Considerations
- Price Per Sq. Ft.: $199
- Association Fee: Yes
- Assoc Fee Freq.: Monthly
- Assoc Fee /Month: $950
- Terms: Cash, Cash to New Loan
Disclosures and Reports
- APN: 685232008
Listed by Compass, Michael Horne and Compass, Robert Horne
Sold by Gail J Anderson

Get Pre-Approved Today
Schools
Schools serving 30 Kavenish Dr N
School District:Desert Sands Unified School District
| Name | Grades | Distance |
|---|---|---|
James Earl Carter Elementary School 74-251 Hovley Ln. E., Palm Desert, CA 92260 | K-5 | 2.5 mi |
Palm Desert Charter Middle School 74-200 Rutledge Way, Palm Desert, CA 92260 | 6-8 | 3.1 mi |
Colonel Mitchell Paige Middle School 43-495 Palm Royale Dr., La Quinta, CA 92253 | 6-8 | 6.3 mi |
Palm Desert High School 74-910 Aztec Rd., Palm Desert, CA 92260 | 9-12 | 3.6 mi |
Disclaimer:
School attendance boundaries provided by ATTOM Data Solutions and are for reference only. Contact the school directly to verify enrollment eligibility.
Price & Sales History for 30 Kavenish Dr N
Date
Details
Price
Change
Source
4/09/2026
Sold
$610,000
-6.01%
MLS
2/04/2026
Price Reduced
$649,000
-7.15%
MLS
1/03/2026
Listed
$699,000
—
MLS
Disclaimer: Historical sales information is derived from public records provided by the county offices. Information is not guaranteed and should be independently verified.
30 Kavenish Drive N, Rancho Mirage, CA 92270 (MLS# 219140681) is a Single Family property that was sold at $610,000 on April 09, 2026. Want to learn more about 30 Kavenish Drive N? Do you have questions about finding other Single Family real estate for sale in Rancho Mirage? You can browse all Rancho Mirage real estate or contact a Coldwell Banker agent to request more information.