This is a carousel with tiles that activate property listing cards. Use the previous and next buttons to navigate.
1/66
$1,295,000
This is a carousel with tiles that activate property listing cards. Use the previous and next buttons to navigate.
1/66
Property Description
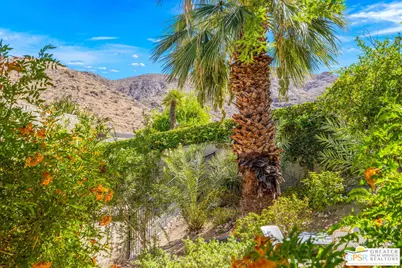
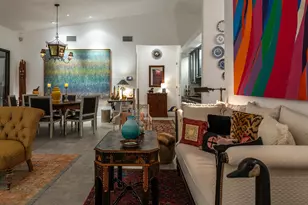
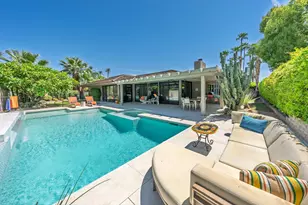
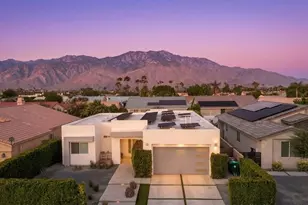
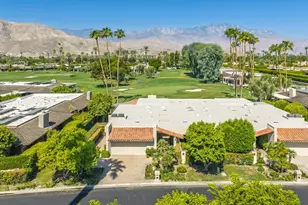
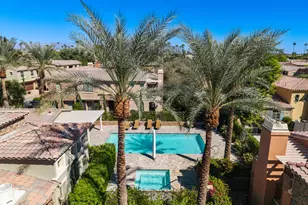
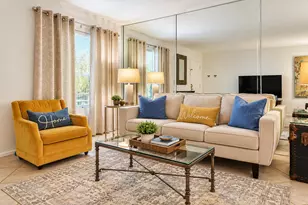
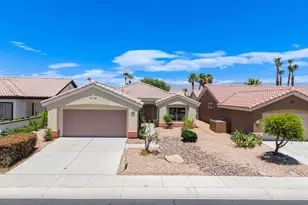
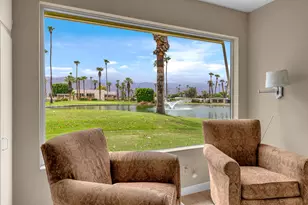
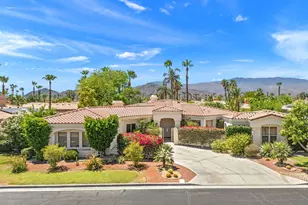
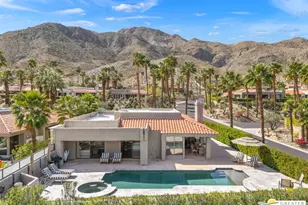
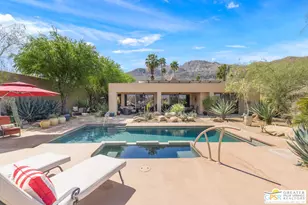
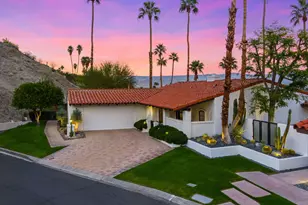
Nestled within the prestigious Mirage Cove community in Rancho Mirage, this exquisitely remodeled luxury residence offers an exceptional blend of sophistication, privacy, and breathtaking natural beauty. Perched on one of the largest and highest oversized lots in the community, the home enjoys remarkable seclusion while capturing spectacular mountain views from virtually every room. Completely reimagined from top to bottom, every detail has been thoughtfully renovated to create a truly turnkey desert retreat. At the heart of the home is a stunning new chef's kitchen designed for both everyday living and effortless entertaining. Throughout the residence, new porcelain tile flooring, designer lighting, soaring ceilings, expansive walls of glass, and upper clerestory windows fill the home with natural light while framing the spectacular mountain scenery from nearly every room. The luxurious bathrooms have been beautifully redesigned with quartz countertops, custom cabinetry, a travertine tub and shower combination, a marble walk-in shower with dual shower wands, and elegant European illuminated mirrors, creating spa-inspired retreats. Additional upgrades include new HVAC systems, a tankless water heater, owned solar, new spool equipment, epoxy-coated garage floors, and thoughtfully enhanced indoor and outdoor living spaces. Outside, the refreshed spool and professionally landscaped grounds provide the perfect setting for relaxing or entertaining against the dramatic backdrop of the Chocolate Mountains and Stevenson Canyon. The spacious primary suite offers a peaceful private sanctuary with stunning mountain views, while the versatile den currently used as a bedroom can easily serve as a home office, media room, or guest suite. Whether entertaining in the expansive living areas or enjoying tranquil evenings under the desert sky, this exceptional residence embodies the very best of luxury desert living. With designer-quality renovations, energy-efficient upgrades, panoramic mountain views from virtually every room, and one of Mirage Cove's premier oversized homesites, this is a rare opportunity to own a truly turnkey home. Your desert paradise awaits.
Full Property Details
Full Property Details for 33 N Mirage Cove Dr
General
- Price: $1,295,000
- Status: Active
- Type: Single Family
- Source: CLAW
- MLS ID: 26856743PS
- Updated: 8/5/2026
- Added to Site: 47 day(s) ago
Interior
- Rooms/Areas: Breakfast Area, Den/Office, Dining Room, Dining Area, Dressing Area, Great Room, Living Room, Patio Covered, Primary Bedroom, Walk-In Closet
- Interior Features: Bar, Built-Ins, Cathedral-Vaulted Ceilings, High Ceilings (9 Feet+), Dry Bar, Living Room Deck Attached, Open Floor Plan, Recessed Lighting, Track Lighting
- Fireplace: Yes
- Number of Fireplaces: 1
- Eating Areas: Breakfast Area, Dining Area
- Cooking Appliances: Cooktop - Electric, Double Oven, Microwave, Oven, Built-Ins, Range, Range Hood
- Furnishings: Unfurnished
- Flooring: Porcelain, Tile
Rooms
Bathrooms
- Total Bathrooms: 3
- Full Bathrooms: 3
- Bathroom Features: 2 Primary Baths, Low Flow Toilet(s), Remodeled, Travertine, Double Vanity(s)
Bedrooms
- Total Bedrooms: 3
Other Rooms
- Laundry: Inside, Room
Additional Information
- Shared Amenities: Assoc Maintains Landscape, Assoc Pet Rules, Gated Community, Hiking Trails, Pool, Spa, Tennis Courts
- Pool: Yes
- Pool Description: Other, Waterfall, Association Pool, Fenced, In-Ground, Community
- Spa: Yes
- Spa Description: Heated, Heated with Gas, Hot Tub, Above-Ground, Private, Community
- Security/Safety: Automatic Gate, Carbon Monoxide Detector(s), Gated, Smoke Detector
- Other Features: None
Exterior
- Deck/Patio: Awning, Deck(s), Open Patio, Covered
Parking
- Garage: Yes
- Garage Spaces: 2
- Covered Spaces: 2
- Garage Description: Attached, Direct Entrance, Driveway, Garage - 2 Car, Garage Is Attached, On street, Private, Private Garage
Location
- Area: Rancho Mirage
- County: Riverside
- Complex: Mirage Cove
- Driving Directions: Going East on Highway 111, turn south on Mirage Cove Drive to the top of the hill. Home is on the left.
- Direction Faces: West
Community
- Assoc. Fees Include: Cable TV
- Pet Restrictions: Assoc Pet Rules, Pets Permitted
Heating & Cooling
- Cooling Type: Air Conditioning, Ceiling Fan, Central, Multi/Zone
- Heating Type: Central
Utilities
- Sewer: In Connected and Paid
- Water: District
- TV Service: Cable TV
Structural Information
- Architectural Style: Modern
- Structure Type: Single Family Residence
- Exterior Const.: Stucco
- Basement Desc.: Slab
- Foundation: Slab
- Roof: Asbestos Shingle
- Common Walls: Detached/No Common Walls
- Windows: Skylights
- Disability Access: None
- Entry Location: Foyer
- Stories/Levels: 1
- Square Feet: 2,260
- Sq. Ft. Source: Vendor Enhanced
- Year Built: 1988
- Year Built Source: Vendor Enhanced
- Property Condition: Additions/Alter, Updated/Remodeled, Repair Cosmetic
- Other Struct. Feat.: Barbecue Private, Double Door Entry, High Ceilings (9 Feet+), Sliding Glass Doors, Sprinkler System
Additional Structures
- Other Structures: None
Lot Features
- Property View: Mountains, Panoramic, Skyline
- Lot Size (Acres): 0.41
- Lot Size: 17860
- Lot Size Source: Vendor Enhanced
- Irrigation System: Sprinkler System
- Lot Features: Desert Front
- Zoning: PUDA
- Lot Description: Back Yard, Fenced Yard, Front Yard, Gated Community, Landscaped, Lot Shape-Irregular, Single Lot, Street Asphalt, Street Paved, Utilities Underground
- Fencing (Description): Block, Partial
Financial Considerations
- Price Per Sq. Ft.: $573.01
- Other Fee Freq.: Monthly
- Assessment Year: 1988
Disclosures and Reports
- Inclusions: All appliances
- Disclosures/Reports: As Is, CC and R, Home Warranty Plan, Homeowners Association
- APN: 689-080-033
Listed by Equity Union, Gale Stuart

Get Pre-Approved Today
Schools
Schools serving 33 N Mirage Cove Dr
School District:Palm Springs Unified School District
| Name | Grades | Distance |
|---|---|---|
Rancho Mirage Elementary School 42-985 Indian Trail Rd., Rancho Mirage, CA 92270 | K-5 | 2.2 mi |
Nellie N. Coffman Middle School 34-603 Plumley Rd., Cathedral City, CA 92234 | 6-8 | 2.3 mi |
Rancho Mirage High 31001 Rattler Road, Rancho Mirage, CA 92270 | 9-12 | 4.2 mi |
Disclaimer:
School attendance boundaries provided by ATTOM Data Solutions and are for reference only. Contact the school directly to verify enrollment eligibility.
Price & Sales History for 33 N Mirage Cove Dr
Date
Details
Price
Change
Source
8/05/2026
Price Reduced
$1,295,000
-4%
MLS
7/07/2026
Listed
$1,349,000
150.98%
MLS
12/20/2017
Sold
$537,500
—
Public Record
Disclaimer: Historical sales information is derived from public records provided by the county offices. Information is not guaranteed and should be independently verified.
Tax History
Tax History for 33 N Mirage Cove Dr
Year
Property Taxes
Change
Tax Assessment
Change
2025
$8,039
—
$623,807
2%
2025
$8,039
-1%
$611,577
2%
2024
$8,133
-1%
$599,587
2%
2023
$8,179
2%
$587,831
2%
2022
$8,035
2%
$576,306
2%
2021
$7,850
5%
$565,006
1%
2020
$7,455
2%
$559,213
2%
2019
$7,327
2%
$548,249
2%
2018
$7,217
33%
$537,500
3%
2017
$5,410
3%
$522,148
2%
2016
$5,268
4%
$511,911
2%
2015
$5,079
1%
$504,224
2%
2014
$5,022
-2%
$494,349
—
2013
$5,118
—
$492,116
—
Disclaimer: Historical tax information is derived from public records provided by the county offices. Information is not guaranteed and should be independently verified.
Estimate the Cost
Estimate the Cost for 33 N Mirage Cove Dr
33 N Mirage Cove Dr, Rancho Mirage, CA 92270 (MLS# 26856743PS) is a Single Family property with 3 bedrooms and 3 full bathrooms. 33 N Mirage Cove Dr is currently listed for $1,295,000 and was received on July 07, 2026. Want to learn more about 33 N Mirage Cove Dr? Do you have questions about finding other Single Family real estate for sale in Rancho Mirage? You can browse all Rancho Mirage real estate or contact a Coldwell Banker agent to request more information.