This is a carousel with tiles that activate property listing cards. Use the previous and next buttons to navigate.
1/1
$2,825,000
This is a carousel with tiles that activate property listing cards. Use the previous and next buttons to navigate.
1/1
Property Description
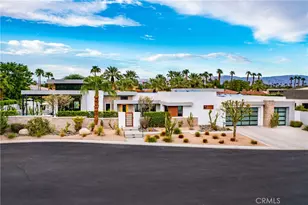
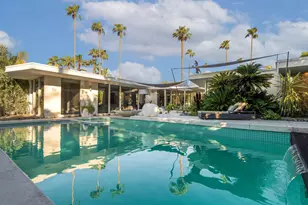
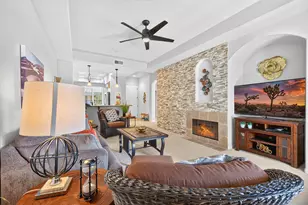
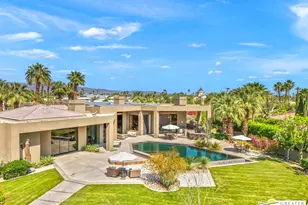
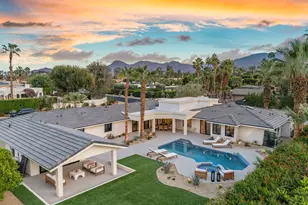
Welcome to 33 Topaz Court, a private desert oasis nestled within the prestigious gated enclave of Revelle at Clancy Lane in Rancho Mirage. Showcasing the bold contemporary architecture that defines Revelle, this exceptional residence seamlessly blends indoor and outdoor living through soaring ceilings, walls of glass, and a sophisticated, modern design aesthetic.At the heart of the home is a spectacular chef's kitchen featuring premium Sub-Zero and Wolf appliances, sleek custom cabinetry, abundant storage, and an oversized island designed for gathering and entertaining. The open-concept design flows effortlessly from the elegant dining area with wet bar to the expansive great room, where an array of windows showcase breathtaking views of the Santa Rosa mountain range creating an unforgettable setting.Designed with comfort and privacy in mind, each bedroom offers its own ensuite bath. The luxurious primary suite is a true sanctuary, complete with a spa-inspired bathroom, a walk-in closet, and a bonus room that acts as a private office ideal for remote work or a peaceful retreat.Custom designed stacking glass doors open to a spectacular outdoor sanctuary where a resort-style pool and spa take center stage. Multiple lounging and entertaining areas provide the perfect backdrop for enjoying the desert lifestyle, while the built-in BBQ makes outdoor dining and hosting a breeze. Combining architectural excellence, refined finishes, and seamless indoor-outdoor living, 33 Topaz Court offers an unparalleled opportunity to experience luxury living in one of Rancho Mirage's most sought-after communities.
Full Property Details
Full Property Details for 33 Topaz Ct
General
- Sold For: $2,825,000
- HOA FEE: $450/month
- Status: Closed
- Type: Single Family
- Source: Desert_Area_Palm_Springs
- MLS ID: 219148815
- Added to Site: 57 day(s) ago
Interior
- Rooms/Areas: Den - Study, Bar, Great Room, Family Room, Dining Room
- Interior Features: High Ceilings (9 Ft+), Wet Bar, Recessed Lighting, Open Floorplan
- Fireplace: Yes
- Number of Fireplaces: 1
- Fireplace(s): Great Room, Patio, Gas
- Eating Areas: Formal Dining Room, Kitchen Island
- Appliances: Dryer, Gas Range, Microwave Oven, Water Line to Refrigerator, Washer, Refrigerator, Disposal, Dishwasher
- Furnishings: Unfurnished
- Flooring: Tile
- Windows/Treatment: Custom Window Covering
Rooms
Bathrooms
- Total Bathrooms: 4
- Full Bathrooms: 3
- Half Bathrooms: 1
- Bathroom Features: Double Vanity(s), Under Vanity Lighting, Shower & Tub, Powder Room, Linen Closet
Bedrooms
- Total Bedrooms: 3
- Bedroom Features: Primary Retreat, Walk-In Closet, Primary Suite
Other Rooms
- Kitchen: Quartz Counters
- Laundry: Individual Room
Additional Information
- Shared Amenities: Controlled Access
- Pool: Yes
- Pool Description: In Ground, Private, In Ground, Private, Private
- Spa: Yes
- Spa Description: In Ground, Pebble, Private
- Security/Safety: Card/Code Access, Gated Community
Exterior
- Deck/Patio: Covered, Concrete Slab
Parking
- Garage: Yes
- Garage Spaces: 3
- Covered Spaces: 3
- Total Spaces: 6
- Parking: Garage Door Opener, Driveway
- Garage Description: Attached
Location
- Area: 321 - Rancho Mirage
- County: Riverside
- Subdivision: Revelle at Clancy Lane
- Cross Streets: Garnet Ct
Community
- Gated community: Yes
- Association: Yes
Heating & Cooling
- Cooling Type: Air Conditioning, Central Air
- Heating Type: Fireplace(s), Forced Air
- Heating Fuel: Natural Gas
Utilities
- Sewer: In, Connected and Paid
Structural Information
- Architectural Style: Contemporary
- Detached/Attached: Yes
- Builder: Family Development
- Exterior Const.: Stucco
- Foundation: Concrete Block
- Roof: Flat
- Sprinklers: Yes
- Stories/Levels: 2
- Square Feet: 3,380
- Sq. Ft. Source: Assessor
- Year Built: 2017
- Year Built Source: Assessor
Unit Information
- Unit Location: Not Applicable
Lot Features
- Mountain views: Yes
- Lot Size (Acres): 0.35
- Lot Size (Sq. Ft.): 15,245
- Lot Size Source: Assessor
- Irrigation System: Drip System, Sprinkler System
- Lot Description: Landscaped
Financial Considerations
- Price Per Sq. Ft.: $865
- Association Fee: Yes
- Assoc Fee Freq.: Monthly
- Assoc Fee /Month: $450
- Terms: Conventional, 1031 Exchange, Cash
Disclosures and Reports
- APN: 682450023
Listed by Equity Union, Ferretti Real Estate Group
Sold by Terry Murphy

Get Pre-Approved Today
Schools
Schools serving 33 Topaz Ct
School District:Desert Sands Unified School District
| Name | Grades | Distance |
|---|---|---|
James Earl Carter Elementary School 74-251 Hovley Ln. E., Palm Desert, CA 92260 | K-5 | 1.4 mi |
Palm Desert Charter Middle School 74-200 Rutledge Way, Palm Desert, CA 92260 | 6-8 | 1.7 mi |
Colonel Mitchell Paige Middle School 43-495 Palm Royale Dr., La Quinta, CA 92253 | 6-8 | 5.4 mi |
Palm Desert High School 74-910 Aztec Rd., Palm Desert, CA 92260 | 9-12 | 2.3 mi |
Disclaimer:
School attendance boundaries provided by ATTOM Data Solutions and are for reference only. Contact the school directly to verify enrollment eligibility.
Price & Sales History for 33 Topaz Ct
Date
Details
Price
Change
Source
7/29/2026
Sold
$2,825,000
-3.42%
MLS
6/05/2026
Listed
$2,925,000
—
MLS
Disclaimer: Historical sales information is derived from public records provided by the county offices. Information is not guaranteed and should be independently verified.
33 Topaz Court, Rancho Mirage, CA 92270 (MLS# 219148815) is a Single Family property that was sold at $2,825,000 on July 29, 2026. Want to learn more about 33 Topaz Court? Do you have questions about finding other Single Family real estate for sale in Rancho Mirage? You can browse all Rancho Mirage real estate or contact a Coldwell Banker agent to request more information.