This is a carousel with tiles that activate property listing cards. Use the previous and next buttons to navigate.
1/1
$780,000
This is a carousel with tiles that activate property listing cards. Use the previous and next buttons to navigate.
1/1
Property Description
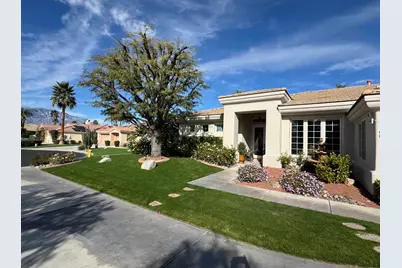
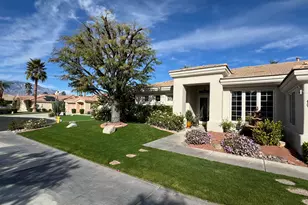
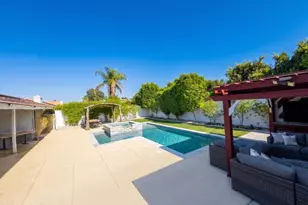
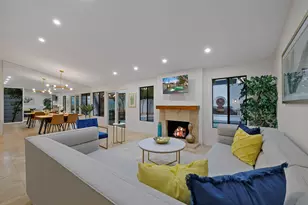
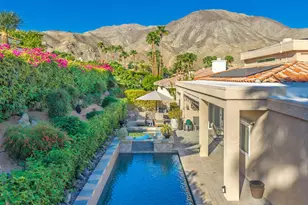
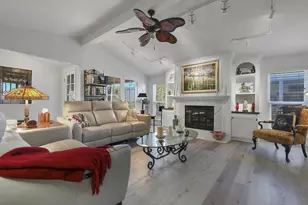
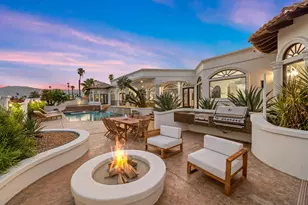
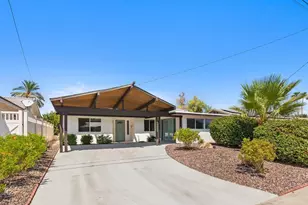
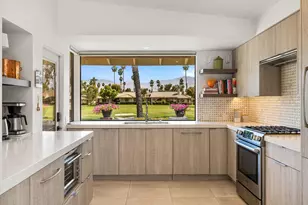
This remarkable 3-bed/2.5-BATH, office, 2129 SF, is the perfect place to embrace the desert lifestyle. It features a private backyard and patio with a pool and spa featuring Pebble Tech and a salt system, rose bushes, and fruit trees to cool off and enjoy the summer heat and festivities. Additionally, the house is equipped with a solar system and a Tesla battery, both completely paid off, has a 3-car garage (1/2 of the 3rd car garage is an office), and sits on a cul-de-sac. The layout is a modern, open floor plan that highlights split bedrooms and a breakfast bar with easy access to the living room and home office. It also features stainless steel appliances, newer granite countertops, a newer sink and garbage disposal, newer lighting over the island area, and the exterior was painted a few months ago. This house is situated in one of Rancho Mirage's most desirable gated communities, La Terraza, which has low HOA fees and is centrally located between the I-10 freeway, Hwy 111, Eisenhower Hospital, El Paseo, The Shops at Palm Desert, restaurants, and other key areas, and is ready to move in. Come see this stunning house today!This home has been professionally staged and is being sold unfurnished.Seller may carry financing with 50% down at 6% interest for 2 years.
Full Property Details
Full Property Details for 34 Calle La Reina
General
- Sold For: $780,000
- HOA FEE: $295/month
- Status: Closed
- Type: Single Family
- Source: Desert_Area_Palm_Springs
- MLS ID: 219150646
- Added to Site: 249 day(s) ago
Interior
- Rooms/Areas: Entry, Breakfast, Dining Area, Other, Great Room
- Interior Features: Open Floorplan
- Fireplace: Yes
- Number of Fireplaces: 1
- Fireplace(s): Living Room, Glass Doors
- Eating Areas: Breakfast Counter/Bar, Formal Dining Room, Breakfast Nook
- Appliances: Disposal, Gas Cooktop, Refrigerator
- Furnishings: Unfurnished
- Flooring: Carpet, Tile
- Windows/Treatment: Custom Window Covering, Shutters
Rooms
Bathrooms
- Total Bathrooms: 2
- Full Bathrooms: 2
- Bathroom Features: Shower & Tub, Tile Shower
Bedrooms
- Total Bedrooms: 3
Other Rooms
- Kitchen: Island, Granite Slab Counters
- Laundry: Individual Room
Additional Information
- Shared Amenities: Other, Pet Rules, Picnic Area
- Pool: Yes
- Pool Description: Salt Water, Tile, Private, In Ground, Salt Water, Tile, Private, In Ground, Private
- Spa: Yes
- Spa Description: In Ground, Pebble, Tile, Heated - Gas, Private
- Security/Safety: Gated Community
Parking
- Garage: Yes
- Garage Spaces: 3
- Total Spaces: 3
- Parking: Golf Cart Garage, Driveway, Garage Door Opener, On Street
- Garage Description: Attached
Location
- Area: 321 - Rancho Mirage
- County: Riverside
- Subdivision: La Terraza Vintage Estates
- Cross Streets: Monterey and Country Club.
Community
- Gated community: Yes
- Association: Yes
- Assoc. Fees Include: Cable TV
- Pet Restrictions: Association Pet Rules
Heating & Cooling
- Cooling Type: Air Conditioning, Central Air
- Heating Type: Central
- Heating Fuel: Natural Gas
- Water Heater: Gas
Utilities
- Sewer: In, Connected and Paid
- Water District: CWD
- Water: Water District
Structural Information
- Exterior Const.: Stucco
- Foundation: Slab
- Roof: Tile
- Doors: Double-Door Entry
- Sprinklers: Yes
- Entry Location: Foyer
- Stories/Levels: 1
- Square Feet: 2,129
- Sq. Ft. Source: Assessor
- Year Built: 2002
- Year Built Source: Assessor
- Other Struct. Feat.: Solar System Owned
Lot Features
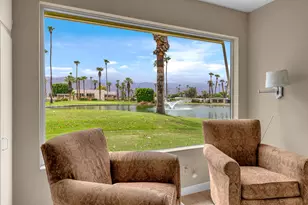
- Mountain views: Yes
- Lot Size (Sq. Ft.): 9,583
- Lot Size Source: Assessor
- Irrigation System: Sprinkler System, Sprinkler Timer
- Lot Description: Landscaped, Private
- Fencing (Description): Block
Financial Considerations
- Price Per Sq. Ft.: $389
- Association Fee: Yes
- Assoc Fee Freq.: Monthly
- Assoc Fee /Month: $295
- Terms: Conventional, 1031 Exchange, Cash
Disclosures and Reports
- APN: 682220036
Listed by Re/Max Desert Properties, Alex Jay
Sold by Rosa Delgado

Get Pre-Approved Today
Schools
Schools serving 34 Calle La Reina
School District:Desert Sands Unified School District
| Name | Grades | Distance |
|---|---|---|
James Earl Carter Elementary School 74-251 Hovley Ln. E., Palm Desert, CA 92260 | K-5 | 1.3 mi |
Palm Desert Charter Middle School 74-200 Rutledge Way, Palm Desert, CA 92260 | 6-8 | 1.8 mi |
Colonel Mitchell Paige Middle School 43-495 Palm Royale Dr., La Quinta, CA 92253 | 6-8 | 5.4 mi |
Palm Desert High School 74-910 Aztec Rd., Palm Desert, CA 92260 | 9-12 | 2.3 mi |
Disclaimer:
School attendance boundaries provided by ATTOM Data Solutions and are for reference only. Contact the school directly to verify enrollment eligibility.
Price & Sales History for 34 Calle La Reina
Date
Details
Price
Change
Source
9/17/2026
Sold
$780,000
-6.02%
MLS
8/15/2026
Price Reduced
$830,000
-0.6%
MLS
8/03/2026
Price Reduced
$835,000
-0.48%
MLS
1/20/2026
Listed
$839,000
—
MLS
Disclaimer: Historical sales information is derived from public records provided by the county offices. Information is not guaranteed and should be independently verified.
34 Calle La Reina, Rancho Mirage, CA 92270 (MLS# 219150646) is a Single Family property that was sold at $780,000 on September 17, 2026. Want to learn more about 34 Calle La Reina? Do you have questions about finding other Single Family real estate for sale in Rancho Mirage? You can browse all Rancho Mirage real estate or contact a Coldwell Banker agent to request more information.