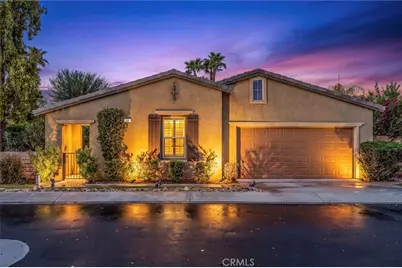
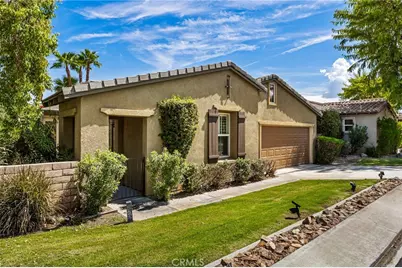
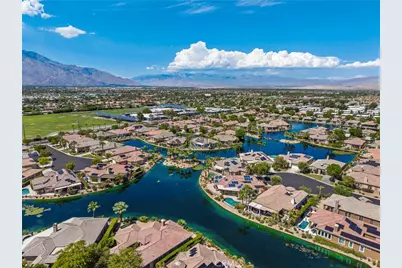
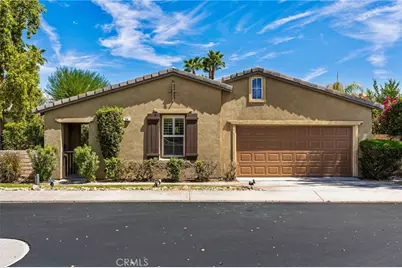
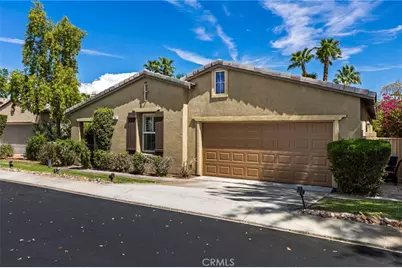
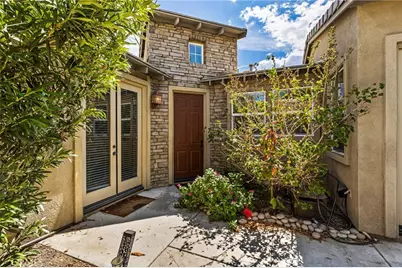
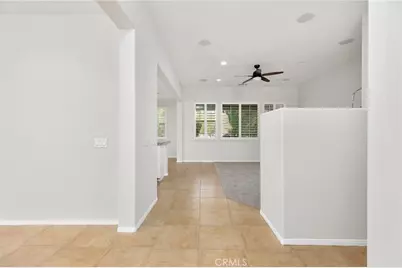
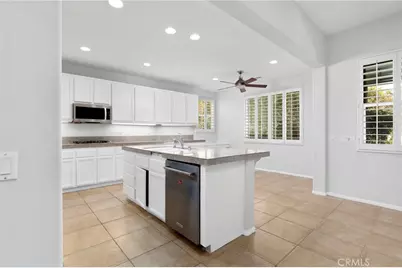
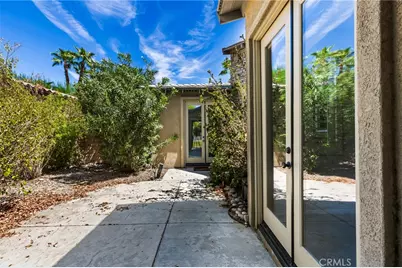
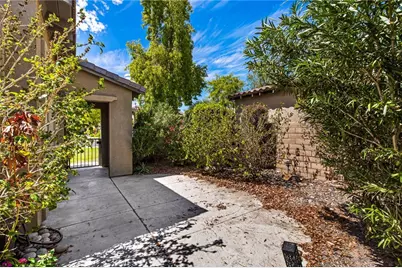
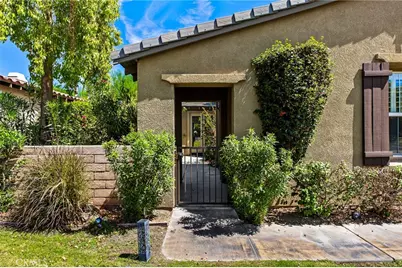
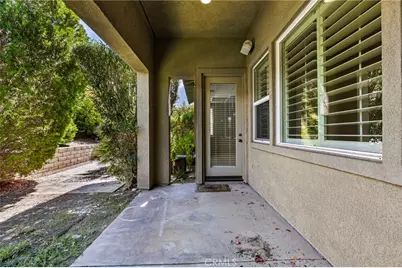
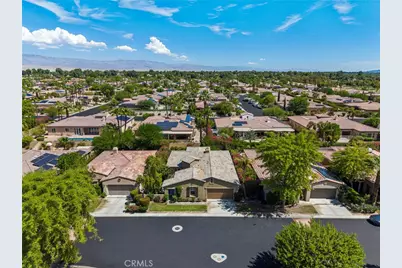
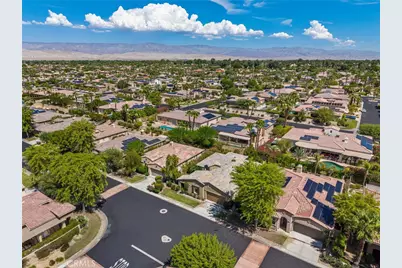
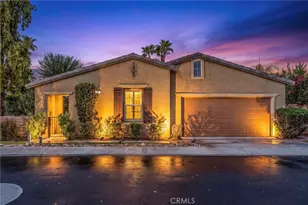
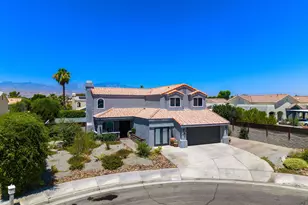
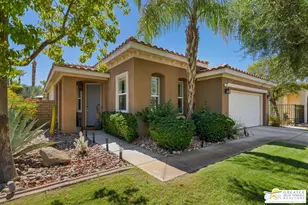
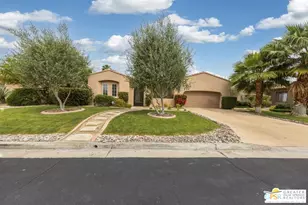
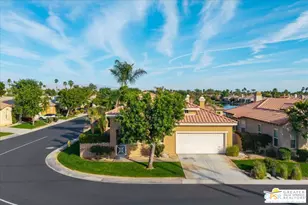
Full Property Details for 34 Shoreline Dr
General
- Price: $695,000
- HOA FEE: $342/month
- Status: Active
- Type: Single Family
- Source: MRMLS
- MLS ID: SW26188124
- Updated: Today (9/16/2026)
- Added to Site: Today
Interior
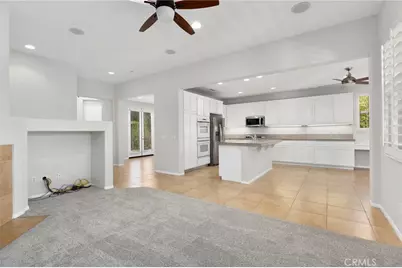
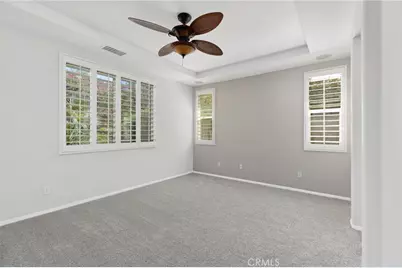
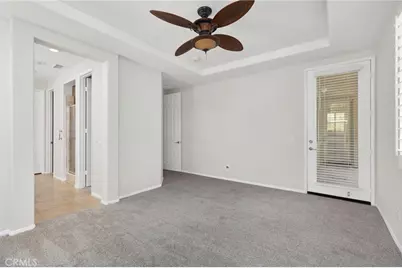
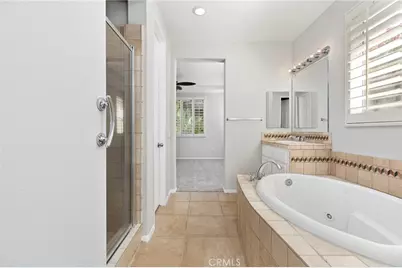
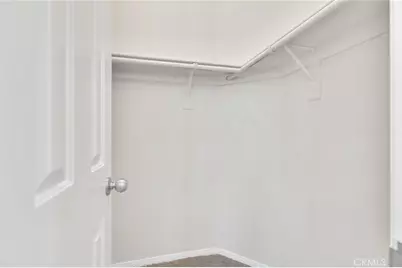
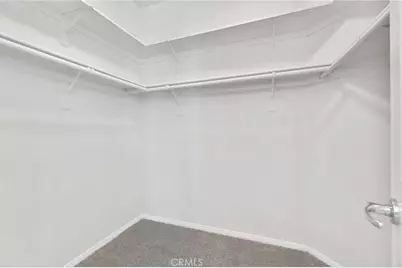
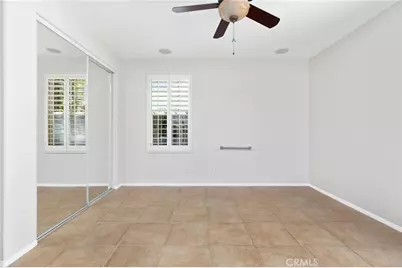
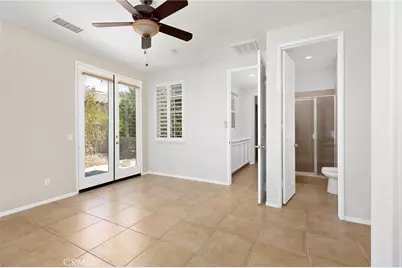
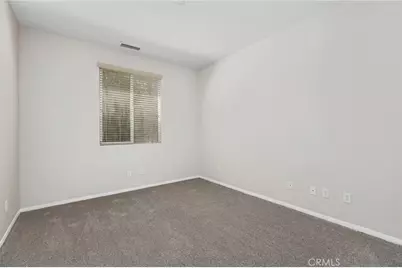
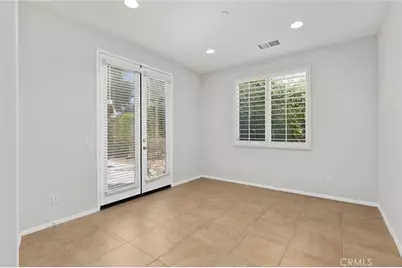
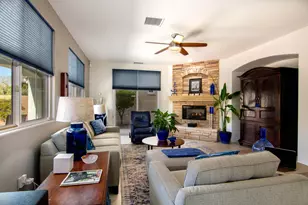
- Rooms/Areas: Walk-In Closet, Laundry, All Bedrooms Down, Main Floor Primary Bedroom, Kitchen, Living Room, Main Floor Bedroom
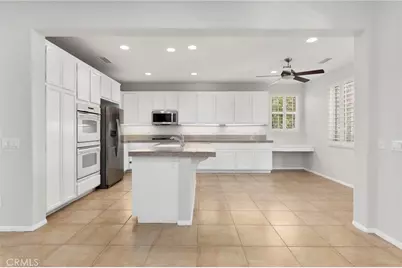
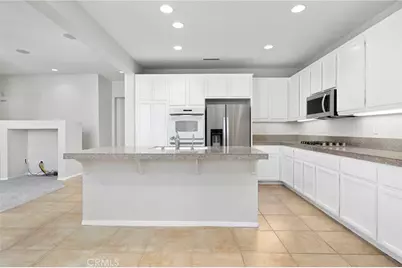
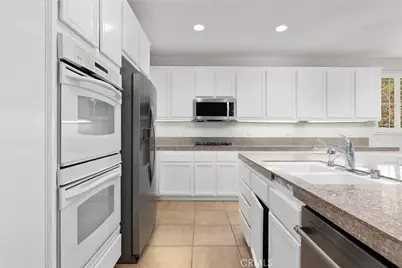
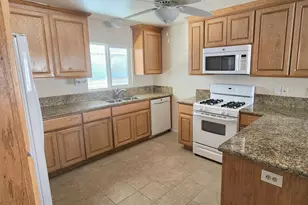
- Interior Features: Granite Counters
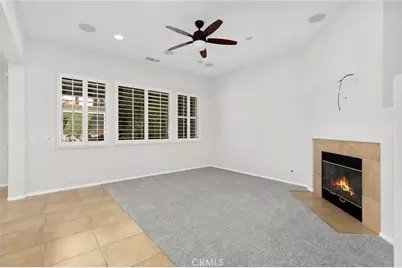
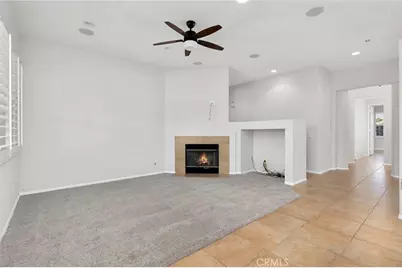
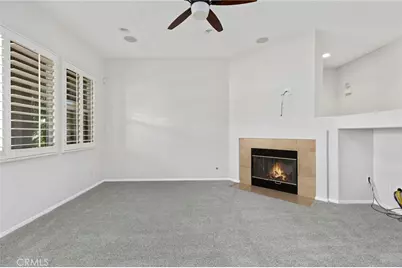
- Fireplace: Yes
- Fireplace(s): Living Room
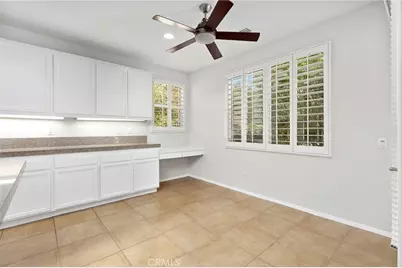
- Eating Areas: In Kitchen, Separated
- Appliances: Gas Cooktop, Refrigerator, Gas Range, Dishwasher
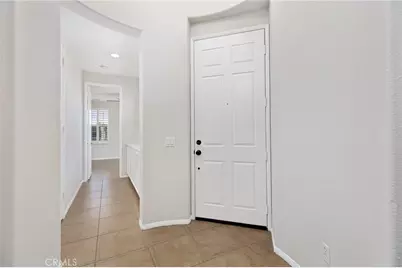
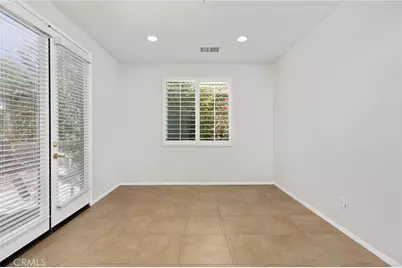
- Flooring: Tile, Carpet
Rooms
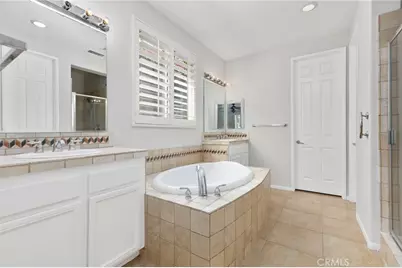
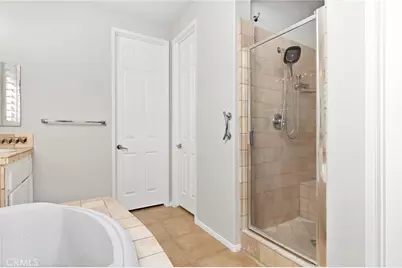
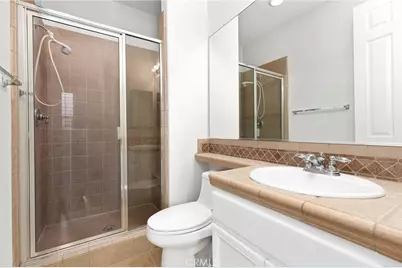
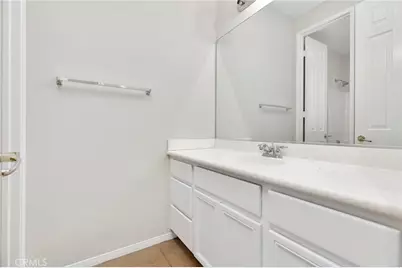
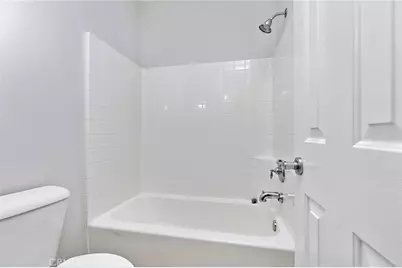
- Total Bathrooms: 3
- Full Bathrooms: 3
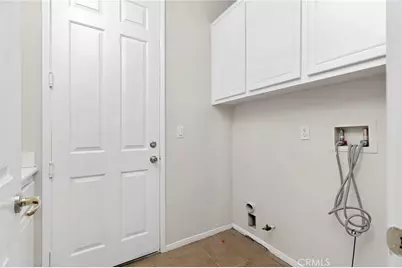
- Laundry: Inside, Individual Room
Additional Information
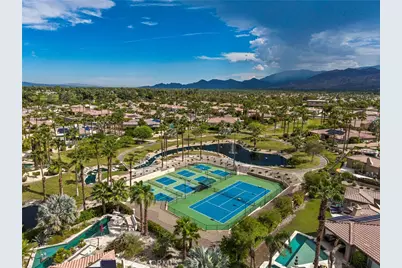
- Shared Amenities: Sport Court, Tennis Court(s), Pool, Trash, Clubhouse, Controlled Access, Spa/Hot Tub, Maintenance Grounds, Picnic Area
- Pool Description: Association, Community
- Spa Description: Association, Community
Parking
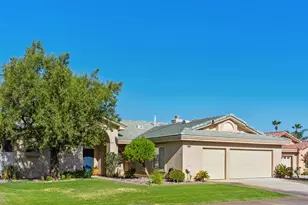
- Garage: Yes
- Garage Spaces: 2
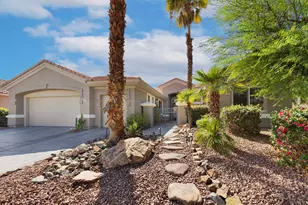
- Parking: Garage Faces Front, Garage (Two Doors)
Location
- County: Riverside
- Subdivision: Mission Shores (32158)
- Driving Directions: Turn Right on Dean Martin Dr, Left on Shorline Dr.
- Direction Faces: West
School Information
- School District: Palm Springs Unified
- Elementary School: CATCIT
- Middle School: NENCO
- High School: CATCIT
Community
- Community Features: Curbs, Lake
- Assoc. Name: Whitestar Management
Heating & Cooling
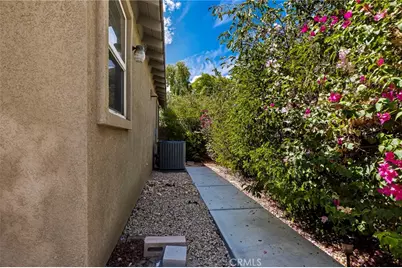
- Cooling Type: Central Air
- Heating Type: Central
Utilities
- Sewer: Public Sewer
- Water: Public
Structural Information
- Structure Type: Single Family Residence
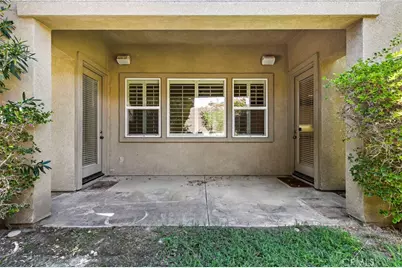
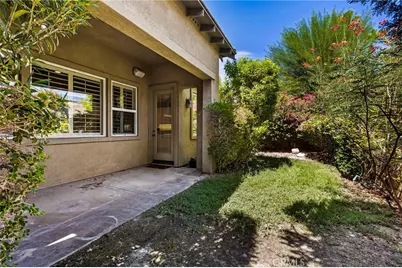
- Construction: Stucco
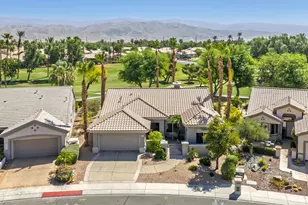
- Roof: Tile
- Common Walls: No Common Walls
- Windows: Double-Pane Windows
- Entry Location: front door
- Stories/Levels: One
- Stories Description: One
- Square Feet: 1,922
- Sq. Ft. Source: Assessor
- Year Built: 2004
- Year Built Source: Assessor
Lot Features
- Property View: None
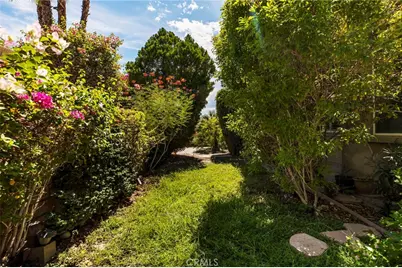
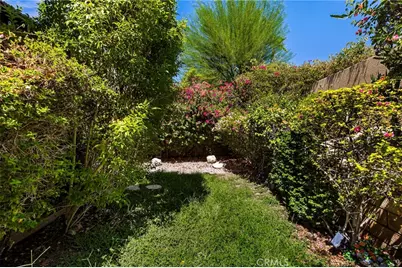
- Lot Size (Acres): 0.14
- Lot Size (Sq. Ft.): 6,098
- Lot Size Source: Assessor
- Lot Description: 0-1 Unit/Acre
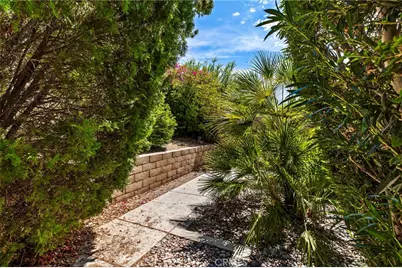
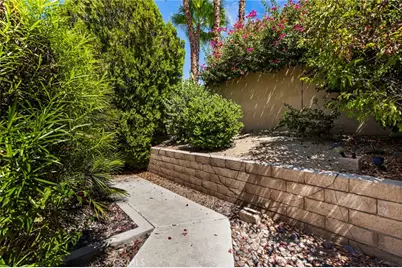
- Fencing (Description): Block
Financial Considerations
- Price Per Sq. Ft.: $361.6
- Association Fee: $342
- Assoc Fee Freq.: Monthly
Disclosures and Reports
- Special Conditions: Standard
Listed by Legacy Realty Inc., Iris Stricklin and Legacy Realty Inc., Jessica Adair