This is a carousel with tiles that activate property listing cards. Use the previous and next buttons to navigate.
1/1
$2,295,000
This is a carousel with tiles that activate property listing cards. Use the previous and next buttons to navigate.
1/1
Property Description
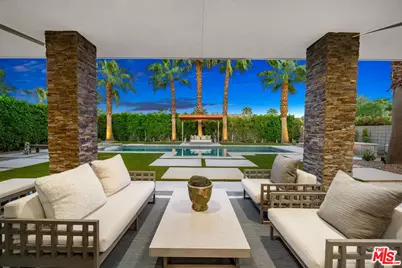
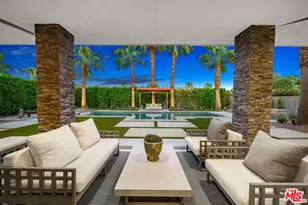
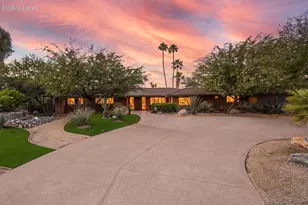
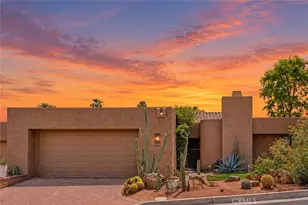
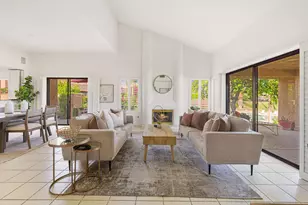
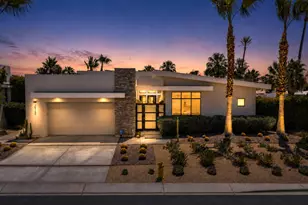
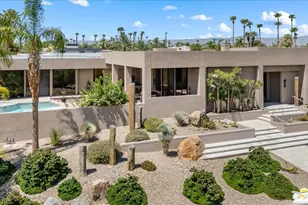
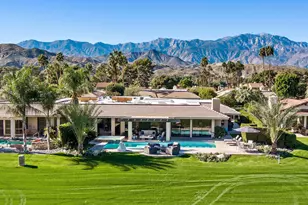
Tucked into the Verlaine Collection at Tamarisk, in one of Rancho Mirage's most prestigious neighborhoods, this 2015 home sits on a sun-drenched corner lot and takes full advantage of the desert light. Soaring ceilings, walls of glass, and clerestory windows in the living room fill the interiors with incredible natural light while framing views of the lush backyard and creating a seamless connection between indoors and out. A gated courtyard guides you to the front door and formal entry while providing an additional layer of privacy from the street. The well-equipped kitchen is designed for both cooking and gathering, with high-end Thermador appliances, abundant counter space, a large social island, and a walk-in pantry. Three spacious bedroom suites, each with a large closet and en-suite bath, provide plenty of space and privacy for family and guests. A separate den offers flexibility as an office, media room or fourth bedroom. Opening directly to the pool, the primary suite feels like its own private retreat, with dual vanities, a windowed soaking tub, an oversized walk-in closet with a new California Closets system, and sleek modern finishes. New plush carpeting adds warmth and comfort, while smart ceiling fans in nearly every room provide added convenience. Throughout every room in the home, views extend to the mountains, pool, courtyard, and wide desert sky. Step outside and enjoy the best of desert living with a saltwater pool and spa with a Baja shelf, poolside cabana, outdoor shower, built in Delta Heat barbecue, and a fire pit for cool desert evenings. Owned solar and a new roof add to the home's thoughtful updates, while an oversized laundry room and finished garage with EV charger, extensive built in storage and its own split HVAC system complete the property. Tucked away in a quiet enclave off Sunny Lane, this home offers privacy, abundant natural light, generous indoor and outdoor living spaces, and easy access to the best of Rancho Mirage.
Full Property Details
Full Property Details for 36720 Verlaine Dr
General
- Sold For: $2,295,000
- Status: Closed
- Type: Single Family
- Source: CLAW
- MLS ID: 26924965
- Added to Site: 52 day(s) ago
Interior
- Rooms/Areas: Den/Office, Den, Dining Room, Dining Area, Cabana, Entry, Powder, Walk-In Closet, Walk-In Pantry, Patio Open, Pantry, Living Room, Great Room, Family Room
- Furnishings: Unfurnished
- Flooring: Tile, Carpet
Rooms
Bathrooms
- Total Bathrooms: 4
- Full Bathrooms: 3
- Half Bathrooms: 1
Bedrooms
- Total Bedrooms: 3
Other Rooms
- Family Room: 1
- Laundry: Laundry Area, In Unit, Room
Additional Information
- Pool: Yes
- Pool Description: Heated, Fenced, Gunite, Salt/Saline, Private
- Spa: Yes
- Spa Description: Fenced, In-Ground, Hot Tub, Permits
- Other Features: None
Exterior
- Deck/Patio: Covered, Covered Porch
Parking
- Garage: Yes
- Garage Spaces: 2
- Garage Description: Driveway, Door Opener, Covered Parking
Location
- Area: Rancho Mirage
- County: Riverside
- Driving Directions: Off Sunny Lane, head north on Verlaine Drive.
- Direction Faces: West
Heating & Cooling
- Cooling Type: Air Conditioning, Multi/Zone, Ceiling Fan, Central
- Heating Type: Central, Forced Air, Zoned
Utilities
- Sewer: In Connected and Paid
- Water: Water District
Structural Information
- Architectural Style: Modern
- Structure Type: Single Family Residence
- Exterior Const.: Stucco
- Basement Desc.: Slab
- Foundation: Slab
- Roof: Flat
- Common Walls: Detached/No Common Walls
- Windows: Drapes/Curtains
- Entry Location: Foyer
- Stories/Levels: 1
- Square Feet: 3,233
- Sq. Ft. Source: Vendor Enhanced
- Year Built: 2015
- Year Built Source: Vendor Enhanced
- Property Condition: Updated/Remodeled
Additional Structures
- Other Structures: None
Lot Features
- Property View: Desert, Mountains
- Lot Size (Acres): 0.31
- Lot Size: 13504
- Lot Size Source: Vendor Enhanced
- Irrigation System: Drip System, Front, Rear, Side, Sprinkler System, Sprinkler Timer
- Lot Description: Fenced Yard, Lawn, Landscaped, Gutters, Back Yard, Curbs
- Fencing (Description): Masonry
Financial Considerations
- Price Per Sq. Ft.: $709.87
- Other Fee Freq.: Monthly
- Assessment Year: 2015
Disclosures and Reports
- Disclosures/Reports: As Is
- APN: 674-561-070
Listed by Compass, Trenten Rocha and Keller Williams Beverly Hills, Sean Galligan
Sold by Steven Taormina
Get Pre-Approved Today
Schools
Schools serving 36720 Verlaine Dr
School District:Palm Springs Unified School District
| Name | Grades | Distance |
|---|---|---|
Rancho Mirage Elementary School 42-985 Indian Trail Rd., Rancho Mirage, CA 92270 | K-5 | 3 mi |
Nellie N. Coffman Middle School 34-603 Plumley Rd., Cathedral City, CA 92234 | 6-8 | 1.3 mi |
Rancho Mirage High 31001 Rattler Road, Rancho Mirage, CA 92270 | 9-12 | 2.7 mi |
Disclaimer:
School attendance boundaries provided by ATTOM Data Solutions and are for reference only. Contact the school directly to verify enrollment eligibility.
Price & Sales History for 36720 Verlaine Dr
Date
Details
Price
Change
Source
10/16/2026
Sold
$2,295,000
—
MLS
9/02/2026
Listed
$2,295,000
—
MLS
Disclaimer: Historical sales information is derived from public records provided by the county offices. Information is not guaranteed and should be independently verified.
36720 Verlaine Dr, Rancho Mirage, CA 92270 (MLS# 26924965) is a Single Family property that was sold at $2,295,000 on October 16, 2026. Want to learn more about 36720 Verlaine Dr? Do you have questions about finding other Single Family real estate for sale in Rancho Mirage? You can browse all Rancho Mirage real estate or contact a Coldwell Banker agent to request more information.