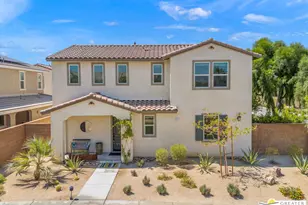
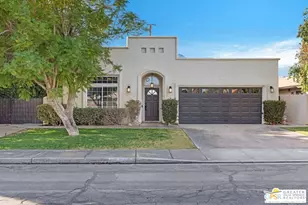
Full Property Details for 37 Shoreline Dr
General
- Rent: $3,500
- Status: Closed
- Type: Single Family
- Source: CLAW
- MLS ID: 26822359
- Added to Site: 164 day(s) ago
Rental Information
- Lease/Rent Term: 1+Year
- Rent Includes: Association Dues
Interior
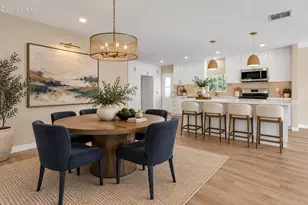
- Rooms/Areas: Dining Room, Dining Area, Breakfast Area, Breakfast Bar, Breakfast, Bar, Entry, Family Room, Formal Entry, Living Room, Office, Walk-In Closet, Study/Office, Primary Bedroom
- Interior Features: Bar, Turnkey
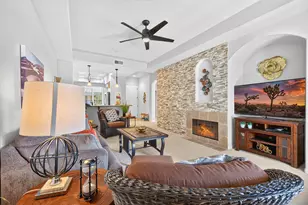
- Fireplace: Yes
- Number of Fireplaces: 1
- Eating Areas: Breakfast Area, Breakfast Counter/Bar, Dining Area, Family Room, In Kitchen, Kitchen Island, Living Room
- Cooking Appliances: Microwave, Oven, Cooktop - Gas, Range Hood, Range
- Furnishings: Unfurnished
- Flooring: Carpet, Tile
Rooms
- Total Bathrooms: 3
- Full Bathrooms: 3
- Bathroom Features: Shower and Tub, Shower Over Tub, Tile
- Family Room: 1
- Laundry: Inside, Laundry Area
Additional Information
- Shared Amenities: Gated Community
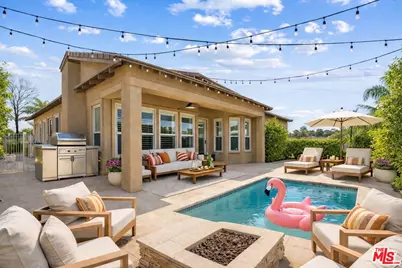
- Pool: Yes
- Pool Description: Lap Pool
- Spa Description: None
- Security/Safety: Community, Gated, Smoke Detector, Carbon Monoxide Detector(s)
Exterior
- Deck/Patio: Covered, Concrete Slab
Parking
- Garage: Yes
- Garage Spaces: 3
- Covered Spaces: 2
- Garage Description: Driveway, Garage - 2 Car
Location
- Area: Rancho Mirage
- County: Riverside
- Driving Directions: From Gerald Ford Dr, enter Mission Shores on Shoreline Dr, continue straight- home is on the right.
School Information
- School District: Palm Springs Unified
Community
- Pet Restrictions: Call For Rules
Heating & Cooling
- Cooling Type: Central
- Heating Type: Central
Utilities
Structural Information
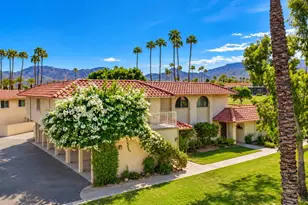
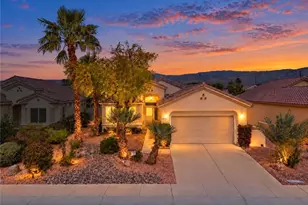
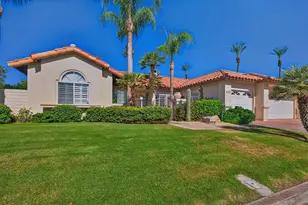
- Architectural Style: Contemporary Mediterranean
- Structure Type: Single Family Residence
- Exterior Const.: Stone Veneer, Stucco
- Basement Desc.: Slab
- Foundation: Slab
- Roof: Concrete, Tile
- Common Walls: Attached
- Windows: Window Shutters
- Entry Location: Ground Level - no steps
- Stories/Levels: 1
- Square Feet: 1,928
- Sq. Ft. Source: Vendor Enhanced
- Year Built: 2004
- Year Built Source: Vendor Enhanced
Lot Features
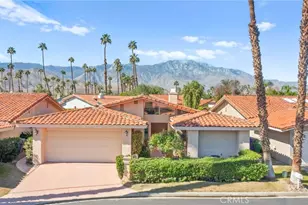
- Property View: Lake, Pool, Mountains
- Lot Size (Acres): 0.15
- Lot Size: 6534
- Lot Size Source: Vendor Enhanced
- Irrigation System: Sprinkler System
- Lot Description: Gated Community
Water Features
- Water Front Desc.: Lake Front, Lake
Financial Considerations
- Price Per Sq. Ft.: $1.89
- Other Fee Freq.: Monthly
- Security Deposit: $3,650
- Assessment Year: 2004
- Tenant Pays: Electricity, Gas, Insurance, Move In Fee, Water
Disclosures and Reports
- Disclosures/Reports: As Is
- APN: 673-740-017
Listed by Sotheby's International Realty, Necole Hilbert and Sotheby's International Realty, Shauna Walters
Sold by Sotheby's International Realty, Necole Hilbert