This is a carousel with tiles that activate property listing cards. Use the previous and next buttons to navigate.
1/1
$1,110,000
This is a carousel with tiles that activate property listing cards. Use the previous and next buttons to navigate.
1/1
Property Description
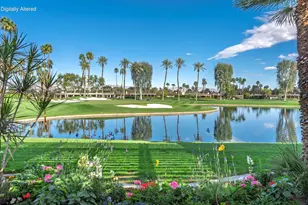
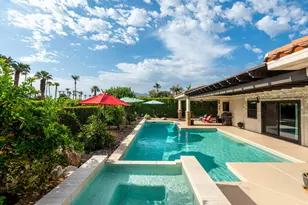
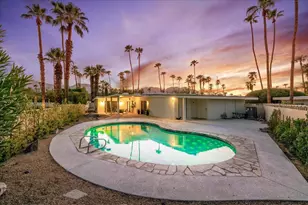
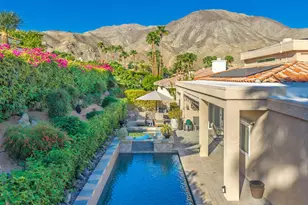
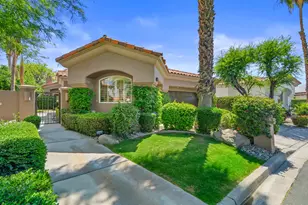
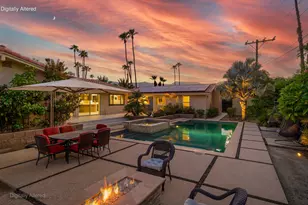
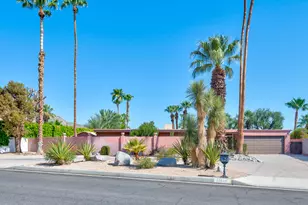
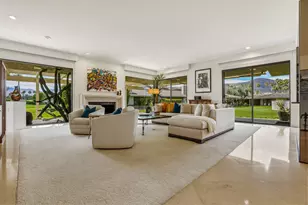
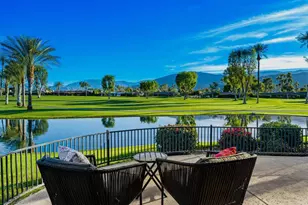
Privacy and timeless character await at this beautifully updated three-bedroom, three-bath pool home, tucked away on a quiet Rancho Mirage street. Inspired by classic Spanish architecture, the residence welcomes you home with a long, gated approach, where a tranquil fountain, graceful archways, and mature landscaping create a memorable sense of arrival. Inside, soaring wood-beamed ceilings and clerestory windows fill the living spaces with natural light, while a charming brick fireplace anchors the main gathering area. The living area includes a wet bar, sun-soaked breakfast room, and moody dining space flow seamlessly around a centrally positioned kitchen that overlooks the pool and lush grounds beyond. The spacious primary suite continues the home's elevated scale, featuring vaulted ceilings, it's own fireplace, outdoor access, and a luxurious ensuite bath finished with a marble-trimmed shower, dual wood vanity, and generous walk-in closet. A guest bedroom and beautifully renovated spa-like bath can be found off the hall, while a second expansive ensuite bedroom offers exceptional flexibility for guests or multigenerational living, complete with its own thoughtfully reimagined bath featuring a soaking tub and shower. Significant improvements over the past two years further enhance the property. In 2024, a new roof was installed, along with a pebble-finish pool renovation featuring a tanning shelf, a new water heater, and two new HVAC systems. In 2025, dual-pane sliders and windows were added, and in 2026, a new spa heater was installed. Completing the property is a three-car garage and a private outdoor setting designed for relaxed desert living. No HOA, and close to world-class golf, shopping, dining, and entertainment.
Full Property Details
Full Property Details for 39817 Desert Sun Dr
General
- Sold For: $1,110,000
- Status: Closed
- Type: Single Family
- Source: Desert_Area_Palm_Springs
- MLS ID: 219148969
- Added to Site: 67 day(s) ago
Interior
- Rooms/Areas: Dining Room, Breakfast, Living Room, Entry
- Interior Features: Beamed Ceilings, Vaulted Ceiling(s), Wet Bar, High Ceilings (9 Ft+)
- Fireplace: Yes
- Number of Fireplaces: 1
- Fireplace(s): Living Room, Primary Bedroom, Gas
- Eating Areas: Breakfast Room, Dining Area
- Appliances: Dryer, Gas Cooktop, Microwave Oven, Washer, Refrigerator, Dishwasher
- Furnishings: Unfurnished
- Flooring: Vinyl
- Windows/Treatment: Drapes
Rooms
Bathrooms
- Total Bathrooms: 3
- Full Bathrooms: 1
- 3/4 Bathrooms: 2
- Bathroom Features: 2 Primary Baths, Tile Shower, Shower Stall, Shower over Tub, Remodeled
Bedrooms
- Total Bedrooms: 3
- Bedroom Features: 2 Primary Bedrooms
Other Rooms
- Kitchen: Quartz Counters
- Laundry: In Closet
Additional Information
- Pool: Yes
- Pool Description: In Ground, Private, In Ground, Private, Private
- Spa: Yes
- Spa Description: In Ground, Heated, Private
- Security/Safety: None
Exterior
- Deck/Patio: Awning(s), Concrete Slab
Parking
- Garage: Yes
- Garage Spaces: 3
- Covered Spaces: 3
- Uncovered Spaces: 3
- Total Spaces: 9
- Parking: Garage Door Opener, Driveway
- Garage Description: Detached
Location
- Area: 321 - Rancho Mirage
- County: Riverside
- Subdivision: Not Applicable
- Cross Streets: Country Club
Heating & Cooling
- Cooling Type: Air Conditioning, Zoned, Central Air
- Heating Type: Central, Forced Air
Utilities
- Sewer: In Street Paid
- Water: In Street
Structural Information
- Architectural Style: Mediterranean
- Exterior Const.: Stucco
- Roof: Tile
- Doors: Double-Door Entry, Sliding Doors, French Doors
- Sprinklers: Yes
- Stories/Levels: 2
- Square Feet: 2,501
- Sq. Ft. Source: Assessor
- Year Built: 1977
- Year Built Source: Assessor
Lot Features
- Lot Size (Sq. Ft.): 12,632
- Lot Size Source: Assessor
- Irrigation System: Sprinkler Timer
- Lot Description: Backyard, Private, Landscaped, Lawn
Financial Considerations
- Price Per Sq. Ft.: $463
- Terms: Cash, Cash to New Loan
Disclosures and Reports
- APN: 688252008
Listed by Compass, Reagan Richter
Sold by Dylan C Jones

Get Pre-Approved Today
Schools
Schools serving 39817 Desert Sun Dr
School District:Palm Springs Unified School District
| Name | Grades | Distance |
|---|---|---|
Rancho Mirage Elementary School 42-985 Indian Trail Rd., Rancho Mirage, CA 92270 | K-5 | 1.3 mi |
Nellie N. Coffman Middle School 34-603 Plumley Rd., Cathedral City, CA 92234 | 6-8 | 3.2 mi |
Rancho Mirage High 31001 Rattler Road, Rancho Mirage, CA 92270 | 9-12 | 4.4 mi |
Disclaimer:
School attendance boundaries provided by ATTOM Data Solutions and are for reference only. Contact the school directly to verify enrollment eligibility.
Price & Sales History for 39817 Desert Sun Dr
Date
Details
Price
Change
Source
7/15/2026
Sold
$1,110,000
-4.31%
MLS
6/09/2026
Listed
$1,160,000
—
MLS
Disclaimer: Historical sales information is derived from public records provided by the county offices. Information is not guaranteed and should be independently verified.
39817 Desert Sun Drive, Rancho Mirage, CA 92270 (MLS# 219148969) is a Single Family property that was sold at $1,110,000 on July 15, 2026. Want to learn more about 39817 Desert Sun Drive? Do you have questions about finding other Single Family real estate for sale in Rancho Mirage? You can browse all Rancho Mirage real estate or contact a Coldwell Banker agent to request more information.