This is a carousel with tiles that activate property listing cards. Use the previous and next buttons to navigate.
1/1
$3,680,000
This is a carousel with tiles that activate property listing cards. Use the previous and next buttons to navigate.
1/1
Property Description
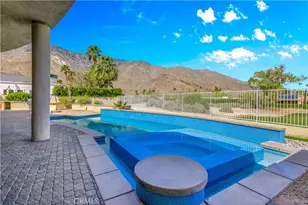
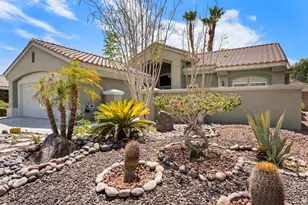
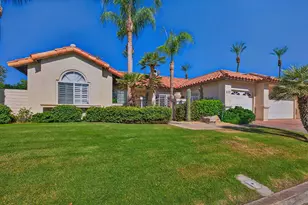
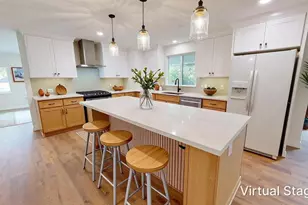
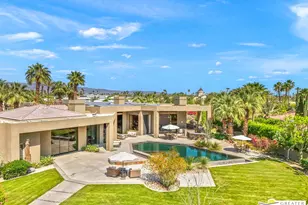
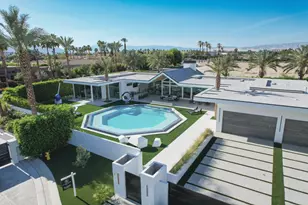
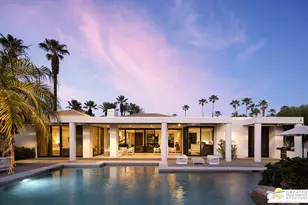
Furnished w/ Owned SOLAR* Welcome to a stunning Tuscan-inspired estate, an architectural masterpiece that embodies the perfect balance of old-world European charm & modern luxury. Nestled on over an acre of pristine grounds in the heart of Rancho Mirage, this breathtaking Mediterranean compound is located in an exclusive gated enclave at the end of a quiet cul-de-sac. Designed to captivate and inspire, this resort-like retreat offers unparalleled privacy, elegance, and sophistication. From the moment you enter, soaring ceilings, exquisite travertine flooring, & walls of glass invite in abundant natural light, framing picturesque views of the lush gardens & mountains. The expansive great room features a grand fireplace and seamlessly flows into the formal dining area & full wet bar, creating the ultimate space for entertaining. The gourmet kitchen is a chef's dream, adorned with custom wood cabinetry, premium granite countertops, & a massive center island. State-of-the-art appliances, a built-in refrigerator, & a walk-in pantry complement an intimate breakfast nook overlooking the serene outdoor setting. A climate-controlled wine cellar provides an elegant space for your most prized collection, while the estate's open floor plan ensures an effortless indoor-outdoor lifestyle. This estate boasts five oversized bedrooms, each with spa-like en-suite bathrooms, offering the perfect blend of comfort and refinement. The primary suite is a sanctuary, featuring a private fireplace, spa-inspired bathroom with a deep soaking tub, dual vanities, and a large walk-in shower. A private casita provides an ideal guest retreat, ensuring comfort and privacy for family & visitors. Step outside to a private paradise, where the resort-sized infinity-edge pool, cascading spa, and custom rock waterfalls create a setting of pure tranquility. Surrounded by towering palms, lush gardens, and vibrant desert flora, this outdoor oasis is designed for grand-scale entertaining or peaceful relaxation. A fully equipped outdoor kitchen & bar, multiple lounge areas, & a covered patio invite you to indulge in the ultimate alfresco lifestyle. This exceptional estate also includes a 50-ft motorhome garage, four-car garage, & dedicated workshop area, making it a rare find for car enthusiasts & collectors.
Full Property Details
Full Property Details for 4 Terra Vista Ct
General
- Sold For: $3,680,000
- HOA FEE: $350/month
- Status: Closed
- Type: Single Family
- Source: Desert_Area_Palm_Springs
- MLS ID: 219142885
- Added to Site: 109 day(s) ago
Interior
- Rooms/Areas: Dining Room, Bar, Butler's Pantry, Wine Cellar, Living Room, Casita - Guest House, Great Room
- Interior Features: Built-In Features, Wet Bar, Wired for Surround Sound, Recessed Lighting, Open Floorplan, High Ceilings (9 Ft+)
- Fireplace: Yes
- Number of Fireplaces: 1
- Fireplace(s): Casita - Guest House, Patio, Primary Bedroom, Great Room, Gas
- Eating Areas: Breakfast Nook, Kitchen Island, Formal Dining Room
- Appliances: Dishwasher, Gas Range, Microwave Oven, Exhaust Fan, Washer, Refrigerator, Disposal
- Furnished: Yes
- Furnishings: Furnished
- Flooring: Carpet, Travertine
- Windows/Treatment: Custom Window Covering, Shutters, Drapes
Rooms
Bathrooms
- Total Bathrooms: 8
- Full Bathrooms: 2
- 3/4 Bathrooms: 4
- Half Bathrooms: 1
- 1/4 Bathrooms: 1
- Bathroom Features: Double Vanity(s), Shower & Tub
Bedrooms
- Total Bedrooms: 5
- Bedroom Features: Dressing Area, Walk-In Closet, Primary Retreat
Other Rooms
- Kitchen: Island, Granite Slab Counters
- Laundry: Individual Room
Additional Information
- Shared Amenities: Controlled Access
- Pool: Yes
- Pool Description: Heated, Gunite, Private, Infinity, Heated, Gunite, Private, Infinity, Private
- Spa: Yes
- Spa Description: Gunite, Pebble, In Ground, Heated - Gas, Private
- Security/Safety: Gated Community
Exterior
- Deck/Patio: Wraparound, Misters
Parking
- Garage: Yes
- Garage Spaces: 5
- Uncovered Spaces: 7
- Total Spaces: 12
- Parking: Oversized, Driveway, Garage Door Opener, Direct Entrance, Circular Driveway, Side By Side
- Garage Description: Attached
Location
- Area: 321 - Rancho Mirage
- County: Riverside
- Subdivision: Not Applicable
- Cross Streets: Terra Vista and Vista Dunes
- Direction Faces: Leisure Faces South, Leisure Faces West
Community
- Gated community: Yes
- Association: Yes
Heating & Cooling
- Cooling Type: Air Conditioning, Zoned
- Heating Type: Forced Air
- Heating Fuel: Natural Gas
- Water Heater: Gas
Utilities
- Sewer: In, Connected and Paid
- Water District: CVWD
- Water: Water District
Structural Information
- Architectural Style: Tuscan
- Exterior Const.: Hard Coat Stucco
- Doors: French Doors, Sliding Doors
- Entry Location: Foyer
- Stories/Levels: 5
- Square Feet: 6,024
- Sq. Ft. Source: Assessor
- Year Built: 2006
- Year Built Source: Assessor
- Other Struct. Feat.: Barbeque Private, Premium Lot, Solar System Owned, Custom Built
Additional Structures
- Other Structures: Outside Shower, Guesthouse/Casita
Lot Features
- Mountain views: Yes
- Lot Size (Sq. Ft.): 45,302
- Lot Size Source: Assessor
- Lot Description: Landscaped
Financial Considerations
- Price Per Sq. Ft.: $663
- Association Fee: Yes
- Assoc Fee Freq.: Monthly
- Assoc Fee /Month: $350
- Terms: Cash
Disclosures and Reports
- APN: 685260021
Listed and Sold by Desert Elite Properties, Inc., Charles J Scicli

Get Pre-Approved Today
Schools
Schools serving 4 Terra Vista Ct
School District:Desert Sands Unified School District
| Name | Grades | Distance |
|---|---|---|
James Earl Carter Elementary School 74-251 Hovley Ln. E., Palm Desert, CA 92260 | K-5 | 2.1 mi |
Palm Desert Charter Middle School 74-200 Rutledge Way, Palm Desert, CA 92260 | 6-8 | 2.7 mi |
Colonel Mitchell Paige Middle School 43-495 Palm Royale Dr., La Quinta, CA 92253 | 6-8 | 5.9 mi |
Palm Desert High School 74-910 Aztec Rd., Palm Desert, CA 92260 | 9-12 | 3.2 mi |
Disclaimer:
School attendance boundaries provided by ATTOM Data Solutions and are for reference only. Contact the school directly to verify enrollment eligibility.
Price & Sales History for 4 Terra Vista Ct
Date
Details
Price
Change
Source
4/22/2026
Sold
$3,680,000
-7.98%
MLS
2/07/2026
Listed
$3,999,000
—
MLS
Disclaimer: Historical sales information is derived from public records provided by the county offices. Information is not guaranteed and should be independently verified.
4 Terra Vista Court, Rancho Mirage, CA 92270 (MLS# 219142885) is a Single Family property that was sold at $3,680,000 on April 22, 2026. Want to learn more about 4 Terra Vista Court? Do you have questions about finding other Single Family real estate for sale in Rancho Mirage? You can browse all Rancho Mirage real estate or contact a Coldwell Banker agent to request more information.