This is a carousel with tiles that activate property listing cards. Use the previous and next buttons to navigate.
1/1
$3,495,000
This is a carousel with tiles that activate property listing cards. Use the previous and next buttons to navigate.
1/1
Property Description
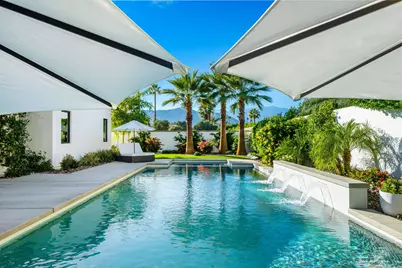
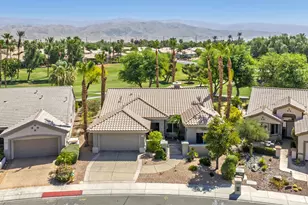
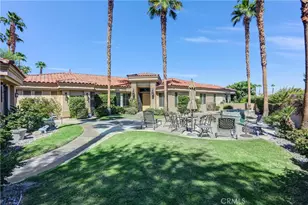
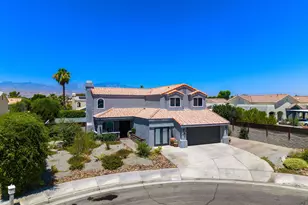
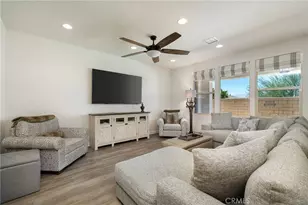
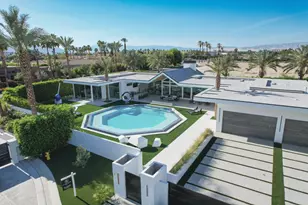
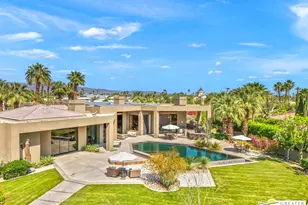
Discover this exceptional Tuscan-inspired enclave nestled within the heart of Rancho Mirage. An elegant combination of dark timber beams, natural stone, and smooth stucco welcomes you into a world of sophistication. Beyond the inner courtyard, enter through reeded glass doors into a grand open-concept design featuring 15-foot cathedral ceilings, modern fireplace, and abundant natural light. Light oak floors, rich wood beams, and white shiplap create a beautifully curated, crisp aesthetic that feels both elegant and cozy. The living room flows seamlessly into the chef's kitchen, which boasts high-end appliances, a large island with seating for six, a designated dining area, and a fully-equipped butler's pantry- perfect for entertaining. A highly desirable feature of this 6-bedroom residence is an impressive 4-bedroom attached casita complete with its own full-size kitchen, living room, and laundry. Step out into your private resort! The expansive 1,500 sq ft covered patio is an entertainer's dream, complete with an outdoor kitchen, BBQ, kegerator, and fridge. True to resort-style living is a modern 44-foot-long salt water pool with waterfalls, lounging areas, and a large fire pit perfect for evening conversations and roasting marshmallows! For ultimate convenience and sustainability, this home is equipped with smart-operated features, key amenities include integrated surround sound, ceiling-mounted Wi-Fi network, Tesla Powerwall system paired with 25 Panasonic solar panels, whole-home soft water filtration, and security cameras throughout.
Full Property Details
Full Property Details for 4 Via Perugia
General
- Sold For: $3,495,000
- HOA FEE: $275/month
- Status: Closed
- Type: Single Family
- Source: Desert_Area_Palm_Springs
- MLS ID: 219149218
- Added to Site: 48 day(s) ago
Interior
- Rooms/Areas: Great Room, Dining Area, Butler's Pantry, Walk-In Pantry, Living Room
- Interior Features: Central Vacuum, Beamed Ceilings, Storage, Open Floorplan, Wired for High-Speed Data, High Ceilings (9 Ft+), Cathedral Ceiling(s), Crown Molding, Built-In Features
- Fireplace: Yes
- Number of Fireplaces: 1
- Fireplace(s): Great Room, Patio, Electric
- Eating Areas: Dining Area, Kitchen Island
- Appliances: Dishwasher, Self Cleaning Oven, Convection Oven, Ice Maker - Standalone, Water Filter, Water Softener, Refrigerator, Disposal, Freezer
- Furnishings: Unfurnished
- Flooring: Concrete, Tile, Wood, Pavers
- Windows/Treatment: Blinds
Rooms
Bathrooms
- Total Bathrooms: 6
- Full Bathrooms: 5
- Half Bathrooms: 1
- Bathroom Features: Double Vanity(s), Tile Shower, Powder Room, Low-Flow Toilet(s)
Bedrooms
- Total Bedrooms: 6
- Main Level Bedroom: Yes
- Bedroom Features: All Bedrooms Down, Walk-In Closet, Primary Suite, Main Floor Bedroom
Other Rooms
- Kitchen: Quartz Counters
- Laundry: Individual Room
Additional Information
- Shared Amenities: Controlled Access, Management, Maintenance Grounds
- Pool: Yes
- Pool Description: In Ground, In Ground, Private
- Spa: Yes
- Spa Description: In Ground, Heated - Gas, Private
- Security/Safety: Closed Circuit Camera(s), Security System Owned, Gated Community
Exterior
- Deck/Patio: Covered
Parking
- Garage: Yes
- Garage Spaces: 3
- Uncovered Spaces: 4
- Total Spaces: 7
- Parking: Driveway
- Garage Description: Attached
Location
- Area: 321 - Rancho Mirage
- County: Riverside
- Subdivision: Bella Clancy
- Cross Streets: Bob Hope Dr and Follensbee Rd
Community
- Gated community: Yes
- Association: Yes
Heating & Cooling
- Cooling Type: Air Conditioning, Zoned, Ceiling Fan(s)
- Heating Type: Fireplace(s), Zoned
Utilities
- Sewer: In, Connected and Paid
Structural Information
- Architectural Style: Tuscan
- Exterior Const.: Brick, Wood, Stone, Stucco, Combination
- Roof: Clay Tile
- Doors: Double-Door Entry
- Sprinklers: Yes
- Entry Location: Main Level
- Stories/Levels: 2
- Square Feet: 4,806
- Sq. Ft. Source: Assessor
- Year Built: 2024
- Year Built Source: Builder
- Other Struct. Feat.: Barbeque Private, Solar System Owned
Lot Features
- Mountain views: Yes
- Lot Size (Sq. Ft.): 18,596
- Lot Size Source: Assessor
- Irrigation System: Drip System, Sprinkler Timer, Sprinkler System
- Lot Description: Single Lot
- Fencing (Description): Stucco Wall
Financial Considerations
- Price Per Sq. Ft.: $727
- Association Fee: Yes
- Assoc Fee Freq.: Monthly
- Assoc Fee /Month: $275
- Terms: Cash, 1031 Exchange, Cash to New Loan
Disclosures and Reports
- APN: 682090035
Listed by Bennion Deville Homes, Anne Hug
Sold by Sean Galligan and Trenten Rocha

Get Pre-Approved Today
Schools
Schools serving 4 Via Perugia
School District:Desert Sands Unified School District
| Name | Grades | Distance |
|---|---|---|
James Earl Carter Elementary School 74-251 Hovley Ln. E., Palm Desert, CA 92260 | K-5 | 2.1 mi |
Palm Desert Charter Middle School 74-200 Rutledge Way, Palm Desert, CA 92260 | 6-8 | 2.3 mi |
Colonel Mitchell Paige Middle School 43-495 Palm Royale Dr., La Quinta, CA 92253 | 6-8 | 6.1 mi |
Palm Desert High School 74-910 Aztec Rd., Palm Desert, CA 92260 | 9-12 | 3 mi |
Disclaimer:
School attendance boundaries provided by ATTOM Data Solutions and are for reference only. Contact the school directly to verify enrollment eligibility.
Price & Sales History for 4 Via Perugia
Date
Details
Price
Change
Source
7/23/2026
Sold
$3,495,000
—
MLS
6/14/2026
Listed
$3,495,000
—
MLS
Disclaimer: Historical sales information is derived from public records provided by the county offices. Information is not guaranteed and should be independently verified.
4 Via Perugia, Rancho Mirage, CA 92270 (MLS# 219149218) is a Single Family property that was sold at $3,495,000 on July 23, 2026. Want to learn more about 4 Via Perugia? Do you have questions about finding other Single Family real estate for sale in Rancho Mirage? You can browse all Rancho Mirage real estate or contact a Coldwell Banker agent to request more information.