Full Property Details for 426 Forest Hills Dr
General
- Price: $429,000
- Status: Active
- Type: Condo
- Source: CLAW
- MLS ID: 26999459PS
- Updated: Today (10/10/2026)
- Added to Site: Today
Rental Information
- Complex Features: Golf Course within Development
Interior
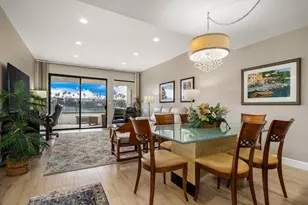
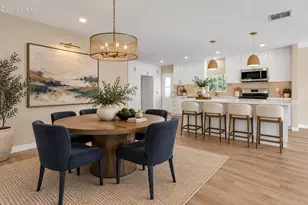
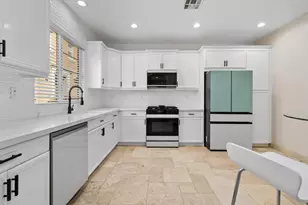
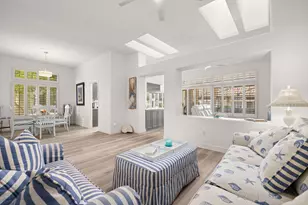
- Rooms/Areas: Dining Room, Entry, Family Room, Great Room, Living Room, Patio Open, Primary Bedroom, Utility Room, Walk-In Closet, Breakfast Bar, Bar
- Interior Features: Wet Bar, Cathedral-Vaulted Ceilings, High Ceilings (9 Feet+), Open Floor Plan
- Eating Areas: Dining Area, Other - See Remarks
- Cooking Appliances: Gas Grill
- Furnishings: Furnished Or Unfurnished
- Flooring: Tile
Rooms
- Total Bathrooms: 2
- Full Bathrooms: 2
- Bathroom Features: 2 Primary Baths, Double Vanity(s), Shower and Tub, Linen Closet
- Family Room: 1
- Laundry: Laundry Area, Room
Additional Information
- Shared Amenities: Clubhouse, Fitness Center, Gated Community Guard, Golf, Guest Parking, Pool, Spa, Valet Parking
- Pool: Yes
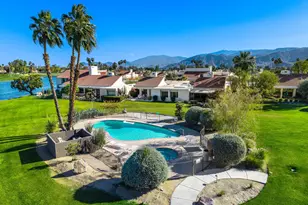
- Pool Description: In-Ground, Fenced, Community
- Spa: Yes
- Spa Description: Community, Fenced, In-Ground
- Security/Safety: Community
Parking
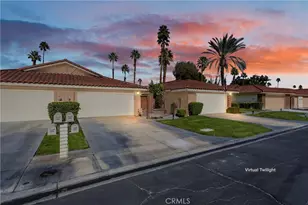
- Garage: Yes
- Garage Spaces: 2
- Covered Spaces: 2
- Garage Description: Detached, Garage - 2 Car
Location
- Area: Rancho Mirage
- County: Riverside
- Complex: Mission Hills Country Club
- Cross Streets: Dinah Shore Dr
- Driving Directions: From/On Dinah Shore Dr, (Enter the gated/security community) then go onto Mission Hills Dr N., then turn left on Lakefront Way, take another left on Mission Lake Way, Park on Forest Hills Dr parking spaces and walk to Condo 426.
- Direction Faces: West
Community
- Community Name: Golf Course within Development
- Community Features: Golf Course within Development
- Pet Restrictions: Call, Pets Permitted, Yes
Heating & Cooling
- Cooling Type: Central
- Heating Type: Central
Structural Information
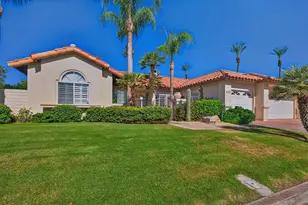
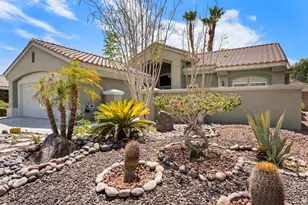
- Architectural Style: Contemporary
- Structure Type: Condominium
- Roof: Tile
- Common Walls: Attached
- Entry Floor Number: 1
- Entry Location: Foyer
- Stories/Levels: 1
- Square Feet: 1,535
- Sq. Ft. Source: Assessor
- Year Built: 1981
- Year Built Source: Assessor
Unit Information
Lot Features
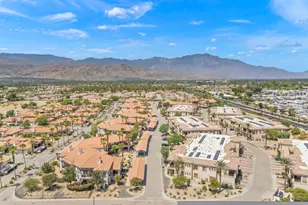
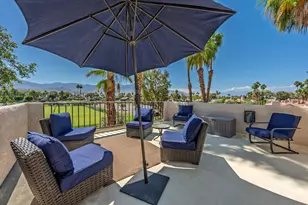
- Property View: Back Bay
- Lot Size Source: Assessor
- Lot Features: On Golf Course
- Zoning: PUDA
Financial Considerations
- Price Per Sq. Ft.: $279.48
- Other Fee Freq.: Monthly
- Assessment Year: 1981
Disclosures and Reports
- Disclosures/Reports: CC and R
- APN: 009-606-120
Listed by Bennion Deville Homes, Hector Mayner