Full Property Details for 6 Park Mirage Ln
General
- Price: $750,000
- Status: Active
- Type: Single Family
- Source: CLAW
- MLS ID: 26108028PS
- Updated: 11/14/2026
- Added to Site: 2 day(s) ago
Interior
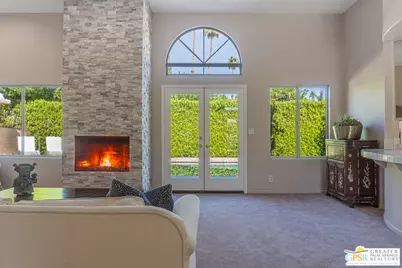
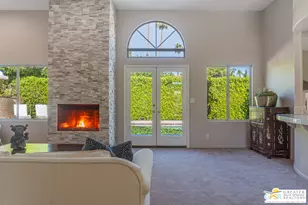
- Rooms/Areas: Breakfast Bar, Den/Office, Dining Room, Family Room, Entry, Patio Covered, Primary Bedroom, Powder, Walk-In Closet
- Interior Features: Detached/No Common Walls, High Ceilings (9 Feet+), Open Floor Plan, Recessed Lighting
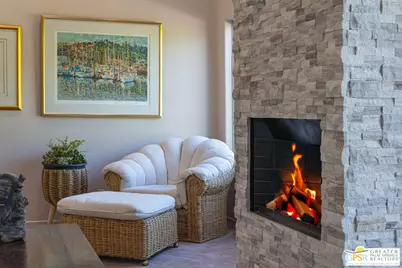
- Fireplace: Yes
- Number of Fireplaces: 2
- Eating Areas: Breakfast Counter/Bar, Dining Area, In Kitchen
- Cooking Appliances: Cooktop - Gas, Oven-Electric, Microwave
- Furnishings: Unfurnished
- Flooring: Tile, Carpet
Rooms
- Total Bathrooms: 4
- Full Bathrooms: 3
- Half Bathrooms: 1
- Bathroom Features: Double Vanity(s), Powder Room, Shower and Tub, Shower Stall
- Family Room: 1
- Laundry: Room
Additional Information
- Shared Amenities: Gated Community
- Pool: Yes
- Pool Description: In-Ground, Filtered, Heated with Gas, Private
- Spa: Yes
- Spa Description: Heated with Gas, In-Ground, Private
- Security/Safety: Gated
- Other Features: None
Exterior
- Deck/Patio: Covered, Concrete Slab
Parking
- Garage: Yes
- Garage Spaces: 3
- Covered Spaces: 3
- Garage Description: Garage - 3 Car, Garage Is Attached, Driveway - Concrete, Private Garage
Location
- Area: Rancho Mirage
- County: Riverside
- Complex: Park Mirage
- Cross Streets: Bob Hope
- Driving Directions: Bob Hope, into the gate at Park Mirage, go right to #6
Community
- Pet Restrictions: Assoc Pet Rules
Heating & Cooling
- Cooling Type: Air Conditioning, Central, Ceiling Fan
- Heating Type: Central, Forced Air, Natural Gas
Utilities
Structural Information
- Architectural Style: Contemporary Mediterranean
- Structure Type: Single Family Residence
- Exterior Const.: Stucco
- Basement Desc.: Slab
- Foundation: Slab
- Roof: Tile
- Common Walls: Detached/No Common Walls
- Entry Floor Number: 1
- Entry Location: Ground Level - no steps
- Stories/Levels: 1
- Square Feet: 2,598
- Sq. Ft. Source: Vendor Enhanced
- Year Built: 1990
- Year Built Source: Vendor Enhanced
Additional Structures
Lot Features
- Property View: Pool
- Lot Size (Acres): 0.23
- Lot Size: 10019
- Lot Size Source: Vendor Enhanced
- Irrigation System: Drip System, Sprinkler System, Sprinkler Timer
- Zoning: PUDA
- Fencing (Description): Block, Stucco Wall
Financial Considerations
- Price Per Sq. Ft.: $288.68
- Other Fee Freq.: Monthly
- Assessment Year: 1990
Disclosures and Reports
- Disclosures/Reports: CC and R, Planned Development, Pet Restrictions
- APN: 684-111-044
Listed by Compass, Jeff Blacker