This is a carousel with tiles that activate property listing cards. Use the previous and next buttons to navigate.
1/39
$499,000
This is a carousel with tiles that activate property listing cards. Use the previous and next buttons to navigate.
1/39
Property Description
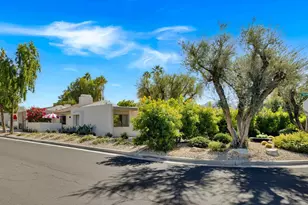
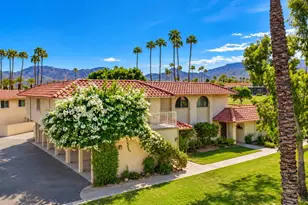
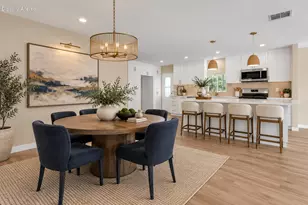
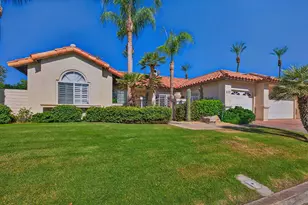
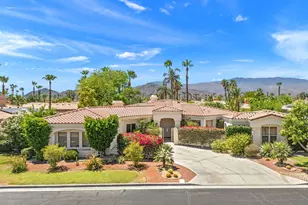
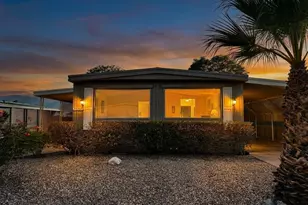
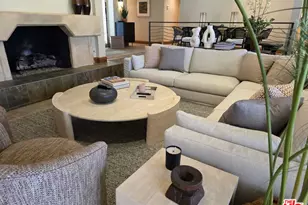
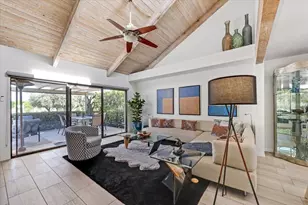
Wonderfully updated 2 Bedroom, 2 Bath plus a bonus room which can be used as an additionalbedroom, however, being used as a den/officearea. Located in Mission Hills Country Club near the 8th hole of the Dinah Shore Course. Beautiful panoramic mountain views to the west. The home features a private patio with built-in BBQ, new Alumawood patio cover with just steps to the community pool. The home showcases vaulted ceilings, wet bar with new fridge for that effortless entertaining, updated primary and guest bathrooms, kitchen remodel,new kitchen fridge with that fabulous craft ice maker, Silhouette motorized & programmable blinds in the primary bedroom, all new double paned windows and sliders throughout, new shelf built-ins in living room and den plus many more additional upgrades. Come visit this spectacular condo- great for a second home orinvestment property. OPEN HOUSE: SundayApril 25, 2026 - 12 PM - 2PM
Full Property Details
Full Property Details for 613 Desert W Dr
General
- Price: $499,000
- HOA FEE: $707/month
- Status: Under Contract
- Type: Condo
- Source: Desert_Area_Palm_Springs
- MLS ID: 219145578
- Updated: 5/7/2026
- Added to Site: 58 day(s) ago
Interior
- Rooms/Areas: Den - Study, Bar, Bonus Room, Dining Area, Living Room
- Interior Features: Cathedral Ceiling(s), Wet Bar
- Fireplace: Yes
- Number of Fireplaces: 1
- Fireplace(s): Living Room, Raised Hearth, Gas Log
- Eating Areas: Breakfast Counter/Bar, Kitchen Island, Formal Dining Room
- Appliances: Dryer, Electric Cooktop, Microwave Oven, Exhaust Fan, Water Line to Refrigerator, Washer, Trash Compactor, Refrigerator, Ice Maker, Disposal, Dishwasher
- Furnishings: Unfurnished
- Flooring: Carpet, Laminate, Ceramic Tile
- Windows/Treatment: Double Pane Windows, Shutters, Blinds, Skylight(s)
- 220 Volt Locations: In Kitchen, In Laundry
Rooms
Bathrooms
- Total Bathrooms: 2
- Full Bathrooms: 2
- Bathroom Features: Remodeled, Tile Shower, Shower & Tub
Bedrooms
- Total Bedrooms: 3
Other Rooms
- Kitchen: Granite Counters, Remodeled, Island
- Laundry: In Closet, Laundry Area
Additional Information
- Shared Amenities: Guest Parking, Pet Rules, Maintenance Grounds
- Pool: Yes
- Pool Description: Community, In Ground, Fenced, Community, In Ground, Fenced, Community
- Spa: Yes
- Spa Description: In Ground, Community, Heated - Gas, Fenced
- Security/Safety: Exterior Security Lights, Security System Owned, Gated Community
Exterior
- Deck/Patio: Covered, Concrete Slab
Parking
- Garage: Yes
- Garage Spaces: 2
- Covered Spaces: 2
- Total Spaces: 4
- Parking: Assigned, Covered, Garage Door Opener, Golf Cart Garage
- Garage Description: Detached
Location
- Area: 321 - Rancho Mirage
- County: Riverside
- Subdivision: Mission Hills Country Club
- Cross Streets: Mission Hills Dr. & Hospitality Dr.
- Direction Faces: Front Door Faces East, Leisure Faces West
Community
- Gated community: Yes
- Golf course: Yes
- Association: Yes
- Assoc. Fees Include: Cable TV, Trash
- Pet Restrictions: Association Pet Rules
Heating & Cooling
- Cooling Type: Central Air
- Heating Type: Fireplace(s), Forced Air
- Heating Fuel: Natural Gas
- Water Heater: Water Heater Unit
Utilities
- Sewer: In, Connected and Paid
- Water District: Coachella Valley Water District
- Water: Water District
- TV Service: Cable TV
Structural Information
- Detached/Attached: Yes
- Exterior Const.: Stucco
- Foundation: Slab
- Roof: Foam, Tile
- Doors: Sliding Doors
- Sprinklers: Yes
- Entry Location: Ground Level - No Steps
- Stories/Levels: 1
- Square Feet: 1,984
- Sq. Ft. Source: Assessor
- Year Built: 1977
- Year Built Source: Assessor
- Property Condition: Updated/Remodeled
Unit Information
- Unit Location: End Unit
Lot Features
- Mountain views: Yes
- Lot Size (Sq. Ft.): 4,356
- Lot Size Source: Assessor
- Irrigation System: Sprinkler System, Sprinkler Timer
Financial Considerations
- Price Per Sq. Ft.: $251
- Land Lease Fee: $5,952
- Land Lease Fee Freq: ANNUAL
- Association Fee: Yes
- Assoc Fee Freq.: Monthly
- Assoc Fee /Month: $707
- Terms: Cash, Cash to New Loan
Disclosures and Reports
- APN: 9605619
Listed by Equity Union, Patsy Carole C Smith
Get Pre-Approved Today
Schools
Schools serving 613 Desert W Dr
School District:Palm Springs Unified School District
| Name | Grades | Distance |
|---|---|---|
Rancho Mirage Elementary School 42-985 Indian Trail Rd., Rancho Mirage, CA 92270 | K-5 | 4.2 mi |
Nellie N. Coffman Middle School 34-603 Plumley Rd., Cathedral City, CA 92234 | 6-8 | 0.7 mi |
Rancho Mirage High 31001 Rattler Road, Rancho Mirage, CA 92270 | 9-12 | 1.5 mi |
Disclaimer:
School attendance boundaries provided by ATTOM Data Solutions and are for reference only. Contact the school directly to verify enrollment eligibility.
Price & Sales History for 613 Desert W Dr
Date
Details
Price
Change
Source
4/17/2026
Price Reduced
$499,000
-9.11%
MLS
3/30/2026
Listed
$549,000
149.55%
MLS
9/17/2001
Sold
$220,000
—
Public Record
Disclaimer: Historical sales information is derived from public records provided by the county offices. Information is not guaranteed and should be independently verified.
Tax History
Tax History for 613 Desert W Dr
Year
Property Taxes
Change
Tax Assessment
Change
2022
$4,624
-2%
$339,748
2%
2024
$4,702
—
$333,087
2%
2023
$4,715
2%
$326,557
2%
2022
$4,624
2%
$320,155
2%
2021
$4,513
5%
$313,878
1%
2020
$4,293
2%
$310,661
2%
2019
$4,224
2%
$304,571
2%
2018
$4,151
1%
$298,600
2%
2017
$4,094
3%
$292,746
2%
2016
$3,982
3%
$287,007
2%
2015
$3,850
17%
$282,698
21%
2014
$3,281
5%
$233,000
7%
2013
$3,139
—
$217,000
—
Disclaimer: Historical tax information is derived from public records provided by the county offices. Information is not guaranteed and should be independently verified.
Estimate the Cost
Estimate the Cost for 613 Desert W Dr
613 Desert West Drive, Rancho Mirage, CA 92270 (MLS# 219145578) is a Condo property with 3 bedrooms and 2 full bathrooms. 613 Desert West Drive is currently listed for $499,000 and was received on March 30, 2026. Want to learn more about 613 Desert West Drive? Do you have questions about finding other Condo real estate for sale in Rancho Mirage? You can browse all Rancho Mirage real estate or contact a Coldwell Banker agent to request more information.