This is a carousel with tiles that activate property listing cards. Use the previous and next buttons to navigate.
1/1
$745,000
This is a carousel with tiles that activate property listing cards. Use the previous and next buttons to navigate.
1/1
Property Description
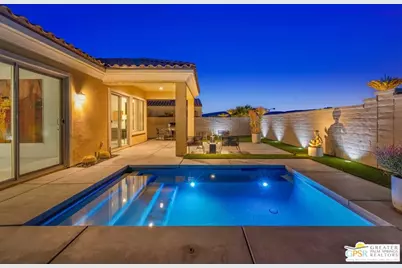
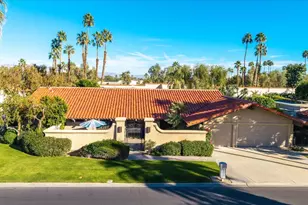
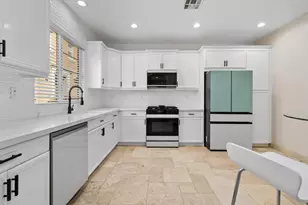
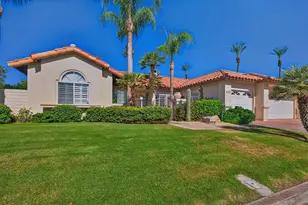
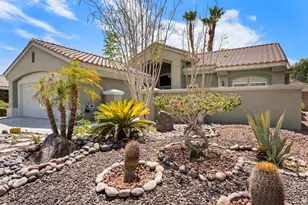
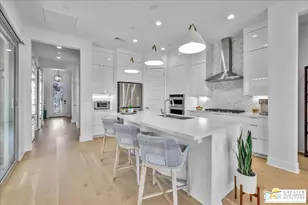
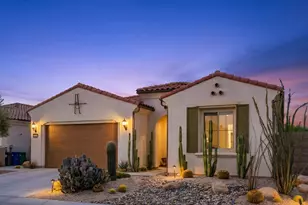
Resort-Style Elegance in Del Webb Rancho Mirage Experience the pinnacle of 55+ active-adult living in this exquisite Phase 4, Plan 2 Solitude residence with a spool, perfectly situated near the clubhouse in one of the community's most serene locations. This sophisticated retreat blends modern comfort with resort-inspired design, offering 2 bedrooms, 2 baths, and a versatile den - ideal for a home office, creative studio, or quiet reading lounge. The open-concept layout creates a seamless flow between the living, dining, and kitchen areas, framed by expansive windows that showcase breathtaking views of the Shadow Mountains. The chef's kitchen impresses with a sleek quartz island and countertops, upgraded 42" upper cabinetry, high-end gas cooktop, stainless steel appliances, and a spacious pantry - perfect for entertaining in effortless style. The primary suite is a private sanctuary featuring direct access to the spool area, a spa-like ensuite with dual vanities, a glass-enclosed shower, and an oversized walk-in closet. The secondary bedroom, thoughtfully positioned for privacy, offers a welcoming space for guests. Throughout the home, designer details shine - from polished porcelain tile flooring to bold black lacquer accents and multiple builder upgrades that elevate every room. Step outside to your own private desert oasis. The beautifully designed backyard features a lush faux lawn, striking hardscape with a built-in gas fire pit, and a glimmering spool with spa jets and tranquil water features - an ideal setting to unwind beneath the desert sky. A charming citrus garden adds a refreshing touch of color and fragrance to this exceptional outdoor retreat. Additional highlights include leased solar ($114.51/mo), a two-car attached garage, and a well-appointed laundry room with extra storage. Nestled within the prestigious guard-gated community of Del Webb Rancho Mirage, residents enjoy access to world-class amenities including a clubhouse, resort-style pool and spa, tennis and pickleball courts, state-of-the-art fitness center, putting green, billiards, and miles of scenic walking paths. Truly a must see.
Full Property Details
Full Property Details for 64 Claret
General
- Sold For: $745,000
- Status: Closed
- Type: Single Family
- Source: CLAW
- MLS ID: 25600135PS
- Added to Site: 228 day(s) ago
Rental Information
- Complex Features: Community Mailbox
Interior
- Rooms/Areas: Breakfast Area, Den/Office, Entry, Dining Area, Family Room, Great Room, Pantry, Patio Covered, Primary Bedroom, Walk-In Closet
- Interior Features: High Ceilings (9 Feet+), Open Floor Plan, Recessed Lighting
- Eating Areas: Breakfast Area, Dining Area, Kitchen Island, Living Room
- Cooking Appliances: Cooktop - Gas, Microwave, Oven, Range Hood
- Furnishings: Unfurnished
- Flooring: Porcelain, Tile
Rooms
Bathrooms
- Total Bathrooms: 2
- Full Bathrooms: 1
- 3/4 Bathrooms: 1
- Bathroom Features: Double Vanity(s), Linen Closet, Low Flow Shower(s), Low Flow Toilet(s), Shower and Tub, Shower Stall
Bedrooms
- Total Bedrooms: 2
Other Rooms
- Family Room: 1
- Laundry: Room
Additional Information
- Shared Amenities: Assoc Barbecue, Assoc Pet Rules, Billiard Room, Bocce Ball Court, Card Room, Clubhouse, Conference, Controlled Access, Firepit, Fitness Center, Gated Community, Gated Community Guard, Greenbelt/Park, Lake or Pond, Meeting Room, Onsite Property Management, Pickleball, Picnic Area, Pool, Security, Spa, Tennis Courts
- Pool: Yes
- Pool Description: Both, Association Pool, In-Ground, Fenced, Private, Community
- Spa: Yes
- Spa Description: Private, Community, Association Spa, Heated, In-Ground, Fenced
- Security/Safety: 24 Hour, Community, Fire Sprinklers, Gated Community with Guard, Smoke Detector
- Other Features: None
Exterior
- Deck/Patio: Concrete Slab, Covered
Parking
- Garage: Yes
- Garage Spaces: 2
- Garage Description: Garage - 2 Car, Garage Is Attached, Driveway, Door Opener, Side By Side, Direct Entrance
Location
- Area: Rancho Mirage
- County: Riverside
- Driving Directions: Use navigation. South on I-10, East on Bob Hope, West on Dinah Shore. Right on Del Webb Way into Del Webb. Arrive at the Gate and request a pass from the guard.
Community
- Community Name: Community Mailbox
- Community Features: Community Mailbox
- Assoc. Fees Include: Clubhouse, Security, Cable TV
- Pet Restrictions: Assoc Pet Rules
Heating & Cooling
- Cooling Type: Air Conditioning, Ceiling Fan, Central
- Heating Type: Central, Forced Air, Natural Gas
Utilities
- Sewer: In Street
- Water: Water District
- TV Service: Cable TV
Structural Information
- Architectural Style: Contemporary
- Structure Type: Single Family Residence
- Exterior Const.: Stucco
- Basement Desc.: Slab, Other
- Foundation: Slab, Other
- Roof: Tile
- Common Walls: Detached/No Common Walls
- Windows: Custom Window Covering, Double-Pane Windows
- Stories/Levels: 1
- Square Feet: 1,657
- Sq. Ft. Source: Assessor
- Year Built: 2021
- Year Built Source: Assessor
- Other Struct. Feat.: Energy Efficient, High Ceilings (9 Feet+), Slab, Sliding Glass Doors
Additional Structures
- Other Structures: None
Lot Features
- Property View: Desert, Mountains
- Lot Size (Acres): 0.1409
- Lot Size: 6138
- Lot Size Source: Assessor
- Irrigation System: Drip System
- Lot Features: Close to Clubhouse, Park Nearby
- Lot Description: Fenced Yard, Curbs, Gated Community, Gated with Guard, Landscaped, Sidewalks, Storm Drains, Street Paved, Utilities Underground, Yard
- Fencing (Description): Block
Financial Considerations
- Price Per Sq. Ft.: $458.06
- Other Fee Freq.: Monthly
- Assessment Year: 2021
Disclosures and Reports
- Inclusions: Washer, Dryer, Refrigerator
- Disclosures/Reports: CC and R, Homeowners Association, Pet Restrictions, Planned Development, Senior Community
- APN: 673-930-006
Listed by Equity Union, The Morgner Group and Equity Union, William Morgner
Sold by BD Homes-The Paul Kaplan Group, Alex Dethier

Get Pre-Approved Today
Schools
Schools serving 64 Claret
School District:Palm Springs Unified School District
| Name | Grades | Distance |
|---|---|---|
Sunny Sands Elementary School 69-310 McCallum Way, Cathedral City, CA 92234 | K-5 | 2.5 mi |
Nellie N. Coffman Middle School 34-603 Plumley Rd., Cathedral City, CA 92234 | 6-8 | 2.2 mi |
Rancho Mirage High 31001 Rattler Road, Rancho Mirage, CA 92270 | 9-12 | 1.4 mi |
Disclaimer:
School attendance boundaries provided by ATTOM Data Solutions and are for reference only. Contact the school directly to verify enrollment eligibility.
Price & Sales History for 64 Claret
Date
Details
Price
Change
Source
4/20/2026
Sold
$745,000
-1.84%
MLS
1/15/2026
Price Reduced
$759,000
-3.8%
MLS
10/10/2025
Listed
$789,000
—
MLS
Disclaimer: Historical sales information is derived from public records provided by the county offices. Information is not guaranteed and should be independently verified.
64 Claret, Rancho Mirage, CA 92270 (MLS# 25600135PS) is a Single Family property that was sold at $745,000 on April 20, 2026. Want to learn more about 64 Claret? Do you have questions about finding other Single Family real estate for sale in Rancho Mirage? You can browse all Rancho Mirage real estate or contact a Coldwell Banker agent to request more information.