This is a carousel with tiles that activate property listing cards. Use the previous and next buttons to navigate.
1/1
$209,000
This is a carousel with tiles that activate property listing cards. Use the previous and next buttons to navigate.
1/1
Property Description
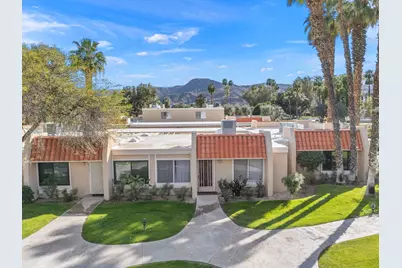
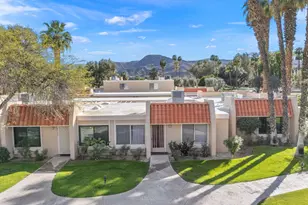
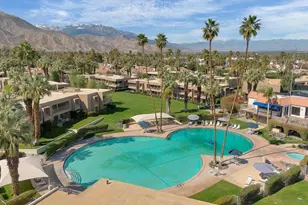
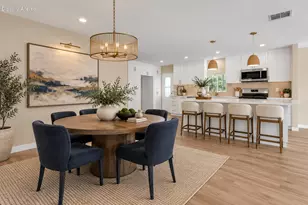
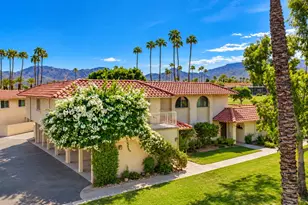
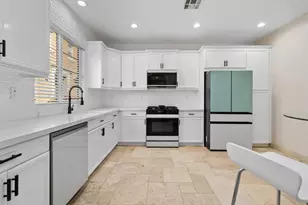
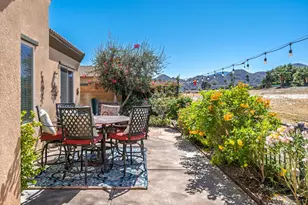
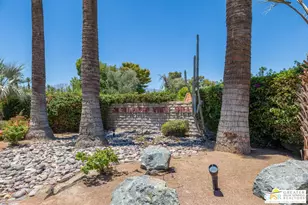
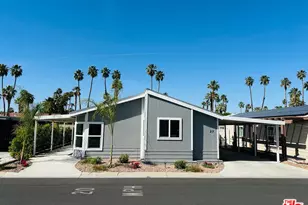
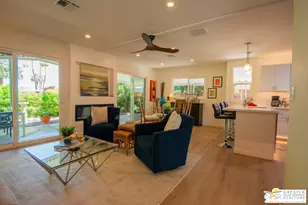
Ideal opportunity to own a condo in Rancho Mirage on fee simple (not leased land) property with an improved price! Nestled in the idyllic and picturesque gated community known as Mountain View Villas. Beautiful lush green spaces, walking paths, and gorgeous landscaping throughout the property. Mountain views provide an atmosphere you will never want to leave! First time on the market in 20 years, this rare one bedroom property is spacious, light and comfortable in all seasons. This unit has had all mechanicals updated in last 2 years including AC, water heater and dish washer. The kitchen has a vintage feel and has an eating bar and adjacent space for dining. The living space is expansive, and the bedroom and closet are as well. The outdoor patio is private and opens to your covered parking space. Conveniently located off of Gerald Ford Dr, this property is minutes from Cotino, the New Storyliving by Disney development, and close to all shopping and amenities that Rancho Mirage has to offer, while also a short drive to downtown Palm Springs and the airport. Amenites included are five pools and spas, pickle ball and tennis courts and a club house with a party and meeting space, a small library and guest parking. This home has been lovingly enjoyed and it is time for a new owner to take the reins. Whether you are a seasonal visitor or a full time resident there is no better place to be for the price and amenities!HOA fees include: Internet/cable, Trash, Exterior and roof maintenance, Landscaping, Pools, Clubhouse, tennis and pickleball courts, gated entry.
Full Property Details
Full Property Details for 69738 Campana Ct
General
- Sold For: $209,000
- HOA FEE: $605/month
- Status: Closed
- Type: Condo
- Source: Desert_Area_Palm_Springs
- MLS ID: 219144441
- Added to Site: 127 day(s) ago
Interior
- Rooms/Areas: Entry, Dining Area, Living Room
- Number of Fireplaces: 1
- Eating Areas: Breakfast Counter/Bar, Dining Area
- Appliances: Dryer, Exhaust Fan, Microwave Oven, Electric Oven, Washer
- Furnishings: Unfurnished
- Flooring: Ceramic Tile
- 220 Volt Locations: 220 Volts Throughout
Rooms
Bathrooms
- Total Bathrooms: 1
- Full Bathrooms: 1
Bedrooms
- Total Bedrooms: 1
- Main Level Bedroom: Yes
- Bedroom Features: Main Floor Bedroom, Main Floor Primary Bedroom
Other Rooms
- Laundry: In Closet
Additional Information
- Shared Amenities: Billiard Room, Tennis Courts, Recreation Room, Paddle Tennis, Management, Other Courts, Meeting Room, Maintenance Grounds, Guest Parking, Greenbelt/Park, Clubhouse
- Security/Safety: Automatic Gate, Gated Community
Exterior
- Deck/Patio: Covered, Enclosed
Parking
- Carport Spaces: 1
- Covered Spaces: 1
- Total Spaces: 2
- Parking: Attached Carport, Guest
Location
- Area: 321 - Rancho Mirage
- County: Riverside
- Subdivision: Mountain View Villas
- Cross Streets: Between Davall and Plumley off of Gerald Ford
- Direction Faces: Front Door Faces East
Community
- Gated community: Yes
- Association: Yes
- Assoc. Fees Include: Building & Grounds, Trash, Security, Maintenance Paid, Insurance, Cable TV, Clubhouse
Heating & Cooling
- Cooling Type: Air Conditioning, Central Air, Ceiling Fan(s)
- Heating Type: Central, Hot Water
Utilities
- Sewer: In, Connected and Paid
- TV Service: Cable TV
Structural Information
- Architectural Style: Spanish
- Detached/Attached: Yes
- Exterior Const.: Stucco
- Foundation: Concrete Perimeter, Slab
- Doors: Sliding Doors
- Sprinklers: Yes
- Disability Access: No Interior Steps
- Entry Location: Ground Level - No Steps, Main Level
- Square Feet: 780
- Sq. Ft. Source: Assessor
- Year Built: 1975
- Year Built Source: Assessor
Unit Information
- Unit Location: Inside Unit
Lot Features
- Lot Size (Sq. Ft.): 1,307
- Lot Size Source: Assessor
- Irrigation System: Sprinkler System
- Fencing (Description): Privacy
Financial Considerations
- Price Per Sq. Ft.: $280
- Association Fee: Yes
- Assoc Fee Freq.: Monthly
- Assoc Fee /Month: $605
- Terms: Conventional, Cash
Disclosures and Reports
- APN: 673311046
Listed by Berkshire Hathaway HomeServices California Properties, Christina M Wyszynski
Sold by Sandra Quinn

Get Pre-Approved Today
Schools
Schools serving 69738 Campana Ct
School District:Palm Springs Unified School District
| Name | Grades | Distance |
|---|---|---|
Cathedral City Elementary School 69300 Converse Road, Cathedral City, CA 92234 | K-5 | 0.5 mi |
Nellie N. Coffman Middle School 34-603 Plumley Rd., Cathedral City, CA 92234 | 6-8 | 0.6 mi |
Cathedral City High School 69250 Dinah Shore Drive, Cathedral City, CA 92234 | 9-12 | 1.1 mi |
Disclaimer:
School attendance boundaries provided by ATTOM Data Solutions and are for reference only. Contact the school directly to verify enrollment eligibility.
Price & Sales History for 69738 Campana Ct
Date
Details
Price
Change
Source
6/22/2026
Sold
$209,000
-4.57%
MLS
4/24/2026
Price Reduced
$219,000
-4.78%
MLS
3/06/2026
Listed
$230,000
—
MLS
Disclaimer: Historical sales information is derived from public records provided by the county offices. Information is not guaranteed and should be independently verified.
69738 Campana Court, Rancho Mirage, CA 92270 (MLS# 219144441) is a Condo property that was sold at $209,000 on June 22, 2026. Want to learn more about 69738 Campana Court? Do you have questions about finding other Condo real estate for sale in Rancho Mirage? You can browse all Rancho Mirage real estate or contact a Coldwell Banker agent to request more information.