This is a carousel with tiles that activate property listing cards. Use the previous and next buttons to navigate.
1/1
$495,000
This is a carousel with tiles that activate property listing cards. Use the previous and next buttons to navigate.
1/1
Property Description
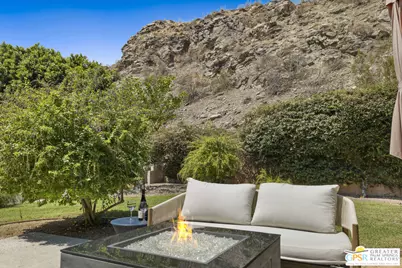
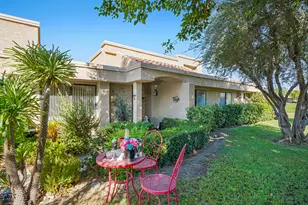
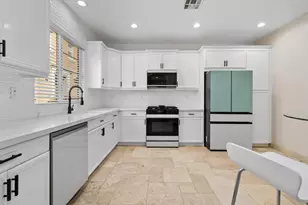
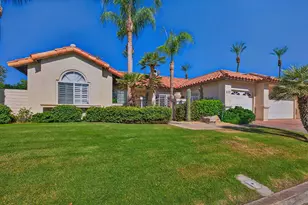
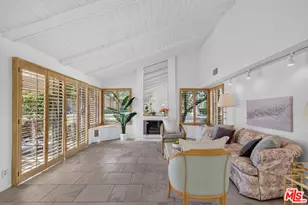
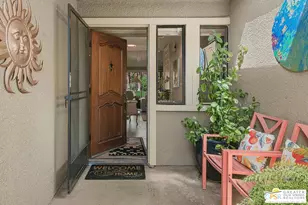
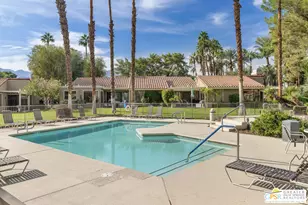
Welcome to Small Mountain, a boutique and highly sought-after community in the heart of Rancho Mirage. This beautifully remodeled 3-bedroom, 2-bath townhome offers nearly 1,600 square feet of living space, the largest floor plan in the development, combining timeless design, an ideal interior location, and sweeping mountain views. Soaring ceilings and expansive windows enhance the open living and dining areas as well as the upper level, filling the home with natural light and framing the dramatic desert surroundings. The renovated kitchen features quartz countertops, contemporary cabinetry, and stainless steel appliances, with a dedicated laundry room conveniently located just off the kitchen. The flexible floor plan includes two upstairs bedrooms with beautiful views, including a generous primary-style suite, plus a main-level bedroom ideal for guests, a home office, or comfortable single-level living. Both bathrooms in the home are beautifully updated with gorgeous vanities and designer ceramic tile. Abundant closet space throughout provides excellent storage rarely found in townhome living. Outside, a spacious private terrace offers the perfect setting for entertaining, relaxing, or enjoying seamless indoor-outdoor living, all set against a unique mountain view backdrop that feels both dramatic and serene. Positioned in a premium location within the community, the outdoor space feels tranquil and private. Additional highlights include a two-car garage and system upgrades such as newer HVAC and energy-efficient windows for added comfort and peace of mind. Residents of Small Mountain enjoy resort-style amenities including pools, spas, tennis courts, and more, all just moments from home. Experience the best of Rancho Mirage living, surrounded by breathtaking mountain views.
Full Property Details
Full Property Details for 70100 Mirage Cove Dr #15
General
- Sold For: $495,000
- Status: Closed
- Type: Condo
- Source: CLAW
- MLS ID: 26646249PS
- Added to Site: 113 day(s) ago
Rental Information
- Complex Features: Community Mailbox
Interior
- Rooms/Areas: Entry, Dressing Area, Living Room, Dining Area, Patio Open, Primary Bedroom
- Interior Features: Beamed Ceiling(s), High Ceilings (9 Feet+)
- Eating Areas: Dining Area
- Cooking Appliances: Gas/Electric Range, Oven, Microwave, Gas, Oven-Gas
- Furnishings: Furnished Or Unfurnished
- Flooring: Carpet, Porcelain, Tile
Rooms
Bathrooms
- Total Bathrooms: 2
- Full Bathrooms: 2
- Bathroom Features: Remodeled, Tile
Bedrooms
- Total Bedrooms: 3
Other Rooms
- Laundry: Room, Inside
Additional Information
- Shared Amenities: Spa, Pool, Tennis Courts
- Pool: Yes
- Pool Description: Heated, Association Pool, Community
- Spa: Yes
- Spa Description: Community, Heated, Association Spa
- Security/Safety: Carbon Monoxide Detector(s), Smoke Detector
Exterior
- Deck/Patio: Open Patio
Parking
- Garage: Yes
- Garage Spaces: 2
- Covered Spaces: 2
- Garage Description: Private Garage, Garage - 2 Car, Parking for Guests
Location
- Area: Rancho Mirage
- County: Riverside
- Complex: Small Mountain
- Cross Streets: Mirage Cove Drive and Highway 111
- Driving Directions: From Highway 111, make turn onto Mirage Cove. At first driveway on left, make left and go to the back of the development. Unit is at the far corner of the development. Park in guest parking.
Community
- Community Name: Community Mailbox
- Community Features: Community Mailbox
- Assoc. Fees Include: Trash, Sewer, Building and Grounds, Maintenance Paid
- Pet Restrictions: Assoc Pet Rules, Pets Permitted, Yes
Heating & Cooling
- Cooling Type: Central
- Heating Type: Central
Utilities
- Sewer: In Connected and Paid
- Water: Water District, Public
Structural Information
- Architectural Style: Contemporary
- Structure Type: Condominium
- Exterior Const.: Frame
- Roof: Slate
- Common Walls: Attached
- Windows: Double-Pane Windows
- Entry Floor Number: 1
- Entry Location: Foyer
- Stories/Levels: 1
- Square Feet: 1,570
- Sq. Ft. Source: Vendor Enhanced
- Year Built: 1982
- Year Built Source: Vendor Enhanced
- Property Condition: Updated/Remodeled
- Other Struct. Feat.: High Ceilings (9 Feet+), End Unit
Unit Information
- Units in Complex: 70
Lot Features
- Property View: Green Belt, Mountains
- Lot Size Source: Assessor
- Zoning: PUDB
- Lot Description: Curbs, Lawn
Financial Considerations
- Price Per Sq. Ft.: $334.39
- Other Fee Freq.: Monthly
- Assessment Year: 1982
Disclosures and Reports
- Disclosures/Reports: None
- APN: 689-141-015
Listed by Equity Union, Joshua Russell
Sold by HomeSmart, Luis Karam

Get Pre-Approved Today
Schools
Schools serving 70100 Mirage Cove Dr #15
School District:Palm Springs Unified School District
| Name | Grades | Distance |
|---|---|---|
Rancho Mirage Elementary School 42-985 Indian Trail Rd., Rancho Mirage, CA 92270 | K-5 | 2.1 mi |
Nellie N. Coffman Middle School 34-603 Plumley Rd., Cathedral City, CA 92234 | 6-8 | 2.2 mi |
Rancho Mirage High 31001 Rattler Road, Rancho Mirage, CA 92270 | 9-12 | 3.9 mi |
Disclaimer:
School attendance boundaries provided by ATTOM Data Solutions and are for reference only. Contact the school directly to verify enrollment eligibility.
Price & Sales History for 70100 Mirage Cove Dr #15
Date
Details
Price
Change
Source
4/14/2026
Sold
$495,000
-5.71%
MLS
2/03/2026
Listed
$525,000
—
MLS
Disclaimer: Historical sales information is derived from public records provided by the county offices. Information is not guaranteed and should be independently verified.
70100 Mirage Cove Dr #15, Rancho Mirage, CA 92270 (MLS# 26646249PS) is a Condo property that was sold at $495,000 on April 14, 2026. Want to learn more about 70100 Mirage Cove Dr #15? Do you have questions about finding other Condo real estate for sale in Rancho Mirage? You can browse all Rancho Mirage real estate or contact a Coldwell Banker agent to request more information.