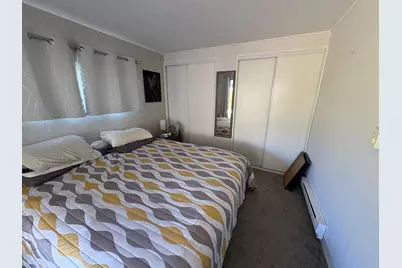
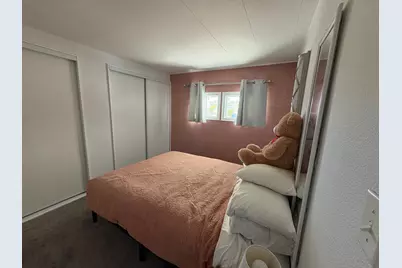
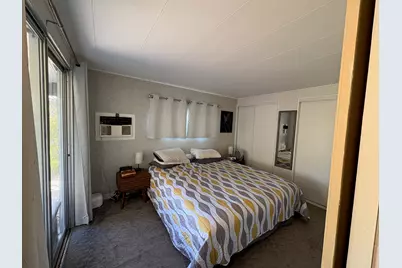
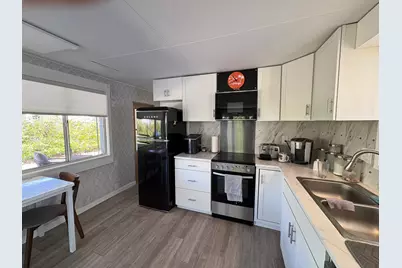
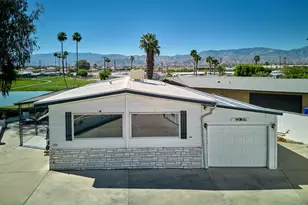
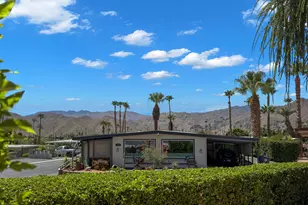
Full Property Details for 70260 Hwy 111 #129
General
- Price: $229,000
- HOA FEE: $432
- Status: Active
- Type: Mobile Home
- Source: Desert_Area_Palm_Springs
- MLS ID: 219151585
- Updated: 9/7/2026
- Added to Site: 53 day(s) ago
Interior
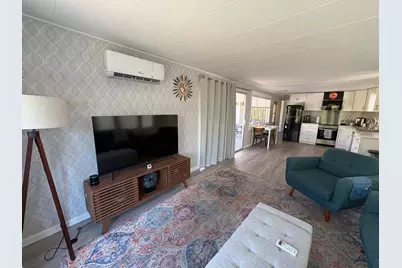
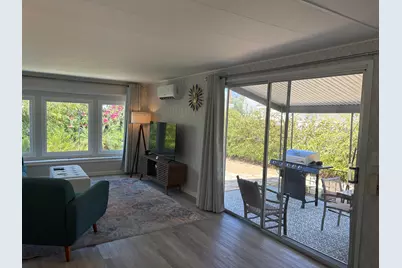
- Rooms/Areas: Dining Area, Living Room
- Number of Fireplaces: 1
- Eating Areas: Dining Area
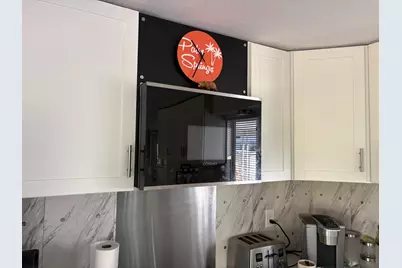
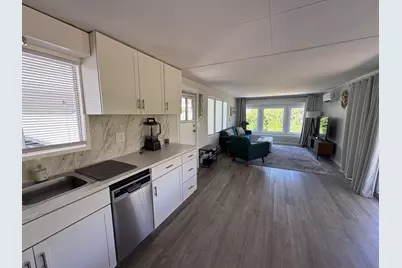
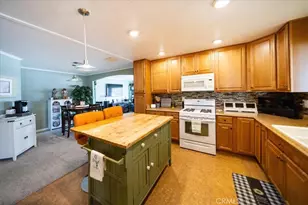
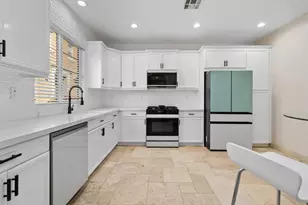
- Appliances: Dryer, Self Cleaning Oven, Refrigerator, Microwave Oven, Disposal, Electric Range, Dishwasher
- Furnishings: Unfurnished
- Flooring: Laminate
- Windows/Treatment: Blinds
Rooms
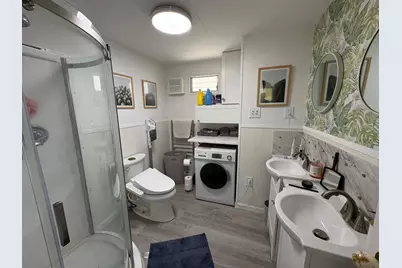
- Total Bathrooms: 1
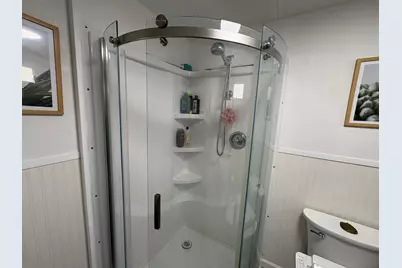
- 3/4 Bathrooms: 1
- Bathroom Features: Double Vanity(s), Shower Stall, Fiberglass Shower
- Kitchen: Laminate Counters
- Laundry: In Bathroom
Additional Information
- Shared Amenities: Card Room, Management, Meeting Room
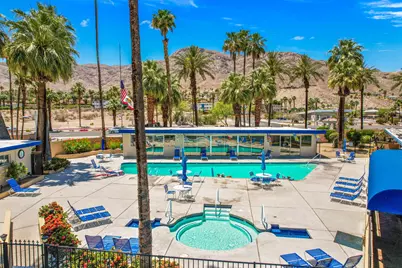
- Pool: Yes
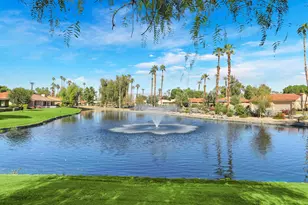
- Pool Description: Gunite, Salt Water, In Ground, Heated, Community
- Spa: Yes
- Spa Description: Gunite, In Ground, Hot Tub, Community, Hot Tub, Heated
- Security/Safety: Automatic Gate, Gated Community, Closed Circuit Camera(s)
Parking
- Carport Spaces: 2
- Total Spaces: 2
- Parking: Attached Carport
Location
- Area: 321 - Rancho Mirage
- County: Riverside
- Subdivision: Blue Skies
- Cross Streets: Country Club Drive and Peterson Road
- Direction Faces: Front Door Faces South
Community
- Gated community: Yes
- Assoc. Fees Include: Cable TV, Water, Trash, Sewer
Heating & Cooling
- Cooling Type: Air Conditioning, Wall/Window Unit(s)
- Heating Type: Baseboard, Wall Furnace
- Water Heater: Electric
Utilities
- Sewer: In, Connected and Paid
- Water District: CVWD
- Water: In Street, Water District
- TV Service: Cable TV
Structural Information
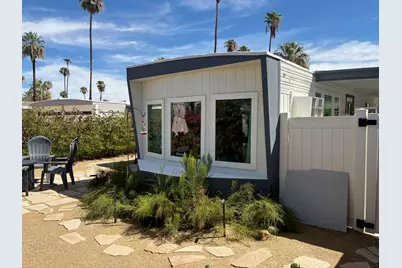
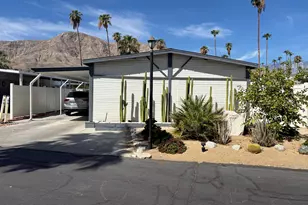
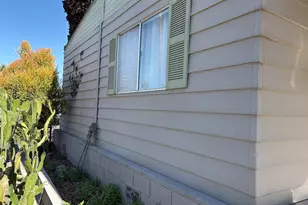
- Exterior Const.: Aluminum Siding
- Skirting: None
- Foundation: Pier Jacks
- Roof: Composition Shingle, Foam
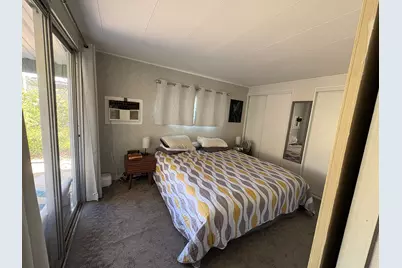
- Doors: Sliding Doors
- Sprinklers: Yes
- Entry Floor Number: 1
- Entry Location: Ground Level (with Steps), Living Room
- Square Feet: 724
- Sq. Ft. Source: Assessor
- Year Built: 1964
- Year Built Source: Assessor
- Property Condition: Updated/Remodeled
Manufactured Home
- Park Name: Blue Skies Village
Lot Features
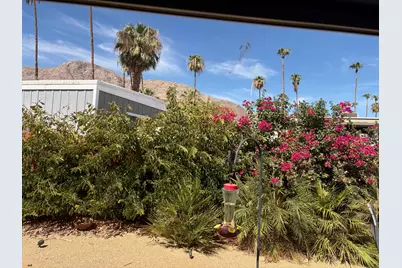
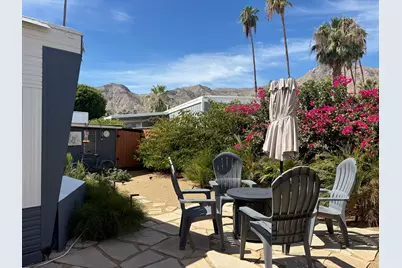
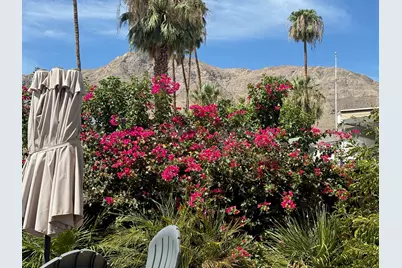
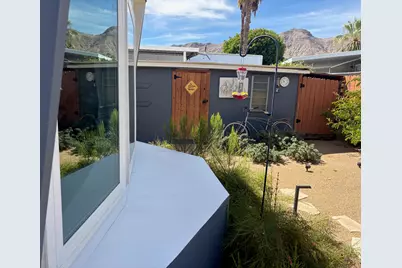
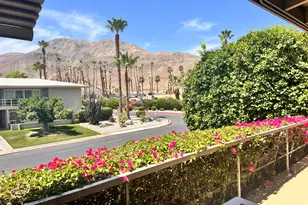
- Property View: Mountain(s)
- Lot Size (Sq. Ft.): 3,572
- Lot Size Source: Assessor
- Irrigation System: Drip System
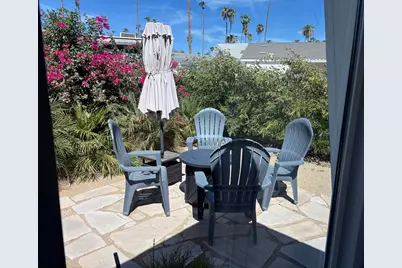

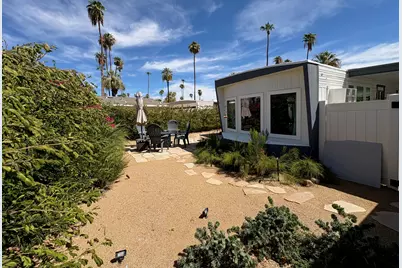
- Lot Description: Landscaped, Utilities Underground
- Fencing (Description): Block, Vinyl
Financial Considerations
- Price Per Sq. Ft.: $316
- Association Fee: Yes
- Assoc Fee /Month: $432
Disclosures and Reports
Listed by Bennion Deville Homes, Wendy Gilligan and Bennion Deville Homes, Richard Ackert