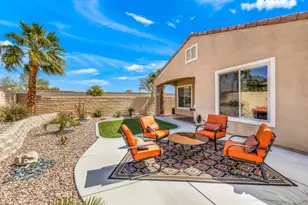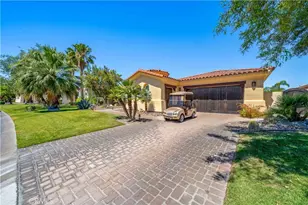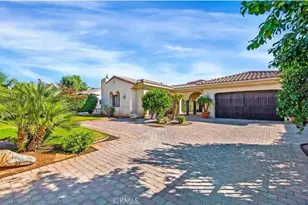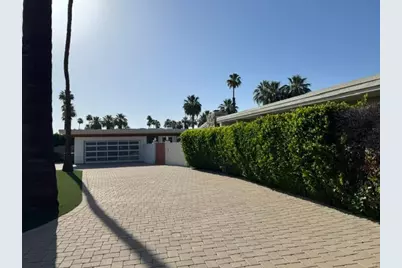
This is a carousel with tiles that activate property listing cards. Use the previous and next buttons to navigate.
$15,000 Just Listed
This is a carousel with tiles that activate property listing cards. Use the previous and next buttons to navigate.
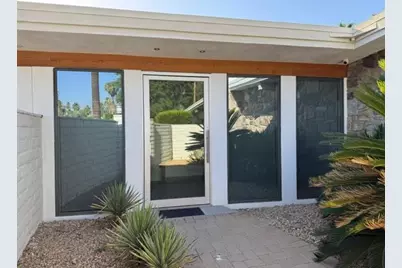
Full Property Details for 71279 Country Club Dr
General
- Rent: $15,000
- HOA FEE: $1
- Status: Active
- Type: Single Family
- Source: Desert_Area_Palm_Springs
- MLS ID: 219148344
- Updated: 5/25/2026
- Added to Site: 1 day(s) ago
Interior
- Rooms/Areas: Great Room, Utility
- Fireplace: Yes
- Number of Fireplaces: 1
- Fireplace(s): Great Room, Gas Starter
- Appliances: Dryer, Gas Cooktop, Microwave Oven, Gas Oven, Washer, Refrigerator, Disposal, Dishwasher
- Furnished: Yes
- Furnishings: Furnished
- Flooring: Wood, Tile, Vinyl
Rooms
Bathrooms
- Total Bathrooms: 3
- Full Bathrooms: 3
- Bathroom Features: Remodeled
Bedrooms
- Total Bedrooms: 3
Other Rooms
- Kitchen: Island, Remodeled
Additional Information
- Shared Amenities: Controlled Access, Pet Rules, Golf Course
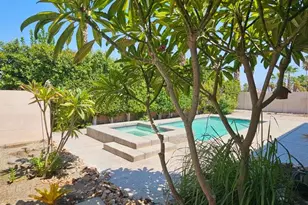
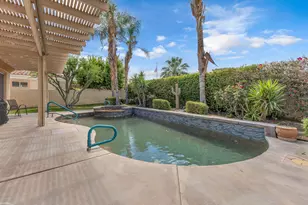
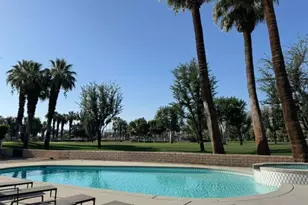
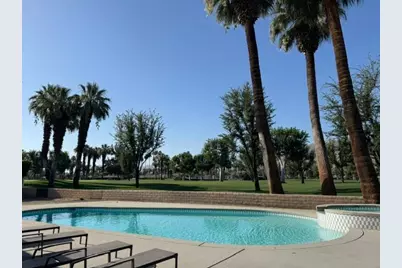
- Pool: Yes
- Pool Description: In Ground, Gas Heat, In Ground, Gas Heat, Private
- Spa: Yes
- Spa Description: In Ground, Private
- Security/Safety: 24 Hour Security, Gated Community
Exterior
- Deck/Patio: Concrete Slab
Parking
- Garage: Yes
- Garage Spaces: 2
- Total Spaces: 2
- Parking: Circular Driveway, Garage Door Opener, Direct Entrance, Driveway, Oversized
- Garage Description: Attached
Location
- Area: 321 - Rancho Mirage
- County: Riverside
- Subdivision: Thunderbird Country Club
- Cross Streets: Country Club Dr across from The Springs
- Direction Faces: Leisure Faces South
Community
- Gated community: Yes
- Golf course: Yes
- Association: Yes
Heating & Cooling
- Cooling Type: Air Conditioning, Electric, Central Air
- Heating Type: Central, Forced Air, Fireplace(s)
- Heating Fuel: Natural Gas
Utilities
- Sewer: In, Connected and Paid
- Water District: www.CVWD.org
- Water: Water District
- TV Service: Smart TV
Structural Information
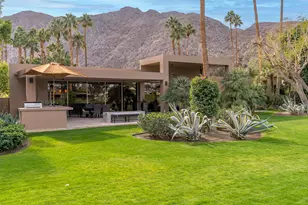
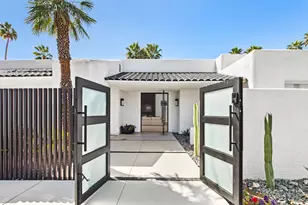
- Architectural Style: Bungalow, Modern, Mid Century, Contemporary
- Exterior Const.: Stucco
- Foundation: Slab
- Roof: Flat
- Sprinklers: Yes
- Disability Access: Handicap Access, Wheelchair Access, No Interior Steps
- Entry Location: Ground Level - No Steps
- Stories/Levels: 1
- Square Feet: 2,444
- Sq. Ft. Source: Builder
- Year Built: 1952
- Year Built Source: Builder
- Property Condition: Updated/Remodeled
- Other Struct. Feat.: Premium Lot
Lot Features
- Property View: Golf Course, Trees/Woods, Pool, Panoramic, Mountain(s)
- Mountain views: Yes
- Lot Size (Sq. Ft.): 12,197
- Lot Size Source: Builder
- Irrigation System: Sprinkler System
- Lot Description: Landscaped, Utilities Underground
- Fencing (Description): Block, Other, Masonry
Financial Considerations
- Price Per Sq. Ft.: $6
- For Lease: Yes
- Association Fee: Yes
- Assoc Fee /Month: $1
- Security Deposit: $5,000
- Tenant Pays: Other
Disclosures and Reports
- APN: 684020008
Schools serving 71279 Country Club Dr
| Name | Grades | Distance |
|---|---|---|
Rancho Mirage Elementary School 42-985 Indian Trail Rd., Rancho Mirage, CA 92270 | K-5 | 1.1 mi |
Nellie N. Coffman Middle School 34-603 Plumley Rd., Cathedral City, CA 92234 | 6-8 | 3.1 mi |
Rancho Mirage High 31001 Rattler Road, Rancho Mirage, CA 92270 | 9-12 | 4.5 mi |
Price History for 71279 Country Club Dr
71279 Country Club Drive, Rancho Mirage, CA 92270 (MLS# 219148344) is a Single Family property with 3 bedrooms and 3 full bathrooms. 71279 Country Club Drive is currently listed for rent at $15,000 and was received on May 25, 2026. This property is listed by Karen Webster from our Indian Wells/La Quinta Office.Want to learn more about 71279 Country Club Drive? Do you have questions about finding other real estate for sale or rent in Rancho Mirage? You can browse all Rancho Mirage rentals or contact a Coldwell Banker agent to request more information.