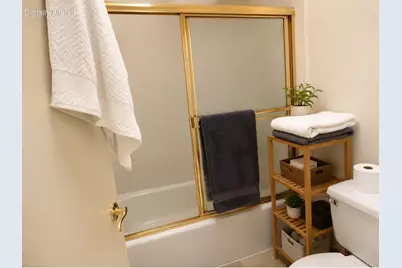
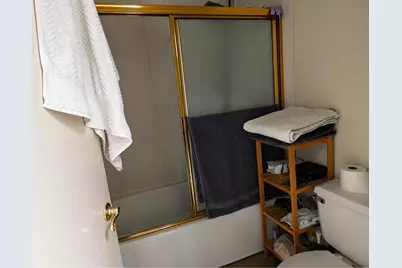
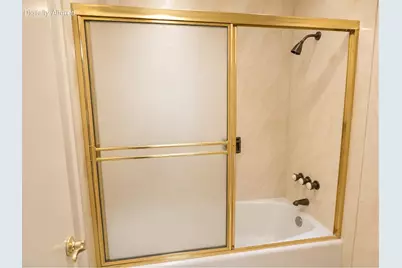
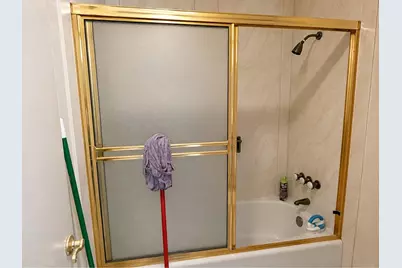
This is a carousel with tiles that activate property listing cards. Use the previous and next buttons to navigate.
1/42
$549,000
This is a carousel with tiles that activate property listing cards. Use the previous and next buttons to navigate.
1/42
Property Description
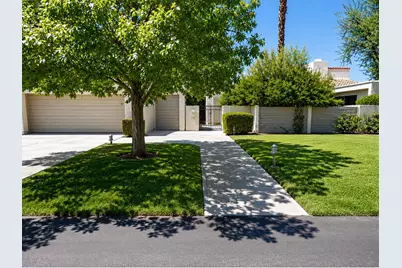
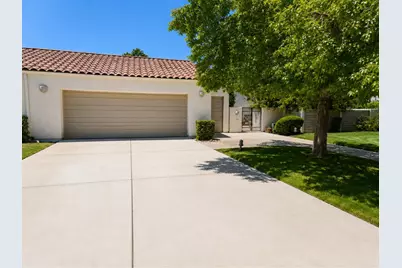
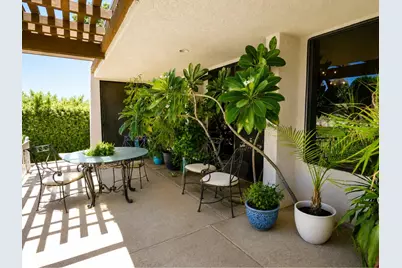
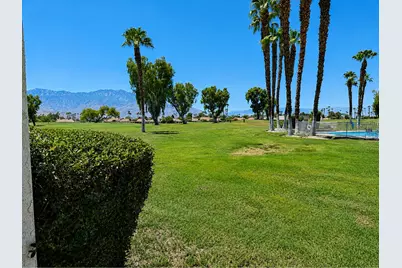
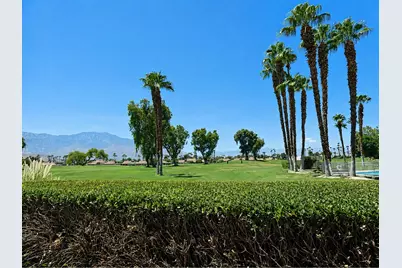
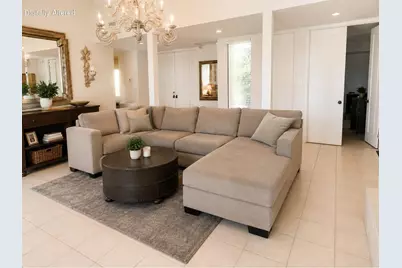
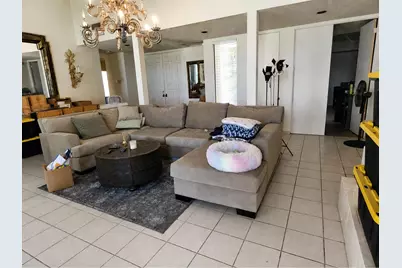
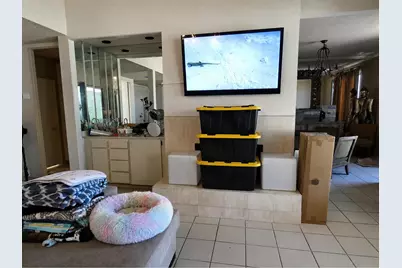
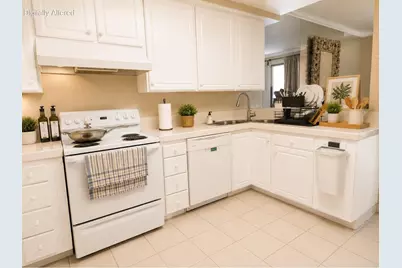
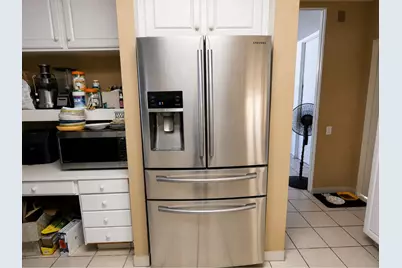
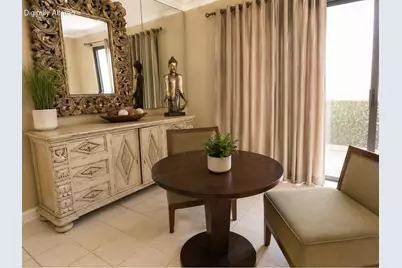
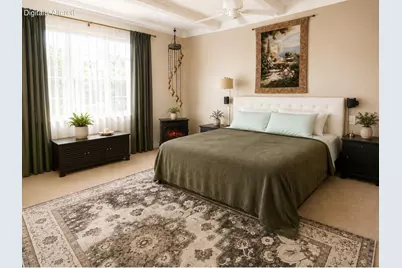
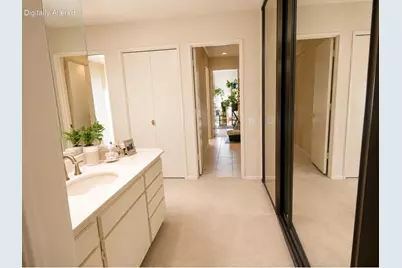
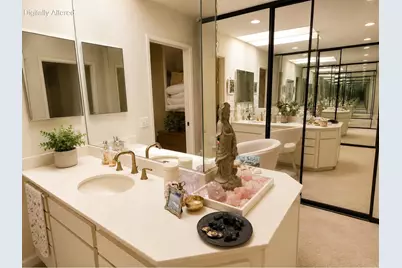
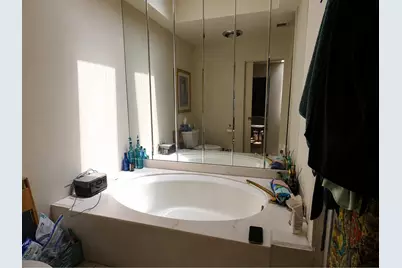
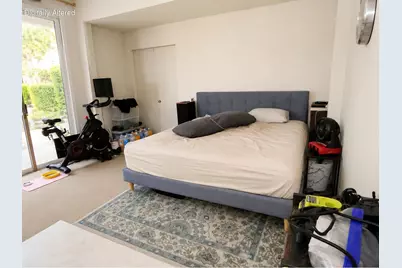
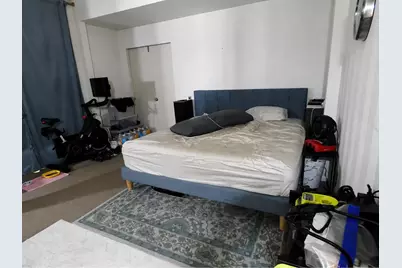
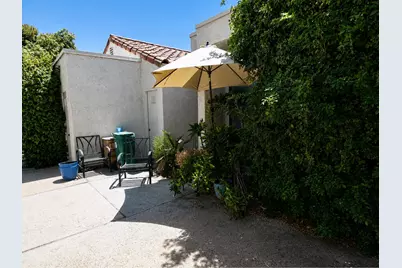
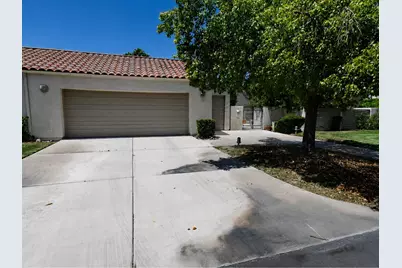
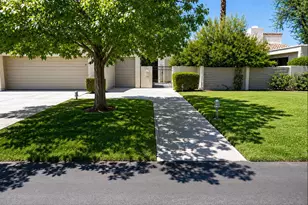
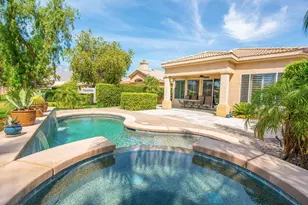
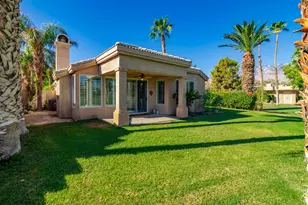
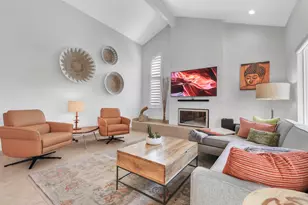
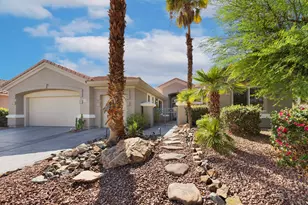
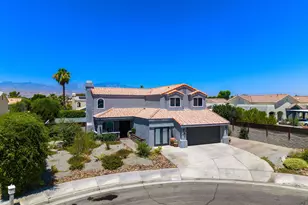
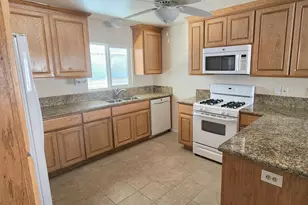
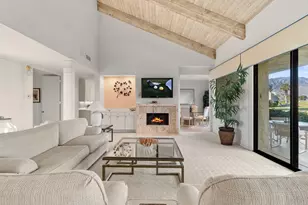
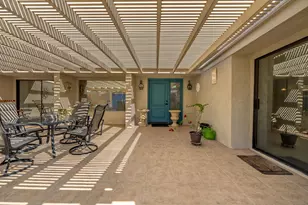
Nestled within the prestigious Mission Hills Country Club, this spacious 3-bedroom, 3-bath home offers 2,227 square feet of living space with beautiful west-facing mountain views overlooking the 11th fairway of the famed Dinah Shore Tournament Course. Just steps from the community pool and spa, the location combines privacy, scenic views, and resort-style living.Inside, soaring ceilings and an expansive floor plan create a bright, open atmosphere. The generous living room flows into the kitchen and adjoining dining area, offering an excellent layout for entertaining or reimagining as a modern open-concept space. The spacious primary suite, two additional bedrooms, and three full baths provide plenty of room for family and guests.Ready for a new owner's vision, this home presents an outstanding opportunity for investors, flippers, or buyers looking to add value with a little TLC. The desirable floor plan includes an attached two-car garage, a separate golf cart garage, and one of the few homes in the community with direct garage access into the residence.Residents enjoy access to championship golf, tennis and pickleball courts, a fitness center, clubhouse, and multiple community pools and spas. Whether you're looking for a renovation project, seasonal getaway, or full-time residence, this home offers exceptional potential in one of Rancho Mirage's most sought-after golf communities.
Full Property Details
Full Property Details for 721 Inverness Dr
General
- Price: $549,000
- HOA FEE: $870/month
- Status: Active
- Type: Condo
- Source: Desert_Area_Palm_Springs
- MLS ID: 219150773
- Updated: 7/30/2026
- Added to Site: 51 day(s) ago
Interior
- Rooms/Areas: Den - Study, Utility, Living Room, Dining Room
- Interior Features: Cathedral Ceiling(s)
- Fireplace: Yes
- Number of Fireplaces: 1
- Fireplace(s): Living Room, Primary Retreat, Gas Log, Marble
- Furnished: Yes
- Furnishings: Partially
- Flooring: Carpet, Tile
- Windows/Treatment: Skylight(s)
Rooms
Bathrooms
- Total Bathrooms: 3
- Full Bathrooms: 3
Bedrooms
- Total Bedrooms: 3
Other Rooms
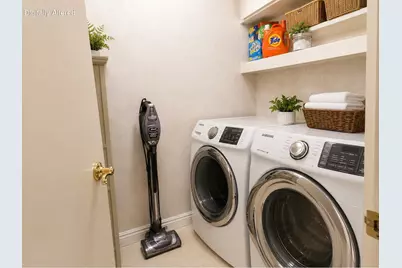
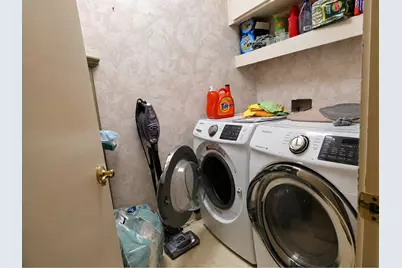
- Laundry: Individual Room
Additional Information
- Shared Amenities: Banquet Facilities, Tennis Courts, Management, Other Courts, Maintenance Grounds, Guest Parking, Fitness Center, Clubhouse
- Pool: Yes
- Pool Description: Community, In Ground, Community, In Ground, Community
- Spa: Yes
- Spa Description: In Ground, Community
- Security/Safety: 24 Hour Security, Security System Leased
Exterior
- Deck/Patio: Concrete Slab
Parking
- Garage: Yes
- Garage Spaces: 2
- Total Spaces: 2
- Parking: Garage Door Opener
- Garage Description: Attached
Location
- Area: 321 - Rancho Mirage
- County: Riverside
- Subdivision: Mission Hills Country Club
- Cross Streets: Use Gerald Ford Gate
Community
- Gated community: Yes
- Golf course: Yes
- Association: Yes
- Assoc. Fees Include: Insurance
- Pet Restrictions: Call
Heating & Cooling
- Cooling Type: Air Conditioning, Ceiling Fan(s)
- Heating Type: Central, Zoned, Heat Pump
- Heating Fuel: Natural Gas
- Water Heater: Gas
Utilities
- Sewer: In Street Paid
- Water District: Coachella Valley
- Water: Water District
- TV Service: Cable TV
Structural Information
- Detached/Attached: Yes
- Model: St. Andrews
- Roof: Tile
- Sprinklers: Yes
- Stories/Levels: 1
- Square Feet: 2,227
- Sq. Ft. Source: Assessor
- Year Built: 1980
- Year Built Source: Assessor
- Other Struct. Feat.: Slab
Lot Features
- Mountain views: Yes
- Lot Size (Acres): 0.11
- Lot Size (Sq. Ft.): 4,792
- Lot Size Source: Assessor
- Irrigation System: Sprinkler System
- Lot Description: Level
- Fencing (Description): Other
Financial Considerations
- Price Per Sq. Ft.: $246
- Land Lease Fee: $3,120
- Land Lease Fee Freq: ANNUAL
- Association Fee: Yes
- Assoc Fee Freq.: Monthly
- Assoc Fee /Month: $870
- Terms: Cash, Cash to New Loan
Disclosures and Reports
- APN: 676210021
Listed by Windermere Real Estate, Karole Lewis

Get Pre-Approved Today
Schools
Schools serving 721 Inverness Dr
School District:Palm Springs Unified School District
| Name | Grades | Distance |
|---|---|---|
Rancho Mirage Elementary School 42-985 Indian Trail Rd., Rancho Mirage, CA 92270 | K-5 | 3.5 mi |
Nellie N. Coffman Middle School 34-603 Plumley Rd., Cathedral City, CA 92234 | 6-8 | 1.2 mi |
Rancho Mirage High 31001 Rattler Road, Rancho Mirage, CA 92270 | 9-12 | 2.1 mi |
Disclaimer:
School attendance boundaries provided by ATTOM Data Solutions and are for reference only. Contact the school directly to verify enrollment eligibility.
Price & Sales History for 721 Inverness Dr
Date
Details
Price
Change
Source
7/27/2026
Listed
$549,000
50.98%
MLS
12/18/2019
Sold
$363,636
—
Public Record
Disclaimer: Historical sales information is derived from public records provided by the county offices. Information is not guaranteed and should be independently verified.
Tax History
Tax History for 721 Inverness Dr
Year
Property Taxes
Change
Tax Assessment
Change
2025
$7,304
—
$568,460
2%
2025
$7,304
-1%
$557,315
2%
2024
$7,389
-1%
$546,388
2%
2023
$7,430
6%
$535,675
6%
2022
$7,030
22%
$504,368
23%
2021
$5,771
13%
$410,056
10%
2020
$5,090
3%
$372,778
3%
2019
$4,946
4%
$361,920
4%
2018
$4,773
7%
$348,000
8%
2017
$4,478
-4%
$323,000
-6%
2016
$4,688
4%
$344,000
2%
2015
$4,487
—
$336,000
—
Disclaimer: Historical tax information is derived from public records provided by the county offices. Information is not guaranteed and should be independently verified.
Estimate the Cost
Estimate the Cost for 721 Inverness Dr
721 Inverness Drive, Rancho Mirage, CA 92270 (MLS# 219150773) is a Condo property with 3 bedrooms and 3 full bathrooms. 721 Inverness Drive is currently listed for $549,000 and was received on July 27, 2026. Want to learn more about 721 Inverness Drive? Do you have questions about finding other Condo real estate for sale in Rancho Mirage? You can browse all Rancho Mirage real estate or contact a Coldwell Banker agent to request more information.