This is a carousel with tiles that activate property listing cards. Use the previous and next buttons to navigate.
1/37
$593,900
This is a carousel with tiles that activate property listing cards. Use the previous and next buttons to navigate.
1/37
Property Description
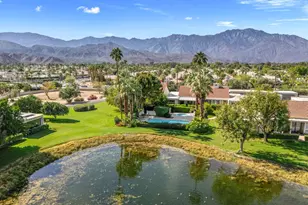
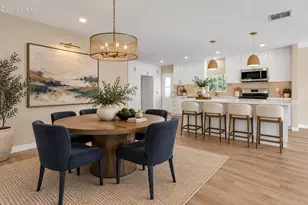
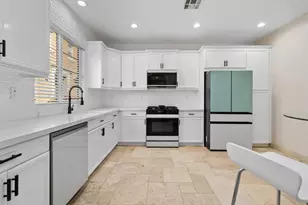
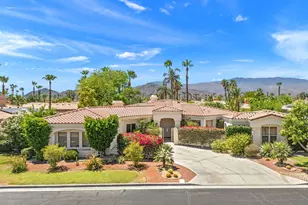
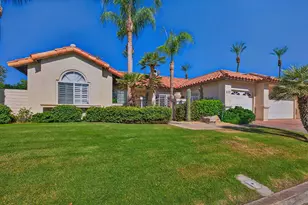
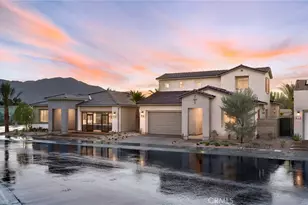
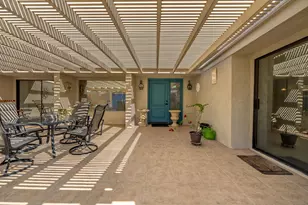
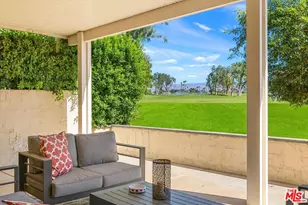
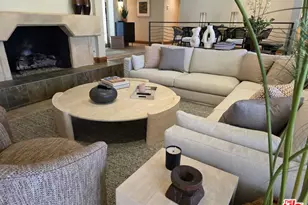
Quietly tucked away on a cul-de-sac within Mission Hills Country Club, this two bed/two full bath condo offers an abundance of upgrades. A private luxury getaway with peek-a-boo mountain views and uninterrupted vistas of the famed Dinah Shore course. Inside the gated front courtyard enjoy a professionally landscaped desert oasis. The interior features updated wood-look ceramic flooring and high-gloss 6" real wood trim. A newly remodeled open kitchen with stunning quartz countertops and modern tile backsplash, new double sink with touch on/off faucet, dimmable LED lighting, plus a 42" sub-zero paneled refrigerator, Dacor gas cooktop and new Samsung Flex Duo oven - its two separate ovens in one. Living room has a matching wet bar area with sink and mini fridge. A slider opens off the dining area to the courtyard for morning coffee. New Hunter Douglas smart powered designer roller shades in main living, dining and kitchen areas and blackout shades in bedrooms. Thoughtful upgrades and contemporary finishes can be found throughout. Generous master suite has amazing views and a spa bath featuring custom dual marble-top vanities (extra tall for the Gents) and a large tub/shower. Guest bedroom and bath have consistent highly upgraded finishes, lighting and closet organizers. A large, fenced rear patio offers late afternoon shade and plenty of entertaining space along with fabulous views of hole #11, all safely outside the range of an errant golfer. For energy savings year round, the unit has a new Lennox 28 SEER HVAC system. The most energy efficient AC unit available anywhere. Large two car + golf cart garage has built-in storage. Community pool and spa nearby. No steps or stairs. Updated 2121 land lease is paid. HOA road resurfaced in fall of 2024. Near shopping (6 minutes to Costco), dining, Eisenhower Hospital & the new Disney Cotino development. Mission Hills Country Club offers three championship golf courses, expansive clubhouse, restaurants, fitness center, tennis, pickleball, croquet and bocci. Membership required. Furnishings are available.
Full Property Details
Full Property Details for 737 Inverness Dr
General
- Price: $593,900
- HOA FEE: $870/month
- Status: Active
- Type: Condo
- Source: MRMLS
- MLS ID: SR26066946
- Updated: 5/15/2026
- Days on Market: 45 days
- Added to Site: 61 day(s) ago
Interior
- Rooms/Areas: Entry, Main Floor Primary Bedroom, Foyer, Kitchen, Great Room, Family Room, Primary Suite
- Interior Features: Wet Bar, Quartz Counters, High Ceilings, Ceiling Fan(s), Open Floorplan, Wired for Sound, Cathedral Ceiling(s)
- Fireplace: Yes
- Fireplace(s): Gas, Living Room
- Eating Areas: Breakfast Counter/Bar, Dining Room, In Kitchen
- Appliances: Electric Oven, Double Oven, Convection Oven, Gas Cooktop, Water Line to Refrigerator, Icemaker, Range Hood, Self Cleaning Oven, Refrigerator, Freezer, Disposal, Dishwasher, Vented Exhaust Fan, Microwave, ENERGY STAR Qualified Water Heater
- Flooring: Tile, Carpet
Rooms
Bathrooms
- Total Bathrooms: 2
- Full Bathrooms: 2
Bedrooms
- Total Bedrooms: 2
Other Rooms
- Laundry: Inside, In Closet, Gas & Electric Dryer Hookup, Washer Hookup, Washer Included, Dryer Included
Additional Information
- Shared Amenities: Call for Rules, Spa/Hot Tub, Earthquake Insurance, Management, Cable TV, Pet Rules, Pool, Controlled Access, Maintenance Grounds
- Pool Description: Community
- Spa Description: Community
Exterior
- Deck/Patio: Covered, Concrete, Patio, Slab
Parking
- Garage: Yes
- Garage Spaces: 2
- Parking: Garage, Golf Cart Garage, Gated, Garage Faces Side, Private, Oversized, Parking Space, Concrete, Driveway, Garage (Direct Access), Garage (Two Doors), Driveway Up Slope From Street, Shared Driveway
Location
- County: Riverside
- Subdivision: Mission Hills Country Club (32148)
- Driving Directions: Enter from Gerald Ford at Inverness gate, north on Inverness, turn left (west) at bend in road. 400 yrds right side.
- Direction Faces: Northwest
School Information
- School District: Palm Springs Unified
Community
- Community Features: Golf, Biking
- Assoc. Name: Personailzed Property Management
Heating & Cooling
- Cooling Type: Electric, Central Air, High Efficiency, SEER Rated 16 or Higher, ENERGY STAR Qualified Equipment
- Heating Type: Natural Gas, Forced Air, Central, ENERGY STAR Qualified Equipment
Utilities
- Sewer: Public Sewer
- Water: Public
Structural Information
- Architectural Style: Spanish
- Structure Type: Condominium
- Construction: Stucco
- Roof: Barrel
- Common Walls: 1 Common Wall
- Windows: Roller Shields, Skylight(s), Screens
- Doors: Sliding Doors
- Disability Access: No Interior Steps
- Entry Location: Front
- Stories/Levels: One
- Stories Description: One
- Square Feet: 1,756
- Sq. Ft. Source: Assessor
- Year Built: 1980
- Year Built Source: Assessor
- Property Condition: Updated/Remodeled
Unit Information
- Units in Complex: 1000
Lot Features
- Property View: Mountain(s), Park/Greenbelt, Golf Course, Peek-a-Boo, Panoramic
- Lot Size (Acres): 0.0971
- Lot Size (Sq. Ft.): 4,230
- Lot Size Source: Assessor
- Irrigation System: Sprinkler System
- Lot Description: Drip Sprinkler System, On Golf Course, Greenbelt, Lawn, Landscaped, Sprinklers in Rear, Sprinkler System, Cul-de-Sac, Sprinklers in Front
- Fencing (Description): New Condition, Wrought Iron
Financial Considerations
- Price Per Sq. Ft.: $338.21
- Association Fee: $870
- Assoc Fee Freq.: Monthly
Disclosures and Reports
- Special Conditions: Standard
Listed by Mills Realty of California, Simon Mills
Get Pre-Approved Today
Schools
Schools serving 737 Inverness Dr
School District:Palm Springs Unified School District
| Name | Grades | Distance |
|---|---|---|
Rancho Mirage Elementary School 42-985 Indian Trail Rd., Rancho Mirage, CA 92270 | K-5 | 3.4 mi |
Nellie N. Coffman Middle School 34-603 Plumley Rd., Cathedral City, CA 92234 | 6-8 | 1.2 mi |
Rancho Mirage High 31001 Rattler Road, Rancho Mirage, CA 92270 | 9-12 | 2.2 mi |
Disclaimer:
School attendance boundaries provided by ATTOM Data Solutions and are for reference only. Contact the school directly to verify enrollment eligibility.
Price & Sales History for 737 Inverness Dr
Date
Details
Price
Change
Source
4/24/2026
Price Reduced
$593,900
-3.57%
MLS
3/27/2026
Listed
$615,900
7.11%
MLS
4/18/2023
Sold
$575,000
—
Public Record
Disclaimer: Historical sales information is derived from public records provided by the county offices. Information is not guaranteed and should be independently verified.
Tax History
Tax History for 737 Inverness Dr
Year
Property Taxes
Change
Tax Assessment
Change
2024
$8,277
—
$629,442
2%
2024
$8,277
116%
$617,100
139%
2023
$3,833
2%
$257,801
2%
2022
$3,755
3%
$252,747
2%
2021
$3,662
5%
$247,792
1%
2020
$3,488
2%
$245,253
2%
2019
$3,433
2%
$240,445
2%
2018
$3,374
1%
$235,731
2%
2017
$3,328
3%
$231,110
2%
2016
$3,234
4%
$226,580
2%
2015
$3,121
—
$223,179
—
Disclaimer: Historical tax information is derived from public records provided by the county offices. Information is not guaranteed and should be independently verified.
Estimate the Cost
Estimate the Cost for 737 Inverness Dr
737 Inverness Drive, Rancho Mirage, CA 92270 (MLS# SR26066946) is a Condo property with 2 bedrooms and 2 full bathrooms. 737 Inverness Drive is currently listed for $593,900 and was received on March 27, 2026. Want to learn more about 737 Inverness Drive? Do you have questions about finding other Condo real estate for sale in Rancho Mirage? You can browse all Rancho Mirage real estate or contact a Coldwell Banker agent to request more information.