This is a carousel with tiles that activate property listing cards. Use the previous and next buttons to navigate.
1/20
$609,000 Just Listed
This is a carousel with tiles that activate property listing cards. Use the previous and next buttons to navigate.
1/20
Property Description
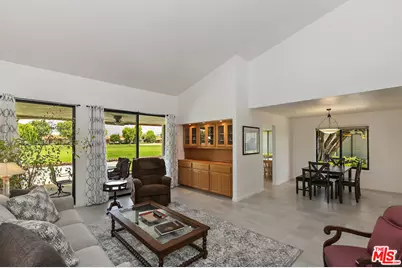
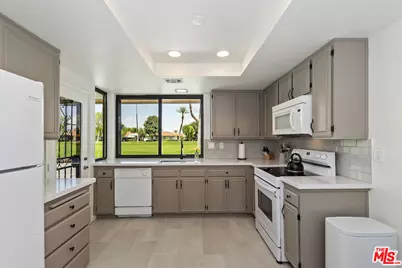
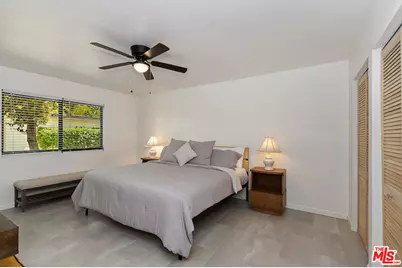
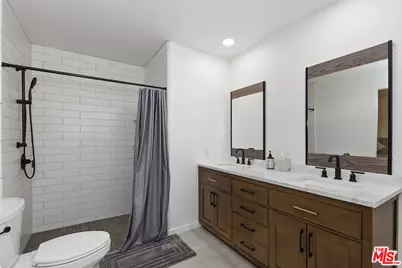
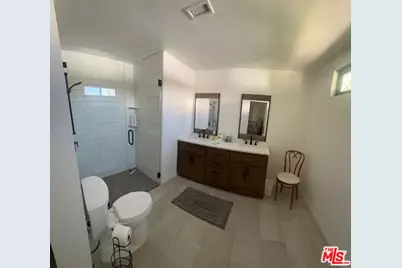
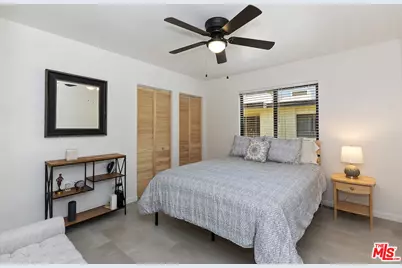
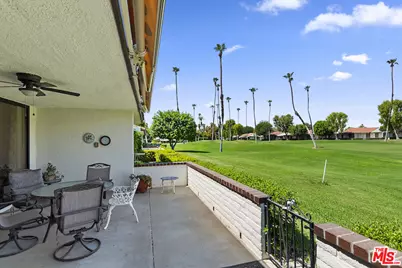
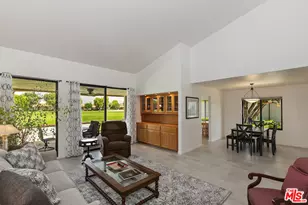
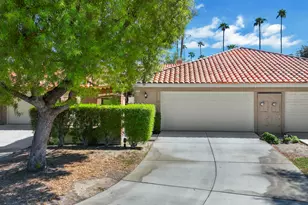
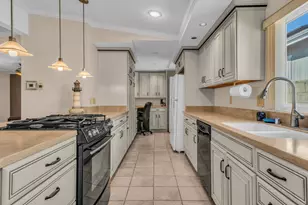
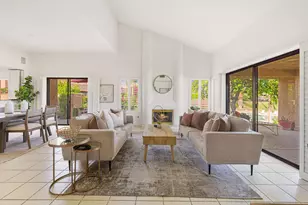
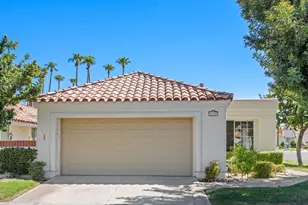
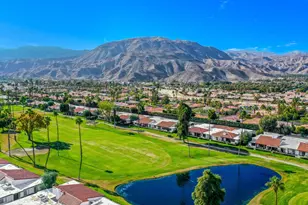
Welcome to your dream home--a beautifully remodeled, move-in ready, fully furnished 3-bedroom, 2-bathroom retreat on a quiet street, overlooking the scenic 3rd Fairway of the North course. This elegant home combines modern luxury with effortless comfort and outdoor living. Open concept living with vaulted ceilings, abundant natural light, Tile flooring throughout. Upgraded kitchen with quartz countertops, subway tile backsplash and white appliances. Newer dual-pane windows, enclosed atrium makes 3rd bedroom extra large, Main bedroom includes a spa-like primary suite with dual vanity and a sleek walk-in shower. Separate laundry room and direct-access garage. Extended patio with premium North exposure and electric retractable awning.
Full Property Details
Full Property Details for 8 Padron Way
General
- Price: $609,000
- Status: Active
- Type: Townhouse
- Source: CLAW
- MLS ID: 26103545
- Updated: 10/21/2026
- Added to Site: 4 day(s) ago
Rental Information
- Complex Features: Golf Course within Development
Interior
- Rooms/Areas: Dining Area, Living Room, Primary Bedroom
- Interior Features: Cathedral-Vaulted Ceilings
- Eating Areas: Breakfast Area, Dining Area, In Kitchen, Formal Dining Rm
- Cooking Appliances: Cooktop - Electric, Microwave, Oven-Electric
- Furnishings: Furnished
- Flooring: Tile
Rooms
Bathrooms
- Total Bathrooms: 3
- Full Bathrooms: 2
- 3/4 Bathrooms: 1
- Bathroom Features: Tile, Shower Over Tub, Shower Stall, Double Vanity(s)
Bedrooms
- Total Bedrooms: 3
Other Rooms
- Laundry: In Unit, Room
Additional Information
- Shared Amenities: Pool, Spa, Assoc Maintains Landscape, Pickleball, Golf, Clubhouse, Common RV Parking, Tennis Courts, Bocce Ball Court, Fitness Center, Gated Community Guard, Greenbelt/Park
- Pool: Yes
- Pool Description: Association Pool, Fenced, Filtered, Gunite, In-Ground
- Spa: Yes
- Spa Description: Association Spa, Community, Fenced, Gunite, Heated
- Security/Safety: 24 Hour, Gated, Gated Community with Guard, Community
Exterior
- Deck/Patio: Concrete Slab, Awning
Parking
- Garage: Yes
- Garage Spaces: 2
- Covered Spaces: 2
- Garage Description: Attached, Garage - 2 Car, Garage Is Attached, Direct Entrance, Door Opener, Driveway - Concrete
Location
- Area: Rancho Mirage
- County: Riverside
- Complex: Rancho Las Palmas Country Club
- Cross Streets: Bob Hope and Avenida Las Palmas
- Driving Directions: Follow Navigation
- Direction Faces: North
Community
- Community Name: Golf Course within Development
- Community Features: Golf Course within Development
- Assoc. Fees Include: Insurance, Clubhouse, Cable TV, Building and Grounds, Earthquake Insurance, Trash
- Pet Restrictions: Yes
Heating & Cooling
- Cooling Type: Air Conditioning, Central, Ceiling Fan
- Heating Type: Central, Forced Air
Utilities
- TV Service: Cable TV
Structural Information
- Architectural Style: Mediterranean
- Structure Type: Townhouse
- Exterior Const.: Stucco
- Basement Desc.: Slab
- Foundation: Slab
- Roof: Clay, Flat
- Common Walls: Attached
- Entry Floor Number: 1
- Entry Location: Foyer
- Stories/Levels: 1
- Square Feet: 1,621
- Sq. Ft. Source: Assessor
- Year Built: 1978
- Year Built Source: Assessor
- Property Condition: Updated/Remodeled
Unit Information
- Units in Complex: 900
Lot Features
- Property View: Golf Course
- Lot Size (Acres): 0.0355
- Lot Size: 1546
- Lot Size Source: Assessor
- Zoning: PUDA
- Fencing (Description): Slump Stone
Financial Considerations
- Price Per Sq. Ft.: $375.69
- Other Fee: $88
- Other Fee Type: HOA Fee2
- Other Fee Freq.: Monthly
- Assessment Year: 1978
Disclosures and Reports
- Disclosures/Reports: CC and R, Owner Is Listing Agent, Seller/Owner/Principal RE Licensed, Owner Has R.E. License
- APN: 682-271-029
Listed by Compass, Sam Pompeo
Get Pre-Approved Today
Schools
Schools serving 8 Padron Way
School District:Desert Sands Unified School District
| Name | Grades | Distance |
|---|---|---|
James Earl Carter Elementary School 74-251 Hovley Ln. E., Palm Desert, CA 92260 | K-5 | 1.4 mi |
Palm Desert Charter Middle School 74-200 Rutledge Way, Palm Desert, CA 92260 | 6-8 | 1.5 mi |
Colonel Mitchell Paige Middle School 43-495 Palm Royale Dr., La Quinta, CA 92253 | 6-8 | 5.4 mi |
Palm Desert High School 74-910 Aztec Rd., Palm Desert, CA 92260 | 9-12 | 2.2 mi |
Disclaimer:
School attendance boundaries provided by ATTOM Data Solutions and are for reference only. Contact the school directly to verify enrollment eligibility.
Price & Sales History for 8 Padron Way
Date
Details
Price
Change
Source
10/20/2026
Listed
$609,000
10.73%
MLS
3/24/2022
Sold
$550,000
—
Public Record
Disclaimer: Historical sales information is derived from public records provided by the county offices. Information is not guaranteed and should be independently verified.
Tax History
Tax History for 8 Padron Way
Year
Property Taxes
Change
Tax Assessment
Change
2025
$7,708
—
$595,335
2%
2025
$7,708
2%
$583,663
2%
2024
$7,535
2%
$572,219
2%
2023
$7,367
134%
$561,000
148%
2022
$3,154
3%
$226,341
2%
2021
$3,075
2%
$221,904
1%
2020
$3,022
2%
$219,630
2%
2019
$2,970
2%
$215,325
2%
2018
$2,918
2%
$211,104
2%
2017
$2,864
2%
$206,965
2%
2016
$2,801
—
$202,908
2%
2015
$2,810
2%
$199,863
2%
2014
$2,767
1%
$195,949
—
2013
$2,749
—
$195,066
—
Disclaimer: Historical tax information is derived from public records provided by the county offices. Information is not guaranteed and should be independently verified.
Estimate the Cost
Estimate the Cost for 8 Padron Way
8 Padron Way, Rancho Mirage, CA 92270 (MLS# 26103545) is a Townhouse property with 3 bedrooms, 2 full bathrooms and 1 partial bathroom. 8 Padron Way is currently listed for $609,000 and was received on October 20, 2026. Want to learn more about 8 Padron Way? Do you have questions about finding other Townhouse real estate for sale in Rancho Mirage? You can browse all Rancho Mirage real estate or contact a Coldwell Banker agent to request more information.