This is a carousel with tiles that activate property listing cards. Use the previous and next buttons to navigate.
1/38
$279,000
This is a carousel with tiles that activate property listing cards. Use the previous and next buttons to navigate.
1/38
Property Description
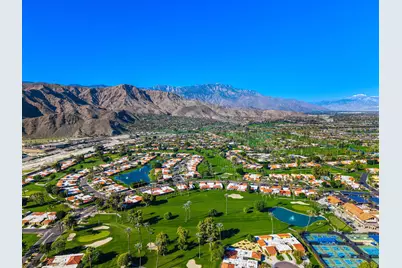
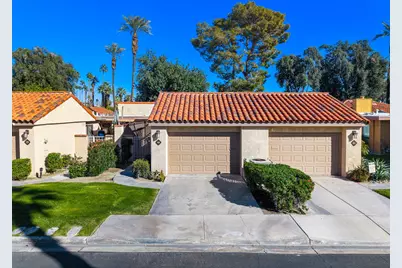
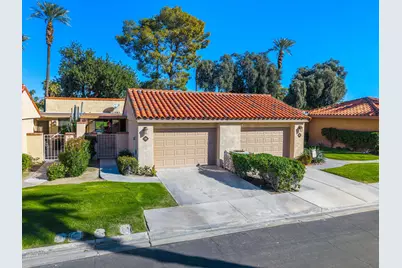
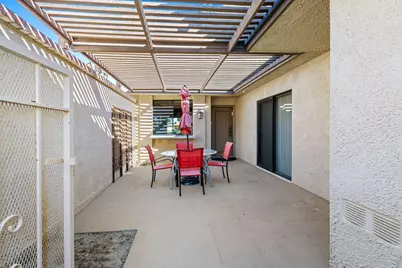
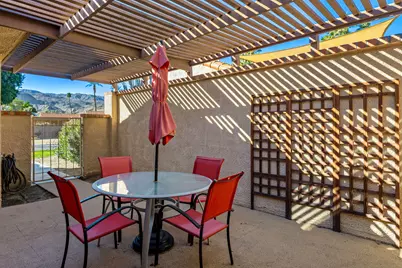
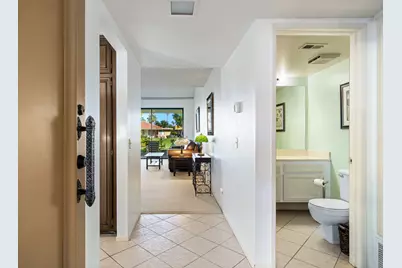
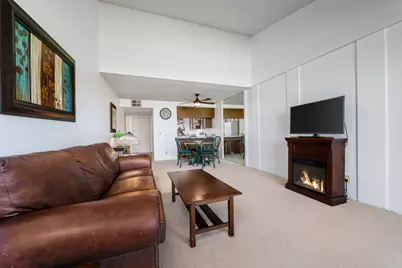
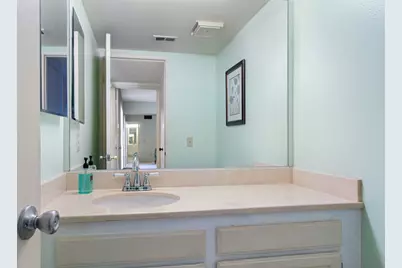
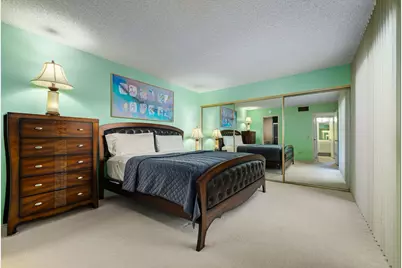
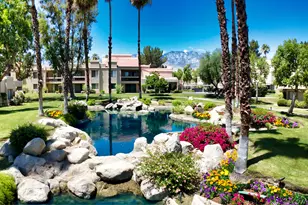
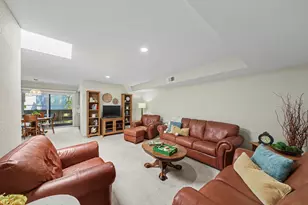
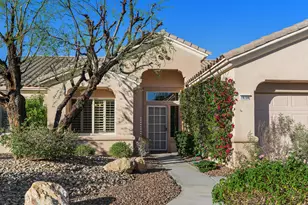
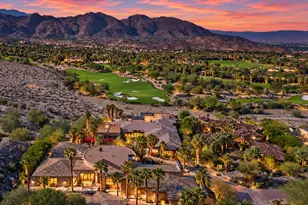
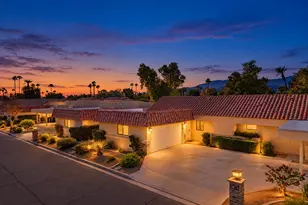
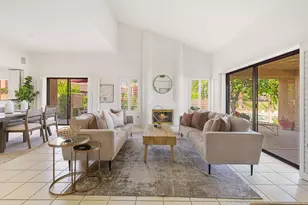
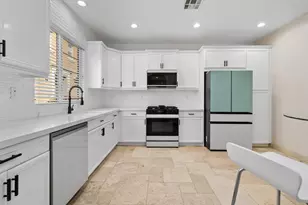
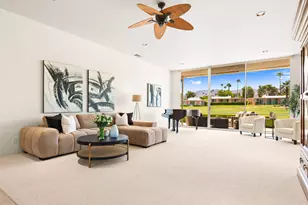
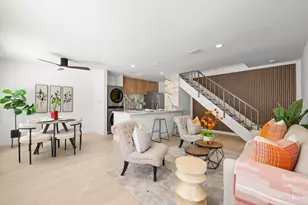
Welcome to the iconic Sunrise Country Club! Located in the heart of Rancho Mirage, this spacious 1 bedroom, 1.5 bath condo is being sold 'turnkey' furnished & it's priced to sell! Enter via a private gated courtyard patio which enjoys prized South mountain views. Once inside property, you'll be pleasantly surprised by the open great room concept featuring a dining area with a ceiling/light fan; living room with a vaulted ceiling; an electric fireplace & a sliding glass door leading to a back patio boasting views of the golf course & mountains beyond. A light kitchen features granite countertops; mountain views from the window over the sink; a convenient electric pleated window shade; the pass-through window opens into the front patio & a granite slab is offered for ease of outdoor dining. Another attribute is a slab granite eating bar which opens the kitchen to the dining & great room. The bedroom is en suite with a tiled shower stalll; mirrored wardrobe wall & a sliding glass door to the secluded courtyard. Features include a powder room for guests; keyless front door entry; door from the courtyard into the oversized 1-car garage with an electric door opener & laundry area. The monthly HOA & dues include: clubhouse; dining; social activities; fitness center; 21 pools; 18 spas; tennis; pickleball; bocce; driving range; 18-hole golf course is available; exterior maintenance & roof; cable tv, internet & HBO; common area landscape; trash & pest control. Enjoy desert living!
Full Property Details
Full Property Details for 80 Sunrise Dr
General
- Price: $279,000
- HOA FEE: $1,096/month
- Status: Active
- Type: Condo
- Source: Desert_Area_Palm_Springs
- MLS ID: 219150566
- Updated: 10/26/2026
- Added to Site: 103 day(s) ago
Interior
- Rooms/Areas: Great Room, Dining Area
- Interior Features: Open Floorplan, Vaulted Ceiling(s)
- Number of Fireplaces: 1
- Eating Areas: Breakfast Counter/Bar, Living/Dining Combo
- Appliances: Dryer, Electric Range, Microwave Oven, Washer, Refrigerator, Disposal, Dishwasher
- Furnished: Yes
- Furnishings: Turnkey
- Flooring: Carpet, Tile
- Windows/Treatment: Vertical Blinds, Blinds
Rooms
Bathrooms
- Total Bathrooms: 2
- 3/4 Bathrooms: 1
- Half Bathrooms: 1
- Bathroom Features: Powder Room, Tile Shower, Shower Stall
Bedrooms
- Total Bedrooms: 1
- Bedroom Features: Primary Suite
Other Rooms
- Kitchen: Pantry, Granite Slab Counters
- Laundry: In Garage
Additional Information
- Shared Amenities: Bocce Ball Court, Tennis Courts, Sport Court, Pet Rules, Other Courts, Maintenance Grounds, Lake or Pond, Guest Parking, Golf Course, Fitness Center, Clubhouse, Controlled Access, Banquet Facilities
- Pool: Yes
- Pool Description: Community, In Ground, Community, In Ground, Community
- Spa: Yes
- Spa Description: In Ground, Community, Fenced
- Security/Safety: 24 Hour Security, Gated Community, Community
Exterior
- Deck/Patio: Covered, Enclosed, Concrete Slab
Parking
- Garage: Yes
- Garage Spaces: 1
- Covered Spaces: 1
- Uncovered Spaces: 1
- Total Spaces: 3
- Parking: Garage Door Opener, Driveway
- Garage Description: Attached
Location
- Area: 321 - Rancho Mirage
- County: Riverside
- Subdivision: Sunrise Country Club
- Cross Streets: Country Club Drive & Bob Hope Drive
- Direction Faces: Front Door Faces South, Leisure Faces North, Leisure Faces South
Community
- Gated community: Yes
- Golf course: Yes
- Association: Yes
- Assoc. Fees Include: Building & Grounds, Trash, Security, Maintenance Paid, Insurance, Cable TV, Clubhouse
- Pet Restrictions: Association Pet Rules
Heating & Cooling
- Cooling Type: Air Conditioning, Electric, Central Air, Ceiling Fan(s)
- Heating Type: Central, Forced Air
- Heating Fuel: Natural Gas
- Water Heater: Gas
Utilities
- Sewer: In, Connected and Paid
- Water District: Coachella Valley Water District
- Water: Water District
- TV Service: Cable TV
Structural Information
- Detached/Attached: Yes
- Builder: Sunrise Corporation
- Model: Cabrillo
- Exterior Const.: Stucco
- Foundation: Slab
- Roof: Other, Tile
- Doors: Sliding Doors
- Sprinklers: Yes
- Entry Floor Number: 1
- Entry Location: Ground Level - No Steps, Foyer
- Square Feet: 854
- Sq. Ft. Source: Assessor
- Year Built: 1975
- Year Built Source: Assessor
- Other Struct. Feat.: Slab
Lot Features
- Mountain views: Yes
- Lot Size (Sq. Ft.): 1,542
- Lot Size Source: Assessor
- Irrigation System: Sprinkler System, Sprinkler Timer
- Lot Description: Front Yard, Utilities Underground, Level, Landscaped, Lawn
- Fencing (Description): Stucco Wall
Financial Considerations
- Price Per Sq. Ft.: $326
- Association Fee: Yes
- Assoc Fee Freq.: Monthly
- Assoc Fee /Month: $1,096
- Terms: Conventional, Cash to New Loan, Cash
Disclosures and Reports
- APN: 684563007
Listed by Bennion Deville Homes, Judy Zeigler
Get Pre-Approved Today
Schools
Schools serving 80 Sunrise Dr
School District:Palm Springs Unified School District
| Name | Grades | Distance |
|---|---|---|
Rancho Mirage Elementary School 42-985 Indian Trail Rd., Rancho Mirage, CA 92270 | K-5 | 0.8 mi |
Nellie N. Coffman Middle School 34-603 Plumley Rd., Cathedral City, CA 92234 | 6-8 | 4 mi |
Rancho Mirage High 31001 Rattler Road, Rancho Mirage, CA 92270 | 9-12 | 5.2 mi |
Disclaimer:
School attendance boundaries provided by ATTOM Data Solutions and are for reference only. Contact the school directly to verify enrollment eligibility.
Price & Sales History for 80 Sunrise Dr
Date
Details
Price
Change
Source
7/21/2026
Listed
$279,000
71.17%
MLS
6/28/2019
Sold
$163,000
—
Public Record
Disclaimer: Historical sales information is derived from public records provided by the county offices. Information is not guaranteed and should be independently verified.
Tax History
Tax History for 80 Sunrise Dr
Year
Property Taxes
Change
Tax Assessment
Change
2025
$2,717
—
$181,823
2%
2025
$2,717
—
$178,258
2%
2024
$2,721
—
$174,764
2%
2023
$2,714
2%
$171,338
2%
2022
$2,652
3%
$167,979
2%
2021
$2,582
5%
$164,687
1%
2020
$2,466
3%
$163,000
4%
2019
$2,385
25%
$156,250
25%
2018
$1,908
-6%
$125,000
-2%
2017
$2,024
3%
$126,953
2%
2016
$1,974
3%
$124,464
2%
2015
$1,915
1%
$122,596
2%
2014
$1,903
-1%
$120,196
—
2013
$1,926
—
$119,655
—
Disclaimer: Historical tax information is derived from public records provided by the county offices. Information is not guaranteed and should be independently verified.
Estimate the Cost
Estimate the Cost for 80 Sunrise Dr
80 Sunrise Drive, Rancho Mirage, CA 92270 (MLS# 219150566) is a Condo property with 1 bedroom, 0 full bathrooms and 2 partial bathrooms. 80 Sunrise Drive is currently listed for $279,000 and was received on July 21, 2026. Want to learn more about 80 Sunrise Drive? Do you have questions about finding other Condo real estate for sale in Rancho Mirage? You can browse all Rancho Mirage real estate or contact a Coldwell Banker agent to request more information.