This is a carousel with tiles that activate property listing cards. Use the previous and next buttons to navigate.
1/1
$835,000
This is a carousel with tiles that activate property listing cards. Use the previous and next buttons to navigate.
1/1
Property Description
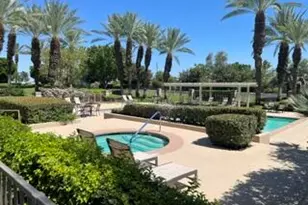
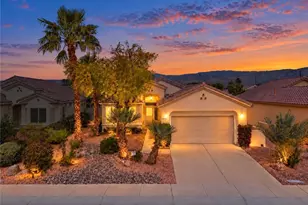
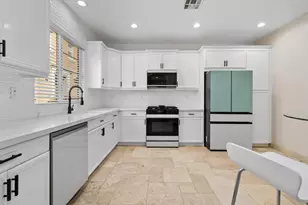
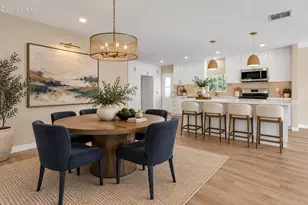
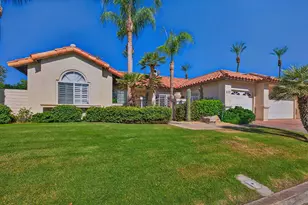
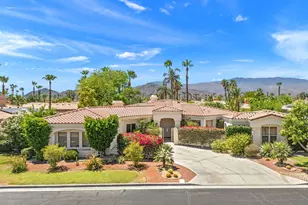
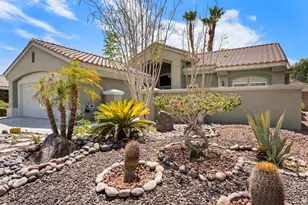
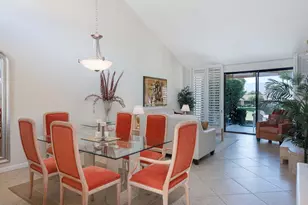
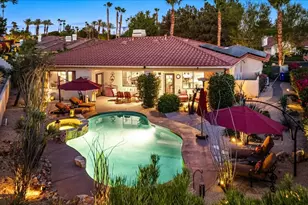
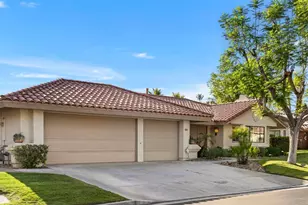
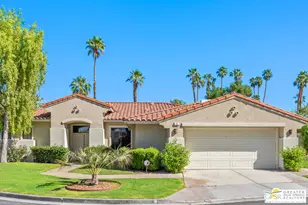
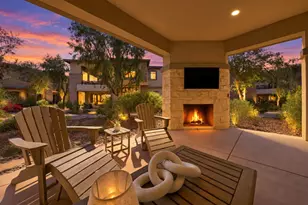
**Discover the perfect blend of modern elegance and desert lifestyle** in this stunningly remodeled 3-bedroom, 3-bath home, complete with a family room and a dramatic great room with soaring vaulted ceilings--ideal for hosting family and friends.The **chef-inspired kitchen** has been completely redesigned with abundant custom cabinetry, sleek new appliances, and generous counter space, making it a true centerpiece of the home.Step through a private courtyard into a seamless indoor/outdoor living experience. The back patio is an entertainer's dream, offering **breathtaking golf course and mountain views**--the perfect backdrop for morning coffee or evening gatherings.The **luxurious primary suite** boasts a spa-like bath with a walk-in shower and exceptional closet space. Two beautifully appointed guest rooms with adjacent baths provide comfort and privacy for visitors.Practicality meets convenience with a **two-car garage**, separate **golf cart garage**, **solar panels**, and an **EV charging station**--all designed for modern living.Ideally located just minutes from **world-class shopping, dining, and entertainment**, this home offers the ultimate seasonal escape or full-time retreat.
Full Property Details
Full Property Details for 809 Inverness Dr
General
- Sold For: $835,000
- HOA FEE: $875/month
- Status: Closed
- Type: Condo
- Source: Desert_Area_Palm_Springs
- MLS ID: 219144996
- Added to Site: 125 day(s) ago
Interior
- Rooms/Areas: Dining Room, Great Room, Family Room
- Interior Features: High Ceilings (9 Ft+)
- Fireplace: Yes
- Number of Fireplaces: 1
- Fireplace(s): Great Room, Gas Starter, Gas Log, Glass Doors
- Eating Areas: Formal Dining Room, Kitchen Island
- Appliances: Dryer, Self Cleaning Oven, Microwave Oven, Exhaust Fan, Washer, Refrigerator, Disposal, Freezer, Dishwasher
- Furnishings: Unfurnished
- Flooring: Carpet, Tile
Rooms
Bathrooms
- Total Bathrooms: 3
- Full Bathrooms: 3
- Bathroom Features: Remodeled
Bedrooms
- Total Bedrooms: 3
- Main Level Bedroom: Yes
- Bedroom Features: All Bedrooms Down, Main Floor Primary Bedroom
Other Rooms
- Kitchen: Pantry
- Laundry: Gas Dryer Hookup, Individual Room
Additional Information
- Shared Amenities: Controlled Access, Pet Rules, Management, Guest Parking, Greenbelt/Park
- Pool: Yes
- Pool Description: Community, Tile, In Ground, Fenced, Community, Tile, In Ground, Fenced, Community
- Spa: Yes
- Spa Description: Gunite, Tile, In Ground, Community, Heated - Gas, Fenced
- Security/Safety: 24 Hour Security, Gated Community
Exterior
- Deck/Patio: Concrete Slab
Parking
- Garage: Yes
- Garage Spaces: 2
- Covered Spaces: 2
- Total Spaces: 4
- Parking: Golf Cart Garage, Garage Door Opener, Guest
- Garage Description: Detached
Location
- Area: 321 - Rancho Mirage
- County: Riverside
- Subdivision: Mission Hills Country Club
- Cross Streets: Sunningdale Drive
- Direction Faces: Front Door Faces North, Leisure Faces South
School Information
- School District: Palm Springs Unified
- Elementary School: Rancho Mirage
- High School: Rancho Mirage
Community
- Gated community: Yes
- Golf course: Yes
- Association: Yes
- Pet Restrictions: Association Pet Rules
Heating & Cooling
- Cooling Type: Air Conditioning, Central Air, Ceiling Fan(s)
- Heating Type: Central, Zoned, Fireplace(s)
- Heating Fuel: Natural Gas
- Water Heater: Gas
Utilities
- Sewer: Connected on Bond
- Water District: Coachella Valley
- Water: Water District
- TV Service: Cable TV
Structural Information
- Detached/Attached: Yes
- Exterior Const.: Stucco
- Foundation: Slab
- Roof: Flat, Tile
- Sprinklers: Yes
- Disability Access: No Interior Steps
- Entry Location: Ground Level - No Steps
- Stories/Levels: 1
- Square Feet: 2,690
- Sq. Ft. Source: Assessor
- Year Built: 1980
- Year Built Source: Assessor
- Property Condition: Updated/Remodeled
- Other Struct. Feat.: Solar System Owned
Unit Information
- Unit Location: Ground Floor
Lot Features
- Mountain views: Yes
- Lot Size (Sq. Ft.): 3,485
- Lot Size Source: Assessor
- Irrigation System: Sprinkler Timer
- Fencing (Description): Stucco Wall
Financial Considerations
- Price Per Sq. Ft.: $315
- Land Lease Fee: $6,960
- Land Lease Fee Freq: ANNUAL
- Association Fee: Yes
- Assoc Fee Freq.: Monthly
- Assoc Fee /Month: $875
- Terms: Conventional
Disclosures and Reports
- APN: 9606543
Get Pre-Approved Today
Schools
Schools serving 809 Inverness Dr
School District:Palm Springs Unified School District
| Name | Grades | Distance |
|---|---|---|
Rancho Mirage Elementary School 42-985 Indian Trail Rd., Rancho Mirage, CA 92270 | K-5 | 3.3 mi |
Nellie N. Coffman Middle School 34-603 Plumley Rd., Cathedral City, CA 92234 | 6-8 | 1.3 mi |
Rancho Mirage High 31001 Rattler Road, Rancho Mirage, CA 92270 | 9-12 | 2.3 mi |
Disclaimer:
School attendance boundaries provided by ATTOM Data Solutions and are for reference only. Contact the school directly to verify enrollment eligibility.
Price & Sales History for 809 Inverness Dr
Date
Details
Price
Change
Source
6/18/2026
Sold
$835,000
-1.65%
MLS
3/09/2026
Listed
$849,000
—
MLS
Disclaimer: Historical sales information is derived from public records provided by the county offices. Information is not guaranteed and should be independently verified.
809 Inverness Drive, Rancho Mirage, CA 92270 (MLS# 219144996) is a Condo property that was sold at $835,000 on June 18, 2026. This property was listed by Novack Real Estate Group from our Palm Desert Office.Want to learn more about 809 Inverness Drive? Do you have questions about finding other Condo real estate for sale in Rancho Mirage? You can browse all Rancho Mirage real estate or contact a Coldwell Banker agent to request more information.