This is a carousel with tiles that activate property listing cards. Use the previous and next buttons to navigate.
1/1
$4,995
This is a carousel with tiles that activate property listing cards. Use the previous and next buttons to navigate.
1/1
Property Description
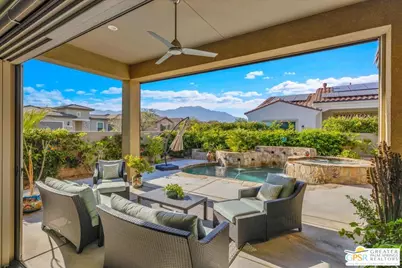
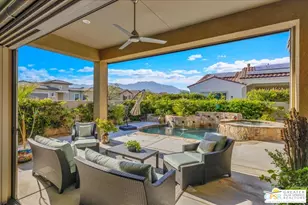
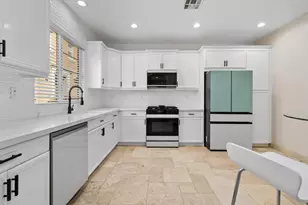
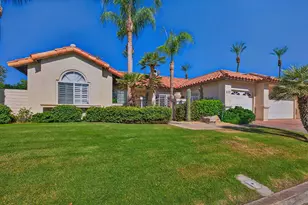
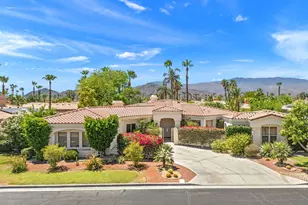
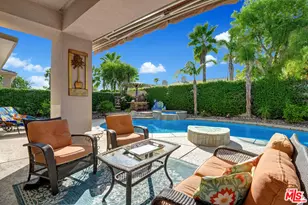
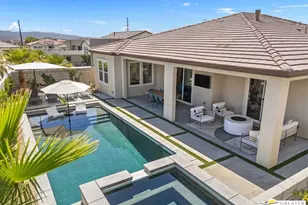
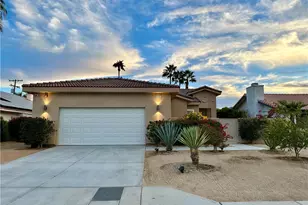
NOT A SHORT TERM SEASONAL RENTAL - AVAILABLE NOW! Experience the best of desert living in this stunning Tuscan-style Phase 4, Plan 8 Serenity home, now offered for lease in the highly sought-after 55+ Del Webb Rancho Mirage community. With a private pool and spa, sweeping mountain views, and owned solar, this completely FURNISHED residence blends elegance, comfort, and effortless indoor outdoor living. Inside, the thoughtfully designed open layout offers three bedrooms plus a versatile den ideal as an office, media room, or retreat space, along with two beautifully appointed baths. Porcelain tile flooring, custom window treatments, and designer ceiling fans create a polished yet welcoming atmosphere throughout. The chef's kitchen is both functional and impressive, featuring an upgraded KitchenAid appliance suite with built-in refrigerator, 42-inch staggered upper cabinetry with crown molding, and a grand executive island with additional storage, power outlets, reverse osmosis water filtration system and quartz countertops. This central gathering space flows seamlessly into the dining and living areas, complete with gas fireplace perfect for entertaining or relaxed everyday living. The light-filled primary suite is a peaceful sanctuary with direct access to the backyard oasis through an upgraded sliding door. The spa-inspired ensuite bath features dual vanities, a soaking tub, separate stall shower, and a spacious walk-in closet. The guest bedrooms and den are thoughtfully positioned apart from the primary suite, ensuring privacy and comfort for visitors. Step outside to your own private desert retreat - a fully landscaped backyard designed for year-round enjoyment. A sparkling pool and spa take center stage, complemented by a custom covered BBQ and bar area with seating, all framed by magnificent mountain views. Additional items of note include a laundry room with washer, & dryer, a whole house water softening system, a large 175 bottle capacity wine fridge and extra fridge located in the garage. Residents of Del Webb Rancho Mirage enjoy world-class amenities, including a resort-style pool and spa, tennis, pickleball, bocce ball, a state-of-the-art fitness center, and a vibrant calendar of social activities - all within a secure, gated setting. A rare opportunity to lease a true resort home and embrace the luxury, lifestyle, and community that define Del Webb Rancho Mirage. *FURNISHED - TENANT PAYS ELECTRIC, GAS, and TRASH.
Full Property Details
Full Property Details for 81 Claret
General
- Rent: $4,995
- Status: Closed
- Type: Single Family
- Source: CLAW
- MLS ID: 26650885PS
- Added to Site: 104 day(s) ago
Rental Information
- Complex Features: Community Mailbox
- Lease/Rent Term: 1+Year
- Rent Includes: Association Dues, Cable TV, Gardener, Pool, Water, Other
Interior
- Rooms/Areas: Den/Office, Dining Area, Breakfast Area, Entry, Family Room, Formal Entry, Great Room, Living Room, Pantry, Patio Covered, Primary Bedroom, Walk-In Closet, Walk-In Pantry
- Interior Features: High Ceilings (9 Feet+), Open Floor Plan, Recessed Lighting
- Fireplace: Yes
- Number of Fireplaces: 1
- Eating Areas: Kitchen Island, Dining Area, Breakfast Counter/Bar
- Cooking Appliances: Cooktop - Gas, Convection Oven, Microwave, Range Hood
- Furnishings: Furnished
- Flooring: Carpet, Tile
Rooms
Bathrooms
- Total Bathrooms: 2
- Full Bathrooms: 1
- 3/4 Bathrooms: 1
- Bathroom Features: Low Flow Shower(s), Low Flow Toilet(s), Shower Stall, Shower Over Tub, Tile, Linen Closet
Bedrooms
- Total Bedrooms: 3
Other Rooms
- Family Room: 1
- Laundry: Room
Additional Information
- Shared Amenities: Assoc Barbecue, Assoc Pet Rules, Billiard Room, Bocce Ball Court, Card Room, Clubhouse, Conference, Controlled Access, Firepit, Fitness Center, Gated Community, Gated Community Guard, Greenbelt/Park, Lake or Pond, Meeting Room, Onsite Property Management, Pickleball, Picnic Area, Pool, Security, Spa, Tennis Courts
- Pool: Yes
- Pool Description: Association Pool, Fenced, In-Ground, Private, Community
- Spa: Yes
- Spa Description: Association Spa, Community, Fenced, Heated, In-Ground, Private
- Security/Safety: Community, 24 Hour, Fire Sprinklers, Gated Community with Guard, Smoke Detector
Exterior
- Deck/Patio: Concrete Slab, Covered, Brick
Parking
- Garage: Yes
- Garage Spaces: 2
- Garage Description: Air Conditioned Garage, Attached, Direct Entrance, Door Opener, Driveway, Garage - 2 Car, Garage Is Attached, Side By Side, Oversized
Location
- Area: Rancho Mirage
- County: Riverside
- Driving Directions: Use navigation. South on I-10, East on Bob Hope, West on Dinah Shore. Right on Del Webb Way into Del Webb. Arrive at the Gate and request a pass from the guard.
Community
- Community Name: Community Mailbox
- Community Features: Community Mailbox
- Assoc. Fees Include: Clubhouse, Security, Cable TV
- Pet Restrictions: Assoc Pet Rules, No
Heating & Cooling
- Cooling Type: Air Conditioning, Ceiling Fan, Central
- Heating Type: Central, Natural Gas, Forced Air
Utilities
- Sewer: In Street
- Water: Water District
- TV Service: Cable TV
Structural Information
- Architectural Style: Contemporary
- Structure Type: Single Family Residence
- Exterior Const.: Stucco
- Basement Desc.: Other, Slab
- Foundation: Other, Slab
- Roof: Tile
- Windows: Double-Pane Windows, Custom Window Covering
- Entry Location: Foyer
- Stories/Levels: 1
- Square Feet: 2,329
- Sq. Ft. Source: Assessor
- Year Built: 2021
- Year Built Source: Assessor
- Other Struct. Feat.: Energy Efficient, High Ceilings (9 Feet+), Slab, Sliding Glass Doors
Lot Features
- Property View: Desert, Mountains, Pool
- Lot Size (Acres): 0.2
- Lot Size: 8712
- Lot Size Source: Assessor
- Irrigation System: Drip System, Sprinkler Timer
- Lot Features: Close to Clubhouse, Park Nearby
- Lot Description: Back Yard, Gated Community, Gated with Guard, Fenced Yard, Sidewalks, Street Paved, Utilities Underground
- Fencing (Description): Wrought Iron, Block
Financial Considerations
- Price Per Sq. Ft.: $2.14
- Other Fee Freq.: Monthly
- Security Deposit: $4,995
- Assessment Year: 2021
- Tenant Pays: Electricity, Gas, Trash Collection
Disclosures and Reports
- Inclusions: Washer, Dryer, Refrigerator, Wine Fridge, and Extra Fridge in Garage
- Disclosures/Reports: CC and R, Pet Restrictions, Planned Development, Homeowners Association, Senior Community
- APN: 673-940-006
Listed by Equity Union, The Morgner Group and Equity Union, William Morgner
Sold by Equity Union, Shelley Cohen

Schools
Schools serving 81 Claret
School District:Palm Springs Unified School District
| Name | Grades | Distance |
|---|---|---|
Sunny Sands Elementary School 69-310 McCallum Way, Cathedral City, CA 92234 | K-5 | 2.5 mi |
Nellie N. Coffman Middle School 34-603 Plumley Rd., Cathedral City, CA 92234 | 6-8 | 2.1 mi |
Rancho Mirage High 31001 Rattler Road, Rancho Mirage, CA 92270 | 9-12 | 1.5 mi |
Disclaimer:
School attendance boundaries provided by ATTOM Data Solutions and are for reference only. Contact the school directly to verify enrollment eligibility.
Price History for 81 Claret
Date
Details
Price
Change
Source
5/21/2026
Sold
$4,995
—
MLS
4/29/2026
Price Reduced
$4,995
-5.75%
MLS
4/13/2026
Price Reduced
$5,300
-15.86%
MLS
4/01/2026
Price Reduced
$6,299
-0.02%
MLS
3/19/2026
Price Reduced
$6,300
-8.03%
MLS
2/11/2026
Listed
$6,850
—
MLS
Disclaimer: Historical sales information is derived from public records provided by the county offices. Information is not guaranteed and should be independently verified.
81 Claret, Rancho Mirage, CA 92270 (MLS# 26650885PS) is a Single Family property that was sold at $4,995 on May 21, 2026. Want to learn more about 81 Claret? Do you have questions about finding other real estate for sale or rent in Rancho Mirage? You can browse all Rancho Mirage rentals or contact a Coldwell Banker agent to request more information.