This is a carousel with tiles that activate property listing cards. Use the previous and next buttons to navigate.
1/47
$699,000
This is a carousel with tiles that activate property listing cards. Use the previous and next buttons to navigate.
1/47
Property Description
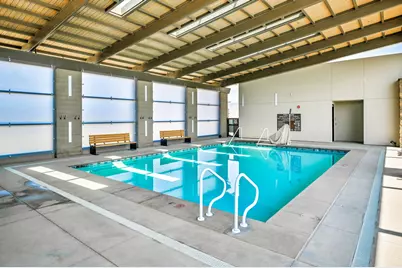
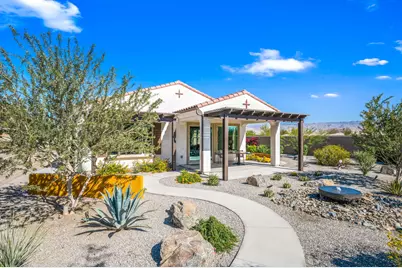
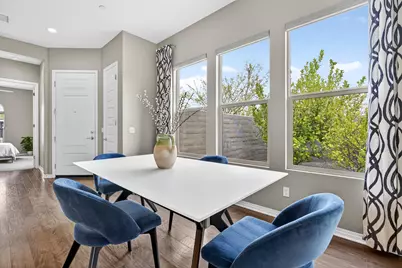
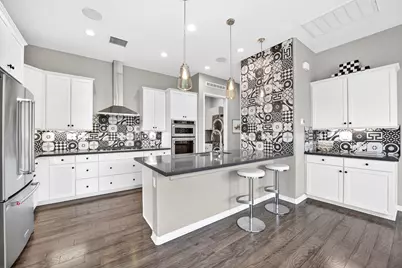
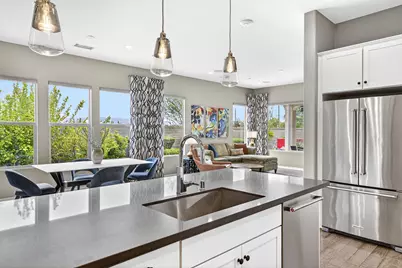
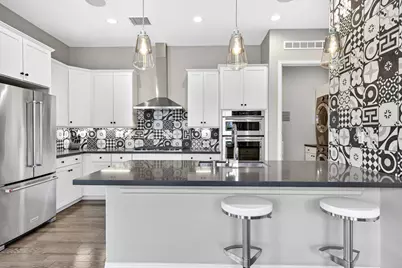
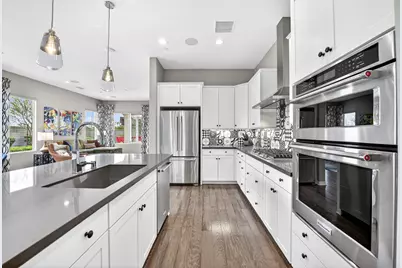
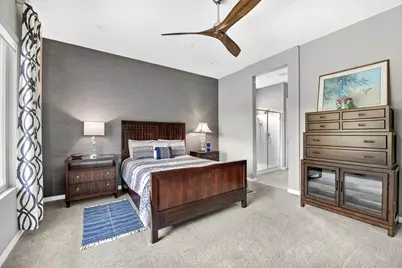
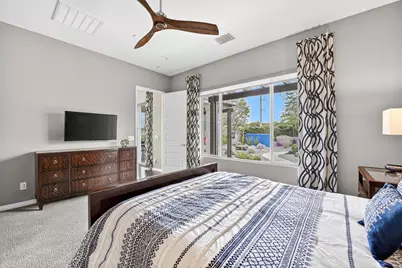
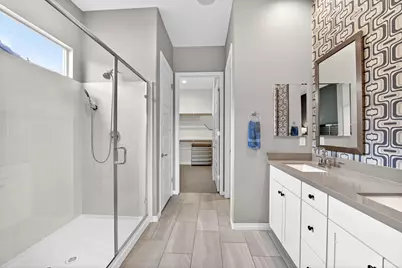
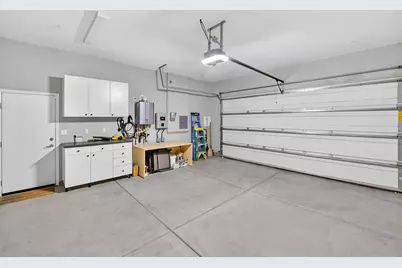
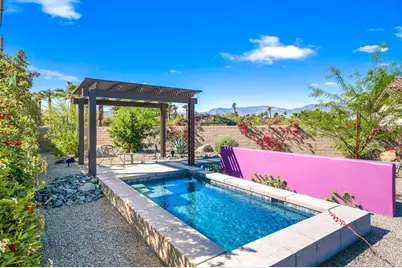
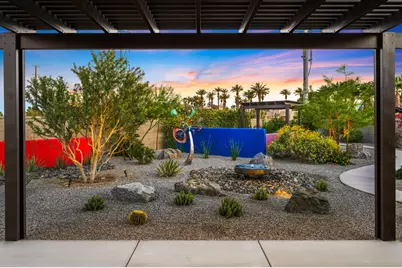
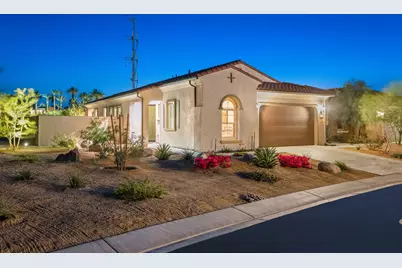
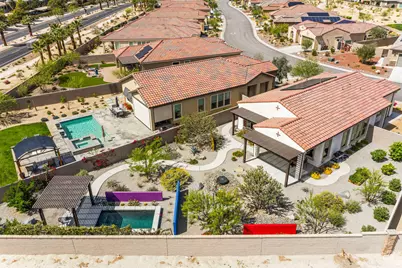
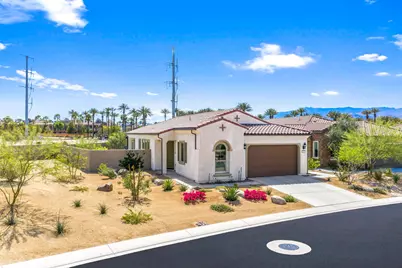
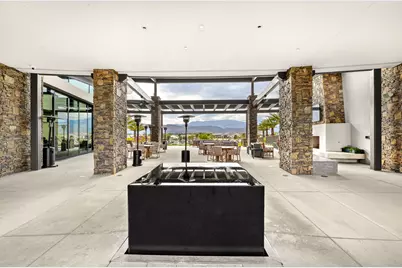
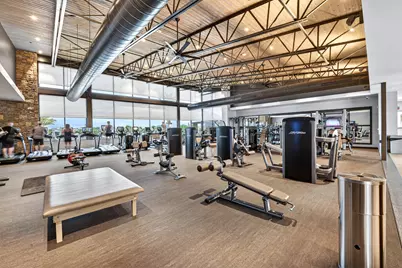
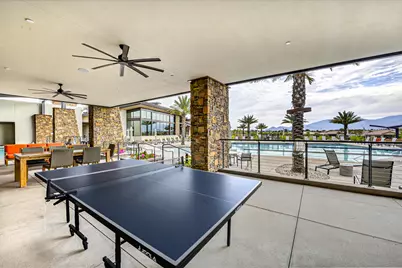
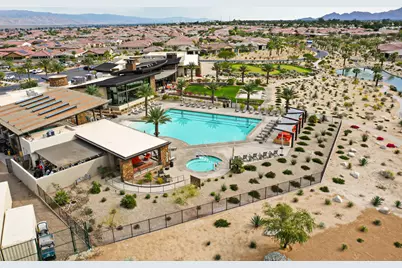
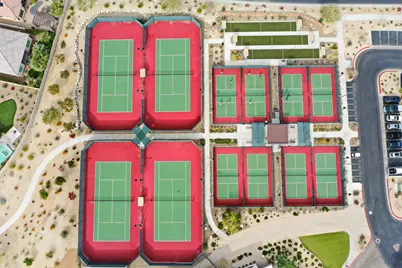
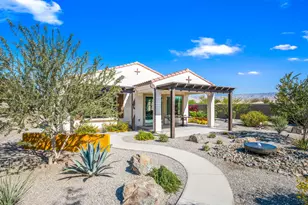
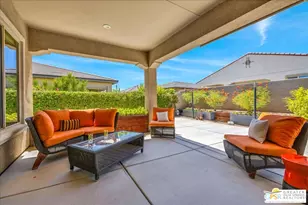
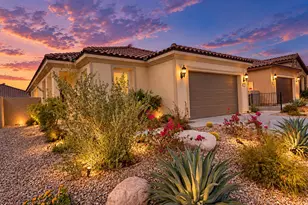
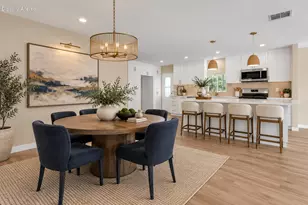
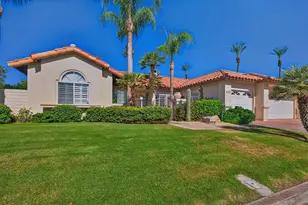
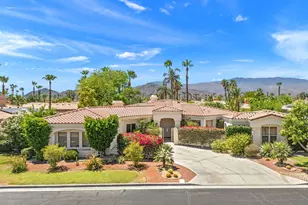
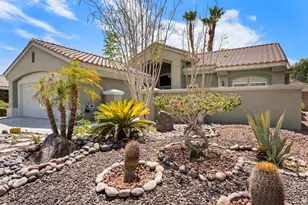
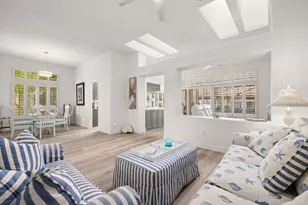
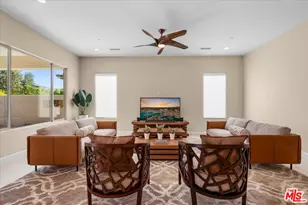
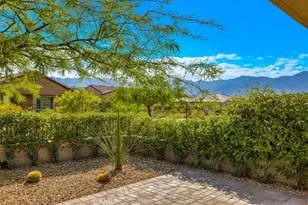
This one-of-a-kind property at Del Webb Rancho Mirage is set on a deep lot with no neighboring homes on one side or behind, creating a rare sense of openness and privacy. The south and east facing backyard features thoughtfully designed landscaping, a contemporary water feature, metal and glass sculpture, and a curved pathway leading to a heated saltwater plunge pool. The patio and poolside seating areas are fitted with durable Aluma-wood structures that provide shade while complementing the home's clean aesthetic. Inside, generous windows fill the home with abundant natural light and open views. Numerous builder upgrades and custom design accents add another layer of refinement, including red oak wood flooring, quartz countertops, upgraded cabinetry and hardware, an upgraded KitchenAid appliance package, multi-zone sound system, solid core doors, and more! Additional features include an enhanced energy package with upgraded HVAC and water heater, and a garage with high-performance insulation. OWNED SOLAR and a dedicated 220V EV charging outlet complete this exceptional offering. Previously operated as a successful and well-maintained seasonal rental, the property is offered fully turnkey with quality furnishings and decor, creating flexibility as a primary residence, seasonal retreat, or income-producing investment. Residents of Del Webb Rancho Mirage enjoy resort-style amenities including community pools and spa, tennis and pickleball courts, clubhouse activities, 24/7 gated security, cable and internet package, and common area maintenance.
Full Property Details
Full Property Details for 83 Cabernet
General
- Price: $699,000
- HOA FEE: $530/month
- Status: Active
- Type: Single Family
- Source: Desert_Area_Palm_Springs
- MLS ID: 219145250
- Updated: 6/26/2026
- Added to Site: 107 day(s) ago
Interior
- Rooms/Areas: Living Room, Dining Area, Utility
- Interior Features: Built-In Features, Dry Bar, Recessed Lighting, Open Floorplan, High Ceilings (9 Ft+)
- Number of Fireplaces: 1
- Eating Areas: Breakfast Counter/Bar, Living/Dining Combo
- Appliances: Dryer, Gas Range, Microwave Oven, Convection Oven, Gas Oven, Exhaust Fan, Water Line to Refrigerator, Washer, Stackable W/D Hookup, Refrigerator, Ice Maker, Disposal, Freezer, Dishwasher
- Furnished: Yes
- Furnishings: Turnkey
- Flooring: Carpet, Tile, Wood
- Windows/Treatment: Custom Window Covering, Screens, Double Pane Windows, Drapes
- 220 Volt Locations: In Garage
Rooms
Bathrooms
- Total Bathrooms: 2
- Full Bathrooms: 2
- Bathroom Features: Linen Closet, Shower Stall, Shower over Tub, Shower & Tub
Bedrooms
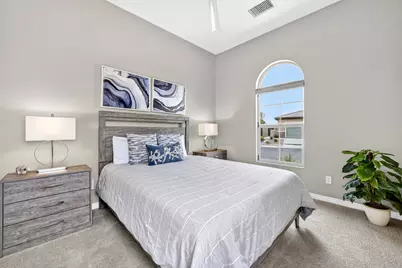
- Total Bedrooms: 2
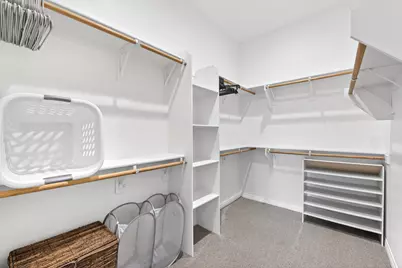
- Bedroom Features: Primary Suite, Walk-In Closet
Other Rooms
- Kitchen: Pantry, Quartz Counters
- Laundry: Individual Room, Laundry Area
Additional Information
- Shared Amenities: Billiard Room, Tennis Courts, Other, Management, Meeting Room, Maintenance Grounds, Greenbelt/Park, Fitness Center, Clubhouse, Biking Trails
- Pool: Yes
- Pool Description: Heated, Salt Water, Private, In Ground, Heated, Salt Water, Private, In Ground, Private
- Security/Safety: 24 Hour Security, Gated Community, Community, Automatic Gate
Exterior
- Deck/Patio: Covered, Concrete Slab
Parking
- Garage: Yes
- Garage Spaces: 2
- Uncovered Spaces: 2
- Total Spaces: 4
- Parking: Garage Door Opener, Driveway
- Garage Description: Attached
Location
- Area: 321 - Rancho Mirage
- County: Riverside
- Subdivision: Del Webb RM
- Cross Streets: Dinah Shore Drive and Del Webb Way
- Direction Faces: Front Door Faces North, Leisure Faces East, Leisure Faces South
Community
- Gated community: Yes
- Association: Yes
- Assoc. Fees Include: Clubhouse, Security, Cable TV
Heating & Cooling
- Cooling Type: Air Conditioning, Electric, Central Air, Ceiling Fan(s)
- Heating Type: Central, Forced Air
- Heating Fuel: Natural Gas
- Water Heater: Gas, Water Heater Unit
Utilities
- Sewer: On Site
- Water: In Street
- TV Service: Cable TV
Structural Information
- Architectural Style: Contemporary
- Builder: Pulte Homes
- Model: Getaway
- Exterior Const.: Stucco
- Foundation: Slab
- Roof: Composition
- Doors: Sliding Doors
- Sprinklers: Yes
- Entry Location: Ground Level - No Steps
- Square Feet: 1,438
- Sq. Ft. Source: Assessor
- Year Built: 2019
- Year Built Source: Assessor
- Other Struct. Feat.: Energy Efficient, Solar System Owned, Slab, End Unit
Lot Features
- Mountain views: Yes
- Lot Size (Sq. Ft.): 8,703
- Lot Size Source: Assessor
- Irrigation System: Sprinkler System, Sprinkler Timer
- Lot Description: Backyard, Single Lot, Irregular Lot, Level, Landscaped, Front Yard
- Fencing (Description): Block
Financial Considerations
- Price Per Sq. Ft.: $486
- Association Fee: Yes
- Assoc Fee Freq.: Monthly
- Assoc Fee /Month: $530
- Terms: Conventional, 1031 Exchange, Cash to New Loan, Cash
Disclosures and Reports
- APN: 673870045
Listed by KW Coachella Valley, Ron A Marvin

Get Pre-Approved Today
Schools
Schools serving 83 Cabernet
School District:Palm Springs Unified School District
| Name | Grades | Distance |
|---|---|---|
Sunny Sands Elementary School 69-310 McCallum Way, Cathedral City, CA 92234 | K-5 | 2.9 mi |
Nellie N. Coffman Middle School 34-603 Plumley Rd., Cathedral City, CA 92234 | 6-8 | 2.3 mi |
Rancho Mirage High 31001 Rattler Road, Rancho Mirage, CA 92270 | 9-12 | 1.9 mi |
Disclaimer:
School attendance boundaries provided by ATTOM Data Solutions and are for reference only. Contact the school directly to verify enrollment eligibility.
Price & Sales History for 83 Cabernet
Date
Details
Price
Change
Source
5/26/2026
Price Reduced
$699,000
-3.57%
MLS
5/12/2026
Price Reduced
$724,900
-1.74%
MLS
3/23/2026
Listed
$737,700
-12.18%
MLS
4/21/2022
Sold
$840,000
—
Public Record
Disclaimer: Historical sales information is derived from public records provided by the county offices. Information is not guaranteed and should be independently verified.
Tax History
Tax History for 83 Cabernet
Year
Property Taxes
Change
Tax Assessment
Change
2025
$12,634
-1%
$891,413
2%
2024
$12,710
—
$873,935
2%
2023
$12,710
93%
$856,800
125%
2022
$6,583
2%
$381,472
2%
2021
$6,440
13%
$373,993
-19%
2020
$5,722
—
$459,290
—
Disclaimer: Historical tax information is derived from public records provided by the county offices. Information is not guaranteed and should be independently verified.
Estimate the Cost
Estimate the Cost for 83 Cabernet
83 Cabernet, Rancho Mirage, CA 92270 (MLS# 219145250) is a Single Family property with 2 bedrooms and 2 full bathrooms. 83 Cabernet is currently listed for $699,000 and was received on March 23, 2026. Want to learn more about 83 Cabernet? Do you have questions about finding other Single Family real estate for sale in Rancho Mirage? You can browse all Rancho Mirage real estate or contact a Coldwell Banker agent to request more information.