This is a carousel with tiles that activate property listing cards. Use the previous and next buttons to navigate.
1/1
$590,000
This is a carousel with tiles that activate property listing cards. Use the previous and next buttons to navigate.
1/1
Property Description
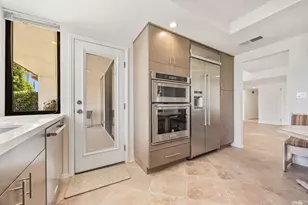
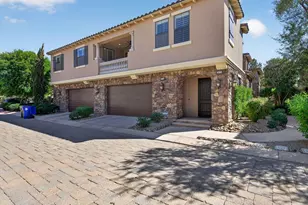
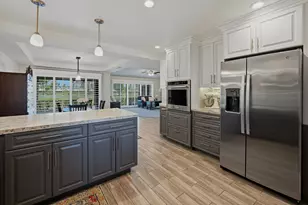
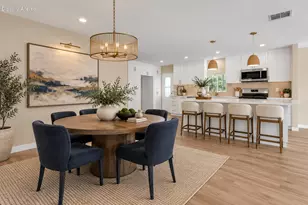
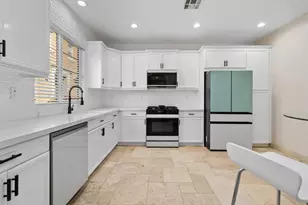
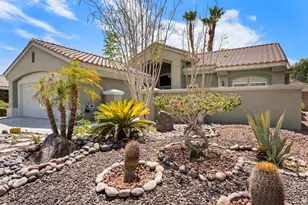
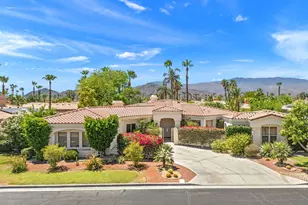
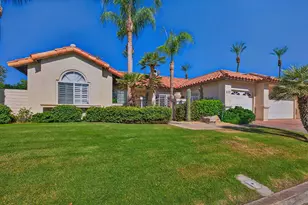
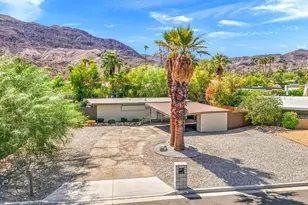
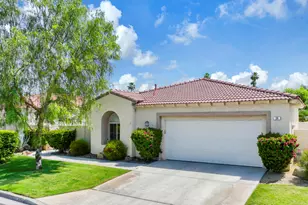
Exceptional opportunity in Rancho Las Palmas Country Club. This desirable Plan 30 with a converted atrium is ideally positioned near the Bob Hope Gatehouse and offers expansive, unobstructed lake, fairway, and mountain views. The home has been tastefully upgraded and updated with quality finishes throughout, and the entire interior has just been freshly repainted, giving the property a clean, move-in-ready feel. Additional updates include updated windows and sliders, stone and porcelain flooring in the main living areas, vinyl flooring in the bedrooms and primary bath, and recessed LED lighting with dimmers throughout. The kitchen features quartz countertops, a glass tile backsplash, custom wood cabinetry with pull-outs, pantry storage, under-cabinet LED lighting, GFI-protected outlets, and built-in stainless appliances including a wall oven/convection oven, microwave/steamer, dishwasher, induction cooktop, vent hood, double sink, and instant hot water with filtration. Both bathrooms have been nicely updated. The primary bath features custom cabinetry, quartz countertops, dual sinks, and quality fixtures. The guest bath includes updated fixtures, porcelain tile shower walls, and recessed lighting. Additional features include a newer two-stage HVAC system, newer water heater, California Closets systems throughout, cedar-lined storage, and a LiftMaster garage opener. This is a well-maintained and thoughtfully updated home in one of Rancho Las Palmas' most desirable locations, offering exceptional value based on its orientation, proximity to the gate, premium views, water frontage, and long-term view protection.
Full Property Details
Full Property Details for 85 Calle Encinitas
General
- Sold For: $590,000
- HOA FEE: $873/month
- Status: Closed
- Type: Condo
- Source: Desert_Area_Palm_Springs
- MLS ID: 219149348
- Added to Site: 64 day(s) ago
Interior
- Rooms/Areas: Living Room
- Interior Features: High Ceilings (9 Ft+), Recessed Lighting
- Number of Fireplaces: 1
- Appliances: Dryer, Electric Cooktop, Washer, Refrigerator, Disposal, Dishwasher
- Furnishings: Unfurnished
- Flooring: Vinyl, Tile
Rooms
Bathrooms
- Total Bathrooms: 2
- Full Bathrooms: 1
- 3/4 Bathrooms: 1
- Bathroom Features: Double Vanity(s), Shower over Tub, Remodeled
Bedrooms
- Total Bedrooms: 3
Other Rooms
- Kitchen: Remodeled, Quartz Counters
- Laundry: Individual Room
Additional Information
- Shared Amenities: Controlled Access, Tennis Courts, Management, Lake or Pond, Golf Course, Fitness Center, Clubhouse
- Pool: Yes
- Pool Description: Heated, Community, In Ground, Gunite, Heated, Community, In Ground, Gunite, Community
- Spa: Yes
- Spa Description: Gunite, In Ground, Community, Heated
- Security/Safety: 24 Hour Security, Gated Community
Parking
- Garage: Yes
- Garage Spaces: 2
- Uncovered Spaces: 2
- Total Spaces: 4
- Parking: Side By Side, Driveway, Garage Door Opener
- Garage Description: Attached
Location
- Area: 321 - Rancho Mirage
- County: Riverside
- Subdivision: Rancho Las Palmas Country Club
- Cross Streets: Bob Hope & Avenida Las Palmas
Community
- Gated community: Yes
- Golf course: Yes
- Association: Yes
- Assoc. Fees Include: Building & Grounds, Cable TV, Clubhouse
- Pet Restrictions: Association Pet Rules
Heating & Cooling
- Cooling Type: Air Conditioning
- Heating Type: Forced Air
- Heating Fuel: Natural Gas
Utilities
- Sewer: In, Connected and Paid
- TV Service: Cable TV
Structural Information
- Detached/Attached: Yes
- Exterior Const.: Hard Coat Stucco
- Doors: Double-Door Entry, Sliding Doors
- Square Feet: 1,693
- Sq. Ft. Source: Assessor
- Year Built: 1977
- Year Built Source: Assessor
- Property Condition: Updated/Remodeled
Lot Features
- Mountain views: Yes
- Lot Size (Sq. Ft.): 2,614
- Lot Size Source: Assessor
Financial Considerations
- Price Per Sq. Ft.: $348
- Association Fee: Yes
- Assoc Fee Freq.: Monthly
- Assoc Fee /Month: $873
- Terms: Conventional, Cash to New Loan, Cash
Disclosures and Reports
- APN: 682332023
Listed by Desert Elite Properties, Inc., Charles J Scicli
Sold by Terry Cagen & Deborah Ferrell Team
Get Pre-Approved Today
Schools
Schools serving 85 Calle Encinitas
School District:Desert Sands Unified School District
| Name | Grades | Distance |
|---|---|---|
James Earl Carter Elementary School 74-251 Hovley Ln. E., Palm Desert, CA 92260 | K-5 | 2.1 mi |
Palm Desert Charter Middle School 74-200 Rutledge Way, Palm Desert, CA 92260 | 6-8 | 2 mi |
Colonel Mitchell Paige Middle School 43-495 Palm Royale Dr., La Quinta, CA 92253 | 6-8 | 6 mi |
Palm Desert High School 74-910 Aztec Rd., Palm Desert, CA 92260 | 9-12 | 2.7 mi |
Disclaimer:
School attendance boundaries provided by ATTOM Data Solutions and are for reference only. Contact the school directly to verify enrollment eligibility.
Price & Sales History for 85 Calle Encinitas
Date
Details
Price
Change
Source
7/31/2026
Sold
$590,000
—
MLS
6/17/2026
Listed
$590,000
—
MLS
Disclaimer: Historical sales information is derived from public records provided by the county offices. Information is not guaranteed and should be independently verified.
85 Calle Encinitas, Rancho Mirage, CA 92270 (MLS# 219149348) is a Condo property that was sold at $590,000 on July 31, 2026. Want to learn more about 85 Calle Encinitas? Do you have questions about finding other Condo real estate for sale in Rancho Mirage? You can browse all Rancho Mirage real estate or contact a Coldwell Banker agent to request more information.