
This is a carousel with tiles that activate property listing cards. Use the previous and next buttons to navigate.
1/37
$449,000
This is a carousel with tiles that activate property listing cards. Use the previous and next buttons to navigate.
1/37
Property Description
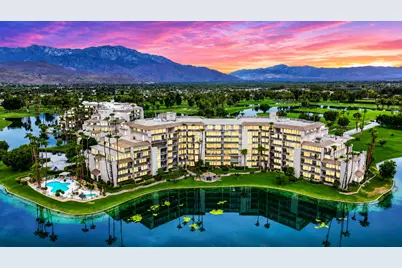
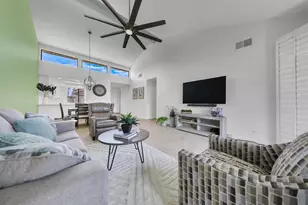
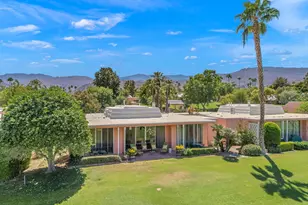
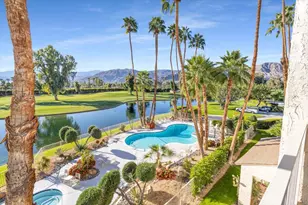
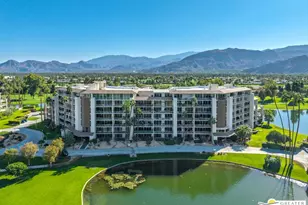
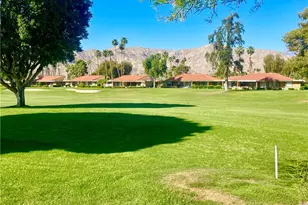
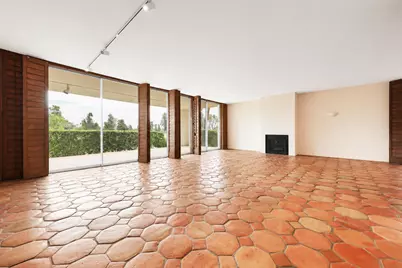
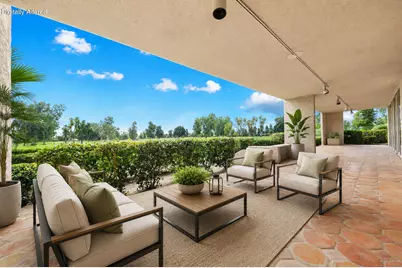
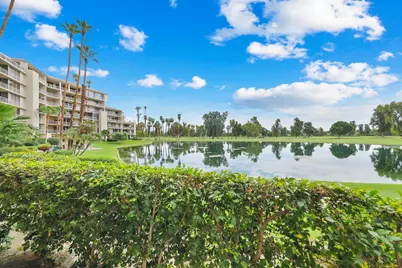
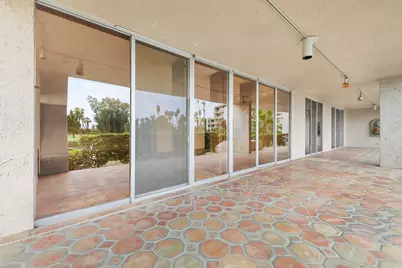
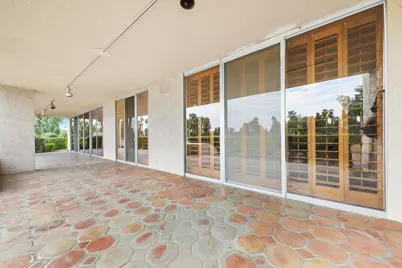
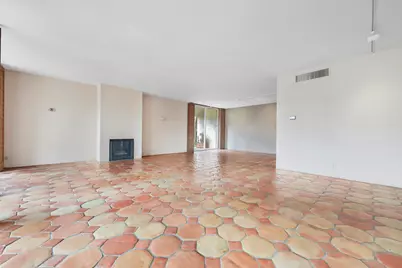
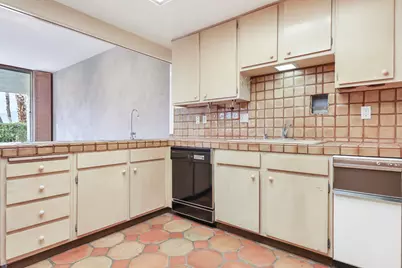
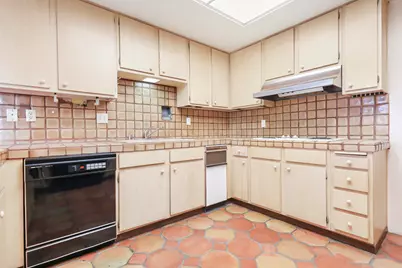
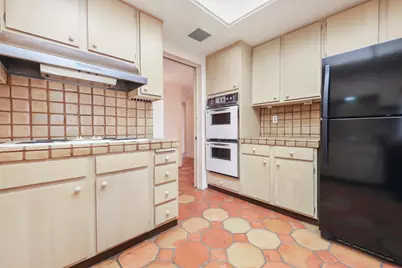
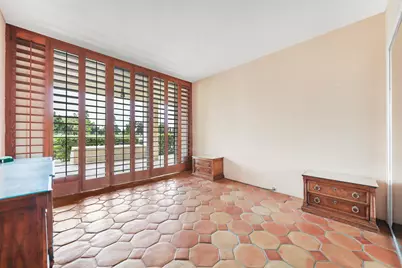
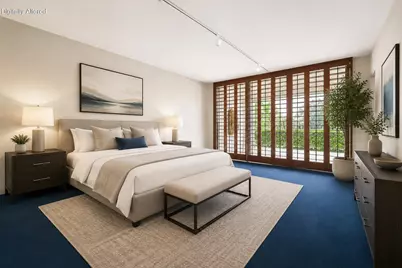
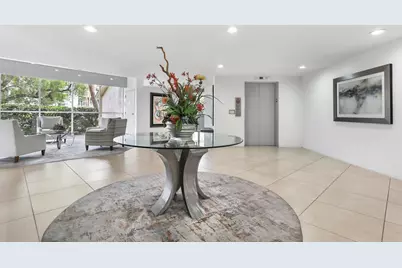
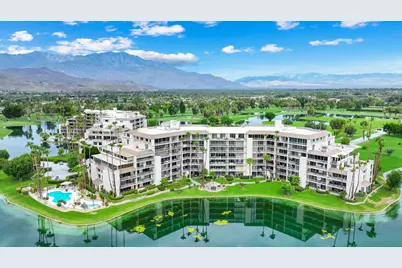
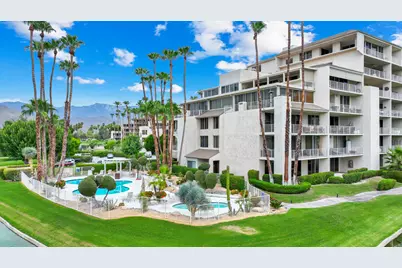
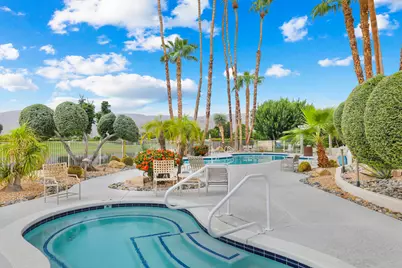
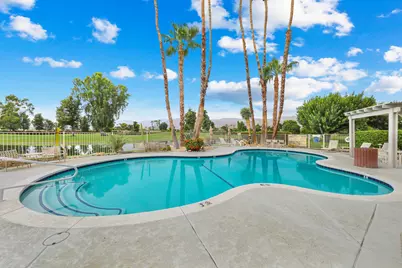
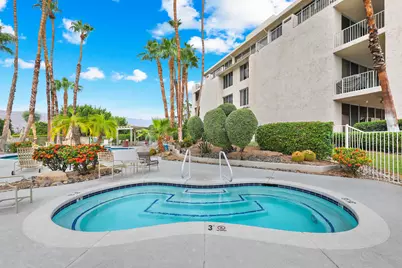
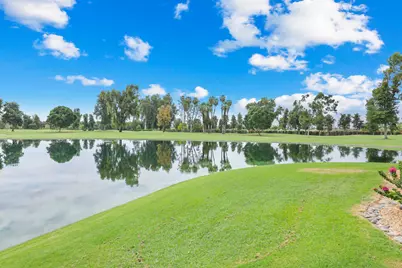
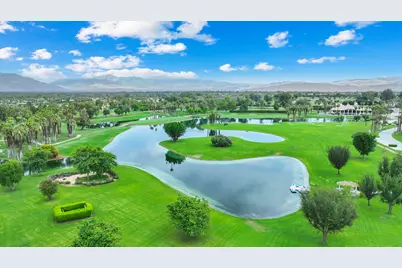
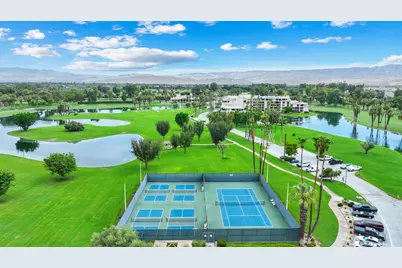
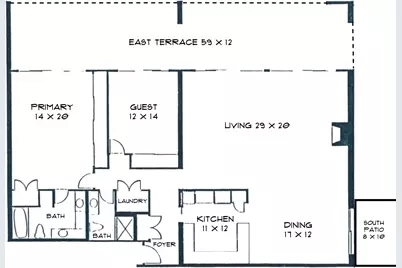
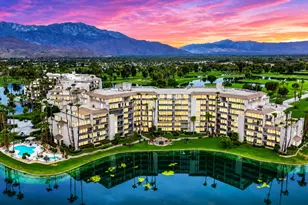
An Incredible opportunity to CREATE YOUR OWN Oasis in the Desert. This GROUND FLOOR, END UNIT location is lined with floor to ceiling windows that blend your indoor and outdoor living with your lakeside location. With TWO separate patios, this home sports an EXTRA LARGE OUTDOOR PATIO, almost 40 feet long complete with lake views.Lined with FLOOR to CEILING WINDOWS, both your indoor and outdoor living can blend into the beautiful landscape of Desert Island. Perfect for pet owners, this 2 bedroom, 2 bath home has many original features, just waiting for your personal touch to bring it up to date. Both the extra LARGE PRIMARY BEDROOM and the guest bedroom have sliding glass doors that open to the patio for beautiful mornings complete with lake views. The nearby pool and spa just invite you to take a quick and relaxing swim.Desert Island is a very unique, high rise community surrounded by a pristine lake and a public golf course. The beautifully maintained grounds invite you to stroll the walkways, visit the Rose Garden, or have a bite to eat in a gazebo by the water. Centrally located, close to Eisenhower Medical Center, Casinos, Acrisure Arena and various shopping centers and restaurants. Desert Island offers it all! HOA dues INCLUDES central AIR CONDITIONING, gas, water, basic cable, 24 hr. security, landscape maintenance, fitness area, tennis, pickleball and more. Please call Agent, CINDY 760-567-2694 or Candice 760-567-4101 for access and any questions.
Full Property Details
Full Property Details for 900 Island Dr #113
General
- Price: $449,000
- HOA FEE: $1,735/month
- Status: Active
- Type: Condo
- Source: Desert_Area_Palm_Springs
- MLS ID: 219150707
- Updated: 8/22/2026
- Added to Site: 55 day(s) ago
Interior
- Rooms/Areas: Dining Room, Dining Area, Living Room, Great Room, Entry
- Interior Features: Closet Laundry (Stacked), Track Lighting, Tray Ceiling(s)
- Fireplace: Yes
- Number of Fireplaces: 1
- Fireplace(s): Living Room, Gas Log
- Eating Areas: Dining Area, Living/Dining Combo
- Appliances: Dryer, Electric Cooktop, Electric Oven, Electric Range, Washer, Refrigerator, Disposal, Dishwasher
- Furnishings: Unfurnished
- Flooring: Carpet, Spanish Tile, Tile
- Windows/Treatment: Shutters
Rooms
Bathrooms
- Total Bathrooms: 2
- Full Bathrooms: 2
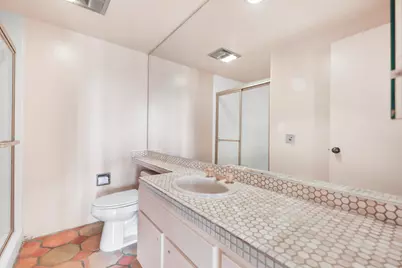
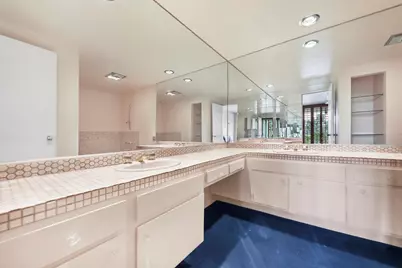
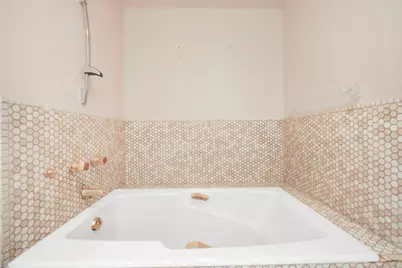
- Bathroom Features: Double Vanity(s), Tile Shower, Tile Counters, Shower Stall, Shower over Tub, Shower & Tub, Linen Closet
Bedrooms
- Total Bedrooms: 2
- Main Level Bedroom: Yes
- Bedroom Features: All Bedrooms Down, Main Floor Primary Bedroom
Other Rooms
- Kitchen: Tile Counters
- Laundry: In Closet
Additional Information
- Shared Amenities: Controlled Access, Elevator(s), Tennis Courts, Racquetball, Pet Rules, Lake or Pond, Guest Parking, Fitness Center
- Pool: Yes
- Pool Description: Heated, Community, Fenced, Heated, Community, Fenced, Community
- Spa: Yes
- Spa Description: In Ground, Community, Heated
- Security/Safety: 24 Hour Security, Fire Sprinkler System, Exterior Security Lights, Community, Card/Code Access
Exterior
- Deck/Patio: Brick - Tile, Concrete Slab, Covered
Parking
- Garage: Yes
- Garage Spaces: 1
- Total Spaces: 1
- Parking: Assigned, Underground, Guest, Community Structure
- Garage Description: Attached
Location
- Area: 321 - Rancho Mirage
- County: Riverside
- Subdivision: Desert Island
- Cross Streets: Frank Sinatra and Bob Hope Drive
Community
- Gated community: Yes
- Golf course: Yes
- Association: Yes
- Assoc. Fees Include: Building & Grounds, Water, Trash, Sewer, Security, Insurance, Gas, Cable TV
- Pet Restrictions: Association Pet Rules
Heating & Cooling
- Cooling Type: Air Conditioning, Electric, Central Air
- Heating Type: Central, Forced Air
- Heating Fuel: Electricity
Utilities
- Sewer: In, Connected and Paid
- TV Service: Cable TV
Structural Information
- Architectural Style: Contemporary
- Detached/Attached: Yes
- Sprinklers: Yes
- Disability Access: No Interior Steps, Wheelchair Adaptable
- Entry Floor Number: 1
- Entry Location: Elevator, Main Level, Living Room, Ground Level - No Steps
- Stories/Levels: 1
- Square Feet: 1,855
- Sq. Ft. Source: Assessor
- Year Built: 1975
- Year Built Source: Assessor
- Property Condition: Fixer, Cosmetic Repair
- Other Struct. Feat.: Barbeque Private, Tennis Court, Other, End Unit
Unit Information
- Unit Location: End Unit
Additional Structures
- Other Structures: Gazebo
Lot Features
- Mountain views: Yes
- Lot Size (Sq. Ft.): 2,614
- Lot Size Source: Assessor
- Irrigation System: Drip System, Sprinkler System
- Lot Description: Landscaped, Utilities Underground
Water Features
- Water View: Yes
- Water Front Type: Lake
Financial Considerations
- Price Per Sq. Ft.: $242
- Association Fee: Yes
- Assoc Fee Freq.: Monthly
- Assoc Fee /Month: $1,735
- Terms: Conventional, Cash to New Loan, Cash
Disclosures and Reports
- APN: 688062013
Listed by Rosenthal & Associates, Cynthia Muller
Get Pre-Approved Today
Schools
Schools serving 900 Island Dr #113
School District:Palm Springs Unified School District
| Name | Grades | Distance |
|---|---|---|
Rancho Mirage Elementary School 42-985 Indian Trail Rd., Rancho Mirage, CA 92270 | K-5 | 1.9 mi |
Nellie N. Coffman Middle School 34-603 Plumley Rd., Cathedral City, CA 92234 | 6-8 | 3 mi |
Rancho Mirage High 31001 Rattler Road, Rancho Mirage, CA 92270 | 9-12 | 4 mi |
Disclaimer:
School attendance boundaries provided by ATTOM Data Solutions and are for reference only. Contact the school directly to verify enrollment eligibility.
Price & Sales History for 900 Island Dr #113
Date
Details
Price
Change
Source
7/25/2026
Listed
$449,000
—
MLS
Disclaimer: Historical sales information is derived from public records provided by the county offices. Information is not guaranteed and should be independently verified.

Tax History
Tax History for 900 Island Dr #113
Year
Property Taxes
Change
Tax Assessment
Change
2025
$3,868
—
$279,550
2%
2025
$3,868
-1%
$274,070
2%
2024
$3,893
—
$268,697
2%
2023
$3,898
2%
$263,429
2%
2022
$3,819
3%
$258,265
2%
2021
$3,724
5%
$253,202
1%
2020
$3,547
2%
$250,606
2%
2019
$3,491
2%
$245,694
2%
2018
$3,432
1%
$240,877
2%
2017
$3,385
3%
$236,155
2%
2016
$3,295
3%
$231,526
2%
2015
$3,189
1%
$228,051
2%
2014
$3,166
-1%
$223,586
—
2013
$3,208
—
$222,577
—
Disclaimer: Historical tax information is derived from public records provided by the county offices. Information is not guaranteed and should be independently verified.
Estimate the Cost
Estimate the Cost for 900 Island Dr #113
900 Island Drive #113, Rancho Mirage, CA 92270 (MLS# 219150707) is a Condo property with 2 bedrooms and 2 full bathrooms. 900 Island Drive #113 is currently listed for $449,000 and was received on July 25, 2026. Want to learn more about 900 Island Drive #113? Do you have questions about finding other Condo real estate for sale in Rancho Mirage? You can browse all Rancho Mirage real estate or contact a Coldwell Banker agent to request more information.