This is a carousel with tiles that activate property listing cards. Use the previous and next buttons to navigate.
1/1
$1,357,000
This is a carousel with tiles that activate property listing cards. Use the previous and next buttons to navigate.
1/1
Property Description
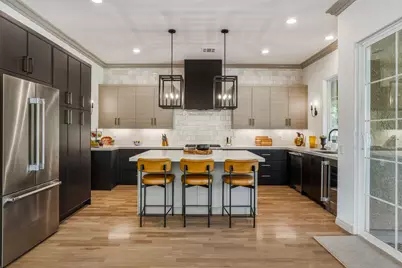
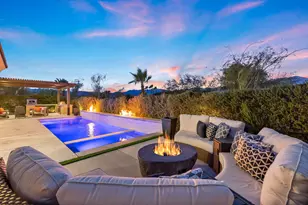
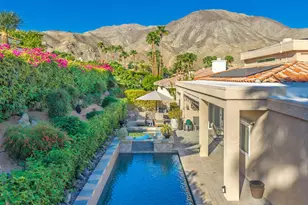
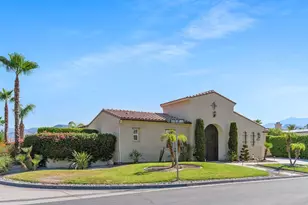
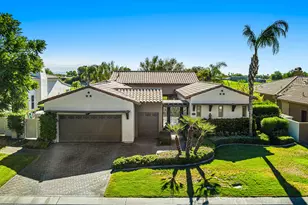
A masterclass in modern luxury, this exceptional residence has been meticulously reimagined through a comprehensive, design-forward renovation. Every space has been curated with an uncompromising attention to detail, blending elevated aesthetics with the finest materials, premium craftsmanship, & top-tier designer brands throughout. At the heart of the home, the fully reconfigured chef's kitchen is a striking showcase of contemporary sophistication. Custom Euro flat-panel cabinetry in dramatic black and grey tones is paired with Monte Blanc matte quartzite countertops & a soft ivory full-height tile backsplash, creating a refined yet inviting atmosphere. Designer black-iron sconces & statement island pendants complement the custom vent hood & layered LED lighting, while a complete Thermador appliance suite, including a 36-inch six-burner range, built-in wine cooler, refrigerator, and dishwasher, delivers a seamless culinary experience worthy of a luxury estate. The primary suite evokes the ambiance of a 5-star spa retreat. A dramatic oversized walk-in shower with floating bench, dual matte black Kohler shower systems, & floor-to-ceiling textured tile creates a tranquil sanctuary of modern elegance. The expansive 10-foot floating vanity, illuminated by integrated LED lighting & topped with Oxide quartz, is complemented by dual square sinks, floating glass mirrors, & a custom linen tower, delivering both sophistication and functionality. Additional baths have been elevated with bespoke finishes including floating vanities, quartz surfaces, designer matte black fixtures, dramatic textured accent walls, & curated lighting details that continue the home's cohesive contemporary aesthetic. Beyond the interiors, the residence has been extensively upgraded to enhance both comfort and lifestyle. A redesigned limestone fireplace with natural gas fire balls serves as a stunning focal point in the living space, while wide-plank hardwood flooring in a natural grey maple tone flows seamlessly throughout the main living areas. Add'l enhancements include a fully appointed designer laundry room with Euro cabinetry & quartz counters, custom solar shades, modern recessed lighting, upgraded interior doors with black designer hardware, statement lighting fixtures & ceiling fans, smart garage technology, & professionally enhanced landscaping. Thoughtfully executed with a cohesive architectural vision with high-end improvements, this residence is luxury living at its finest!
Full Property Details
Full Property Details for 91 Via Santo Tomas Dr
General
- Sold For: $1,357,000
- HOA FEE: $369/month
- Status: Closed
- Type: Single Family
- Source: Desert_Area_Palm_Springs
- MLS ID: 219147815
- Added to Site: 95 day(s) ago
Interior
- Rooms/Areas: Dining Room, Utility, Living Room, Entry
- Interior Features: Built-In Features, Recessed Lighting, Open Floorplan, High Ceilings (9 Ft+)
- Fireplace: Yes
- Number of Fireplaces: 1
- Fireplace(s): Living Room, Decorative, Gas
- Eating Areas: Formal Dining Room, Kitchen Island
- Appliances: Dryer, Gas Range, Microwave Oven, Convection Oven, Self Cleaning Oven, Washer, Refrigerator, Disposal, Dishwasher
- Furnishings: Unfurnished
- Flooring: Hardwood, Tile
- Windows/Treatment: Custom Window Covering, Screens, Double Pane Windows
Rooms
Bathrooms
- Total Bathrooms: 3
- Full Bathrooms: 2
- Half Bathrooms: 1
- Bathroom Features: Double Shower, Tile Shower, Remodeled, Powder Room, Linen Closet, Double Vanity(s)
Bedrooms
- Total Bedrooms: 3
- Main Level Bedroom: Yes
- Bedroom Features: Main Floor Bedroom, Walk-In Closet, Main Floor Primary Bedroom
Other Rooms
- Kitchen: Island, Quartz Counters, Remodeled
- Laundry: Individual Room
Additional Information
- Shared Amenities: Controlled Access, Pet Rules
- Pool: Yes
- Pool Description: Heated, Salt Water, Private, In Ground, Heated, Salt Water, Private, In Ground, Private
- Spa: Yes
- Spa Description: In Ground, Tile, Heated - Gas, Private
- Security/Safety: Gated Community
Exterior
- Deck/Patio: Concrete Slab, Wraparound
Parking
- Garage: Yes
- Garage Spaces: 2
- Uncovered Spaces: 2
- Total Spaces: 4
- Parking: Garage Door Opener, Driveway
- Garage Description: Attached
Location
- Area: 321 - Rancho Mirage
- County: Riverside
- Subdivision: Santo Tomas
- Cross Streets: Da Vall Dr. & Dean Martin Dr.
- Direction Faces: Front Door Faces East
School Information
- Elementary School: Rancho Mirage
- Middle School: Nellie N. Coffman
- High School: Rancho Mirage
Community
- Gated community: Yes
- Association: Yes
- Pet Restrictions: Association Pet Rules
Heating & Cooling
- Cooling Type: Air Conditioning, Dual, Central Air, Ceiling Fan(s)
- Heating Type: Fireplace(s), Forced Air
- Heating Fuel: Natural Gas
- Water Heater: Gas, Water Heater Unit
Utilities
- Sewer: In, Connected and Paid
- Water District: Coachella Valley Water district
- Water: Water District
Structural Information
- Architectural Style: Mediterranean, Spanish
- Exterior Const.: Stucco
- Foundation: Slab
- Roof: Tile
- Doors: Sliding Doors
- Sprinklers: Yes
- Entry Location: Ground Level - No Steps
- Stories/Levels: 1
- Square Feet: 2,384
- Sq. Ft. Source: Assessor
- Year Built: 2005
- Year Built Source: Assessor
- Property Condition: Updated/Remodeled
Lot Features
- Lot Size (Acres): 0.21
- Lot Size (Sq. Ft.): 9,148
- Lot Size Source: Assessor
- Irrigation System: Drip System, Sprinkler Timer, Sprinkler System
- Lot Description: Landscaped, Utilities Underground, Storm Drains, Single Lot, Level
- Fencing (Description): Stucco Wall
Financial Considerations
- Price Per Sq. Ft.: $574
- Association Fee: Yes
- Assoc Fee Freq.: Monthly
- Assoc Fee /Month: $369
- Terms: Conventional, VA Loan, FHA, Cash to New Loan, Cash
Disclosures and Reports
- APN: 673770018
Listed by Desert Sotheby's International Realty, Timothy J McTavish
Sold by Tammy Reyes

Get Pre-Approved Today
Schools
Schools serving 91 Via Santo Tomas Dr
School District:Palm Springs Unified School District
| Name | Grades | Distance |
|---|---|---|
Rancho Mirage Elementary School 42-985 Indian Trail Rd., Rancho Mirage, CA 92270 | K-5 | 4.3 mi |
Nellie N. Coffman Middle School 34-603 Plumley Rd., Cathedral City, CA 92234 | 6-8 | 0.3 mi |
Cathedral City High School 69250 Dinah Shore Drive, Cathedral City, CA 92234 | 9-12 | 0.4 mi |
Disclaimer:
School attendance boundaries provided by ATTOM Data Solutions and are for reference only. Contact the school directly to verify enrollment eligibility.
Price & Sales History for 91 Via Santo Tomas Dr
Date
Details
Price
Change
Source
7/07/2026
Sold
$1,357,000
-0.88%
MLS
5/26/2026
Price Reduced
$1,369,000
-1.86%
MLS
5/12/2026
Listed
$1,395,000
—
MLS
Disclaimer: Historical sales information is derived from public records provided by the county offices. Information is not guaranteed and should be independently verified.
91 Via Santo Tomas Drive, Rancho Mirage, CA 92270 (MLS# 219147815) is a Single Family property that was sold at $1,357,000 on July 07, 2026. Want to learn more about 91 Via Santo Tomas Drive? Do you have questions about finding other Single Family real estate for sale in Rancho Mirage? You can browse all Rancho Mirage real estate or contact a Coldwell Banker agent to request more information.