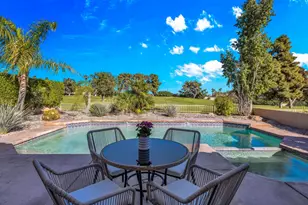
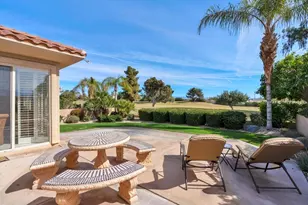
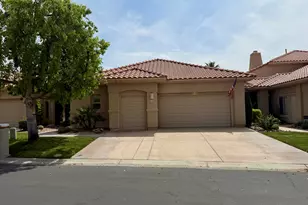
This is a carousel with tiles that activate property listing cards. Use the previous and next buttons to navigate.
1/40
$539,000 Just Listed
This is a carousel with tiles that activate property listing cards. Use the previous and next buttons to navigate.
1/40
Property Description
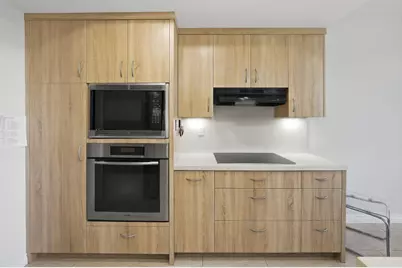
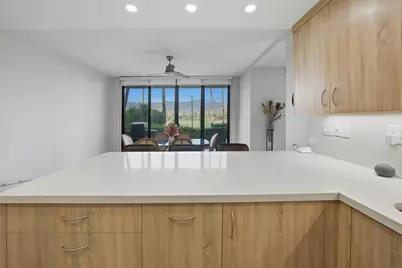
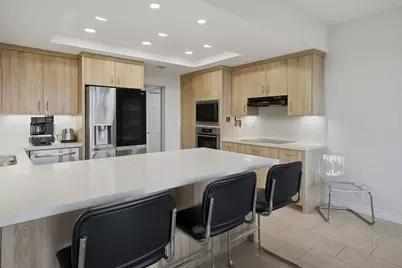
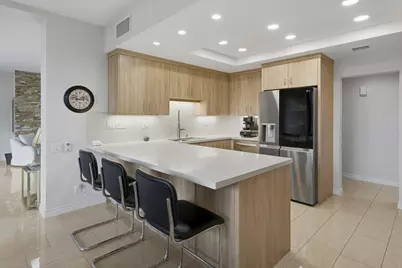
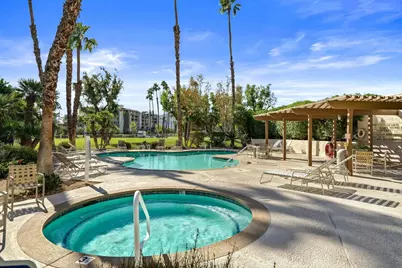
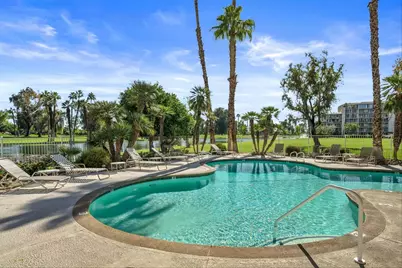
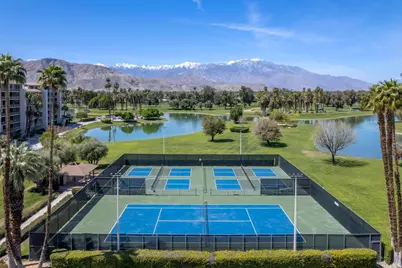
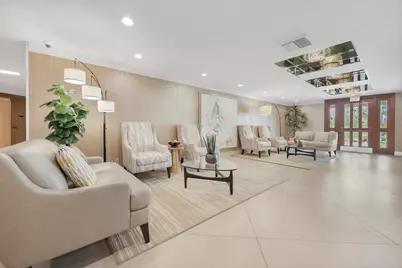
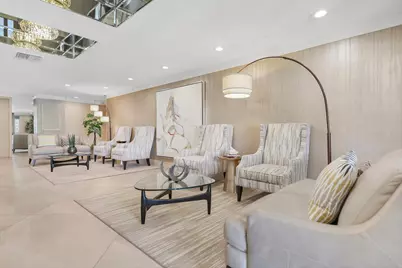
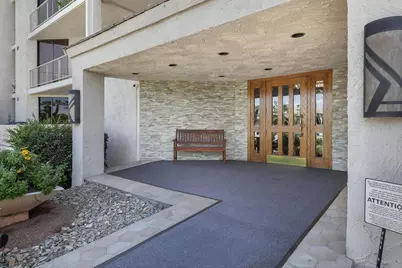
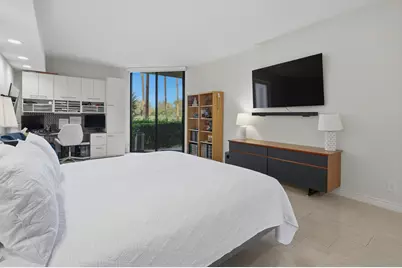
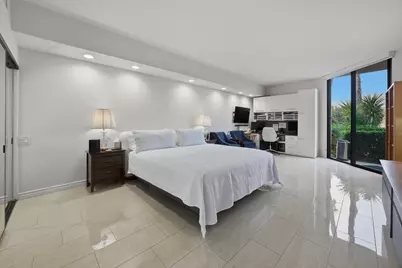
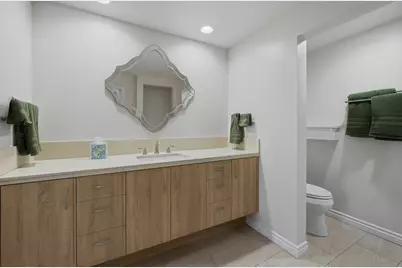
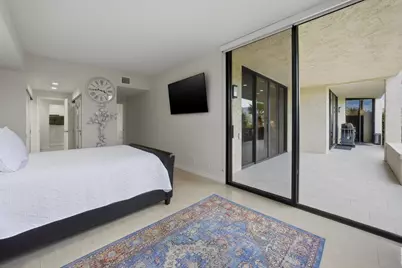
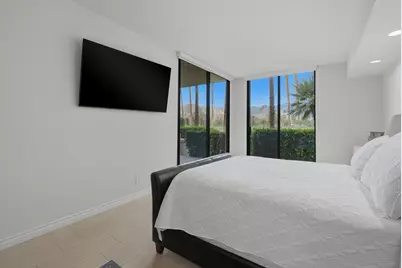
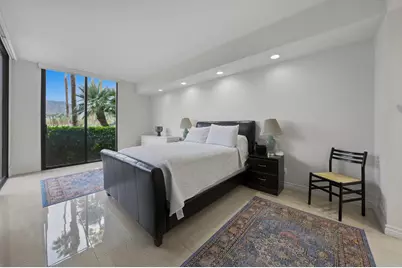
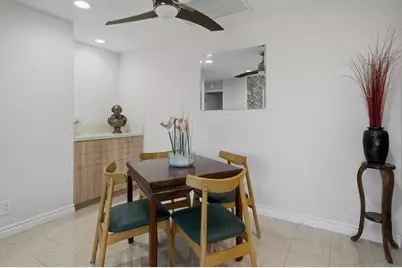
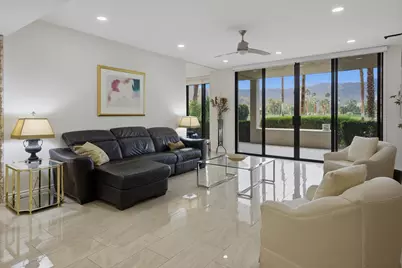
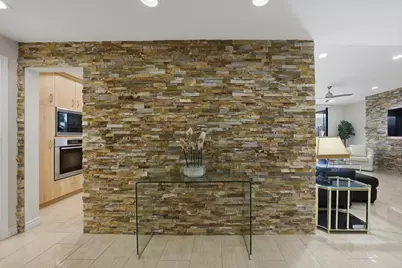
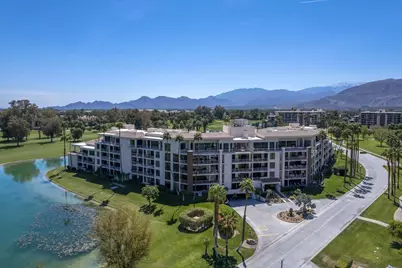
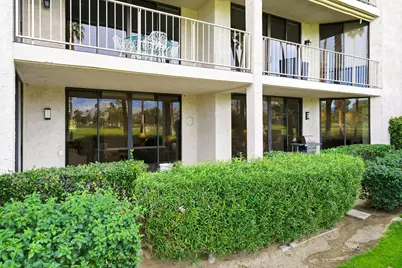
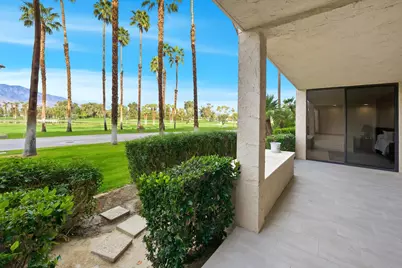
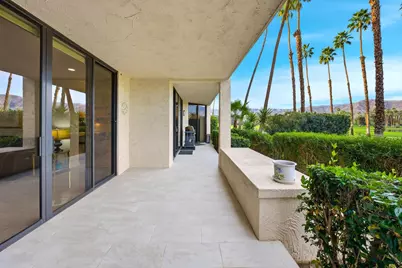
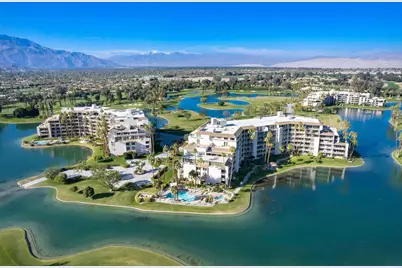
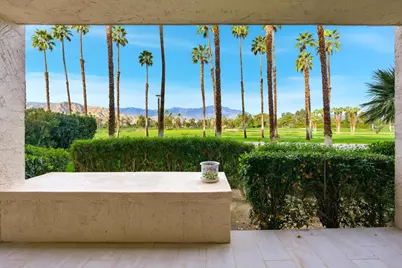
Experience luxury desert living in this beautifully renovated, highly sought-after dual primary suite residence, where sophisticated design meets exceptional comfort. Every room showcases breathtaking mountain views through dramatic 9-foot windows that open to a spacious covered terrace--the perfect setting for morning coffee, evening cocktails, or simply taking in the stunning scenery. A welcoming formal entry leads into an elegant living room highlighted by striking stacked-stone accent walls, a cozy gas fireplace, and a dynamically backlit 70-inch LG TV, creating an inviting space for relaxing or entertaining.Designed with both beauty and functionality in mind, the home features porcelain tile flooring throughout, a stunning chef's kitchen with a convenient breakfast bar, contemporary custom cabinetry offering abundant storage, sleek quartz countertops, built-in stainless-steel appliances, and designer lighting that enhances the home's modern aesthetic.Thoughtful technology upgrades add everyday convenience, including a less-than-one-year-old HVAC system with a smart Nest thermostat and Kasa smart switches compatible with Alexa and Google Home for effortless voice-controlled lighting and smart home integration.Desert Island is one of the desert's most distinctive luxury high-rise communities, situated on a lush 25-acre private island surrounded by a sparkling lake and an immaculate 18-hole championship golf course. Residents enjoy beautifully landscaped park-like grounds with scenic walking paths, mature fruit trees, tranquil seating areas, tennis and pickleball courts, heated pools and spas, pedal boating, fishing, and the peace of mind that comes with 24-hour guard-gated security.The comprehensive HOA provides exceptional value by covering on-site management, central air conditioning, water, gas, trash service, Spectrum cable TV, high-speed Wi-Fi, and the maintenance of the beautifully maintained grounds and common areas--making ownership truly low-maintenance and worry-free.Ideally located just minutes from premier shopping, fine dining, theaters, art galleries, casinos, and Eisenhower Medical Center, this exceptional residence offers the perfect combination of luxury, convenience, and resort-style living.Don't miss this rare opportunity to own one of Desert Island's finest homes. Schedule your private showing today and experience the lifestyle you've been waiting for.
Full Property Details
Full Property Details for 910 Island Dr #114
General
- Price: $539,000
- HOA FEE: $1,735/month
- Status: Active
- Type: Condo
- Source: Desert_Area_Palm_Springs
- MLS ID: 219150169
- Updated: Today (7/11/2026)
- Added to Site: Today
Interior
- Rooms/Areas: Dining Room, Dining Area, Utility, Entry
- Fireplace: Yes
- Number of Fireplaces: 5
- Fireplace(s): Living Room, Gas
- Eating Areas: Breakfast Counter/Bar, Kitchen Island, Dining Area
- Appliances: Dishwasher, Electric Cooktop, Microwave Oven, Electric Oven, Disposal
- Furnishings: Unfurnished
- Flooring: Ceramic Tile
- 220 Volt Locations: In Kitchen, In Laundry
Rooms
Bathrooms
- Total Bathrooms: 2
- Full Bathrooms: 2
- Bathroom Features: Remodeled, Shower Stall
Bedrooms
- Total Bedrooms: 2
- Bedroom Features: 2 Primary Bedrooms, Walk-In Closet, Primary Retreat
Other Rooms
- Kitchen: Quartz Counters
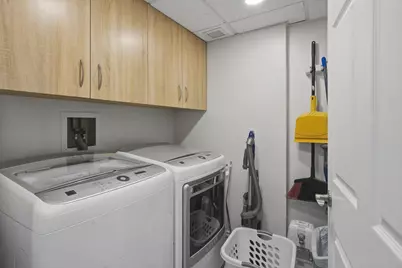
- Laundry: Electric Dryer Hookup, Individual Room
Additional Information
- Shared Amenities: Controlled Access, Tennis Courts, Management, Other Courts, Maintenance Grounds, Guest Parking, Fitness Center
- Pool: Yes
- Pool Description: Heated, Community, In Ground, Heated, Community, In Ground, Community
- Spa: Yes
- Spa Description: In Ground, Community, Heated
- Security/Safety: Gated Community
Exterior
- Deck/Patio: Deck
Parking
- Garage: Yes
- Garage Spaces: 2
- Carport Spaces: 1
- Total Spaces: 3
- Parking: Assigned, Underground, Tandem, Community Structure
- Garage Description: Attached
Location
- Area: 321 - Rancho Mirage
- County: Riverside
- Subdivision: Desert Island
- Cross Streets: Frank Sinatra
- Direction Faces: Front Door Faces West
Community
- Gated community: Yes
- Golf course: Yes
- Association: Yes
- Assoc. Fees Include: Building & Grounds, Water, Trash, Maintenance Paid, Gas, Cable TV
- Pet Restrictions: Association Pet Rules
Heating & Cooling
- Cooling Type: Ceiling Fan(s), Heat Pump, Central Air
- Heating Type: Central, Heat Pump
- Heating Fuel: Electricity
- Water Heater: Electric
Utilities
- Sewer: Connected on Bond
- Water: Other
- TV Service: Cable TV
Structural Information
- Architectural Style: Contemporary
- Detached/Attached: Yes
- Doors: Double-Door Entry, Sliding Doors
- Sprinklers: Yes
- Entry Floor Number: 1
- Entry Location: Foyer
- Stories/Levels: 1
- Square Feet: 2,159
- Sq. Ft. Source: Assessor
- Year Built: 1980
- Year Built Source: Assessor
Unit Information
- Units in Complex: 226
- Unit Location: Ground Floor
Lot Features
- Mountain views: Yes
- Lot Size (Sq. Ft.): 2,614
- Lot Size Source: Assessor
- Irrigation System: Sprinkler System
- Lot Description: Landscaped
- Fencing (Description): Block
Financial Considerations
- Price Per Sq. Ft.: $249
- Association Fee: Yes
- Assoc Fee Freq.: Monthly
- Assoc Fee /Month: $1,735
- Terms: Conventional, 1031 Exchange, Cash
Disclosures and Reports
- APN: 688063014
Listed by HomeSmart, Sean A Carbajal
Get Pre-Approved Today
Schools
Schools serving 910 Island Dr #114
School District:Palm Springs Unified School District
| Name | Grades | Distance |
|---|---|---|
Rancho Mirage Elementary School 42-985 Indian Trail Rd., Rancho Mirage, CA 92270 | K-5 | 2.1 mi |
Nellie N. Coffman Middle School 34-603 Plumley Rd., Cathedral City, CA 92234 | 6-8 | 2.9 mi |

Rancho Mirage High 31001 Rattler Road, Rancho Mirage, CA 92270 | 9-12 | 3.8 mi |
Disclaimer:
School attendance boundaries provided by ATTOM Data Solutions and are for reference only. Contact the school directly to verify enrollment eligibility.
Price & Sales History for 910 Island Dr #114
Date
Details
Price
Change
Source
7/11/2026
Listed
$539,000
13.47%
MLS
8/09/2021
Sold
$475,000
—
Public Record
Disclaimer: Historical sales information is derived from public records provided by the county offices. Information is not guaranteed and should be independently verified.
Tax History
Tax History for 910 Island Dr #114
Year
Property Taxes
Change
Tax Assessment
Change
2025
$6,567
-1%
$504,073
2%
2024
$6,637
—
$494,190
2%
2023
$6,669
2%
$484,500
2%
2022
$6,548
39%
$475,000
44%
2021
$4,720
5%
$329,780
1%
2020
$4,489
2%
$326,400
2%
2019
$4,416
11%
$320,000
12%
2018
$3,976
2%
$284,580
3%
2017
$3,882
3%
$275,863
2%
2016
$3,777
3%
$270,455
2%
2015
$3,653
1%
$266,395
2%
2014
$3,626
-1%
$261,179
—
2013
$3,676
—
$260,000
—
Disclaimer: Historical tax information is derived from public records provided by the county offices. Information is not guaranteed and should be independently verified.
Estimate the Cost
Estimate the Cost for 910 Island Dr #114
910 Island Drive #114, Rancho Mirage, CA 92270 (MLS# 219150169) is a Condo property with 2 bedrooms and 2 full bathrooms. 910 Island Drive #114 is currently listed for $539,000 and was received on July 11, 2026. Want to learn more about 910 Island Drive #114? Do you have questions about finding other Condo real estate for sale in Rancho Mirage? You can browse all Rancho Mirage real estate or contact a Coldwell Banker agent to request more information.