

This is a carousel with tiles that activate property listing cards. Use the previous and next buttons to navigate.
$935,000 Coming Soon
This is a carousel with tiles that activate property listing cards. Use the previous and next buttons to navigate.
Full Property Details for 115 Sunstone Pl
General
- Price: $935,000
- HOA FEE: $246/month
- Status: Coming Soon
- Type: Condo
- Source: MRMLS
- MLS ID: OC26150131
- Updated: 7/12/2026
- Added to Site: Today
Interior
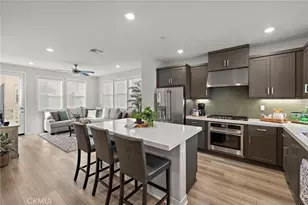
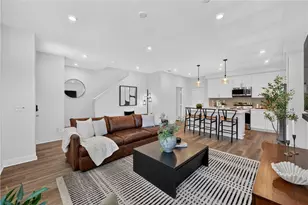
- Rooms/Areas: Walk-In Closet, Primary Bedroom, All Bedrooms Up, Kitchen, Great Room, Living Room, Loft, Primary Suite, Primary Bathroom
- Interior Features: Quartz Counters, High Ceilings, Recessed Lighting, Open Floorplan
- Fireplace(s): None
- Eating Areas: Breakfast Counter/Bar, See Remarks, Area
- Appliances: Electric Water Heater, Microwave, Electric Range, Water Line to Refrigerator, Dishwasher
- Flooring: Vinyl, Carpet
Rooms
Bathrooms
- Total Bathrooms: 3
- Full Bathrooms: 2
- Half Bathrooms: 1
Bedrooms
- Total Bedrooms: 3
Other Rooms
- Laundry: Inside, Electric Dryer Hookup, In Closet, Upper Level, Washer Hookup
Additional Information
- Shared Amenities: Spa/Hot Tub, Hiking Trails, Banquet Facilities, Picnic Area, Paddle Tennis, Biking Trails, Tennis Court(s), Pickleball, Pool, Firepit, Other Courts, Barbecue, Outdoor Cooking Area, Bocce Ball Court, Clubhouse, Meeting Room, Sport Court, Recreation Room, Gym/Exercise Room, Playground, Dog Park
- Pool Description: Association, Community
- Spa Description: Association, Community
Exterior
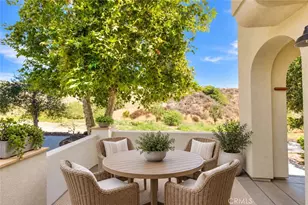
- Deck/Patio: See Remarks
Parking
- Garage: Yes
- Garage Spaces: 2
- Parking: Garage, Garage (Direct Access), Garage Faces Rear
Location
- County: Orange
- Subdivision: Other (OTHR)
- Driving Directions: From Cow Camp; L on Legado; R on Williams Way; R on Hazel Dr; L at the end of the street; located on L side.
School Information
- School District: Capistrano Unified
- Elementary School: OTHER
- Middle School: OTHER
- High School: TESERO
Community
- Community Features: Gutters, Curbs, Biking, Dog Park, Hiking, Street Lights, Storm Drains, Sidewalks
- Assoc. Name: First Service Residential
Heating & Cooling
- Cooling Type: Central Air
- Heating Type: Central
Utilities
- Sewer: Public Sewer
- Water: Public
Structural Information
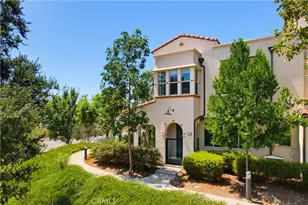
- Architectural Style: Modern, Contemporary
- Structure Type: Condominium
- Builder: Trumark
- Construction: Stucco
- Foundation: Slab
- Common Walls: End Unit, 1 Common Wall, No One Below, No One Above
- Windows: Plantation Shutters
- Doors: Panel Doors
- Disability Access: None
- Entry Location: 1
- Stories/Levels: Two
- Square Feet: 1,571
- Sq. Ft. Source: Assessor
- Year Built: 2024
- Year Built Source: Assessor
- Property Condition: Turnkey
Unit Information
- Units in Complex: 93
Lot Features
- Property View: Neighborhood, See Remarks, Hills
- Lot Size (Acres): 0.0344
- Lot Size (Sq. Ft.): 1,500
- Lot Size Source: Estimated
- Lot Description: Corner Lot, Cul-de-Sac, Level with Street, Landscaped, Level, Park Nearby, Close to Clubhouse, Front Yard, Yard
- Fencing (Description): Vinyl
Financial Considerations
- Price Per Sq. Ft.: $595.16
- Association Fee: $246
- Assoc Fee Freq.: Monthly
- Other Fee: $389
- Other Fee Type: Association Fee 2
- Other Fee Freq.: Monthly
Disclosures and Reports
- Special Conditions: Standard
Schools serving 115 Sunstone Pl
| Name | Grades | Distance |
|---|---|---|
Esencia TK-8 5 Aprender St., Rancho Mission Viejo, CA 92694 | PK-8 | 1.4 mi |
Tesoro High School 1 Tesoro Creek Rd., Las Flores, CA 92688 | 9-12 | 4.5 mi |
Price & Sales History for 115 Sunstone Pl
Estimate the Cost for 115 Sunstone Pl
115 Sunstone Place, Rancho Mission Viejo, CA 92694 (MLS# OC26150131) is a Condo property with 3 bedrooms, 2 full bathrooms and 1 partial bathroom. 115 Sunstone Place is currently listed for $935,000 and was received on July 12, 2026. This property is listed by Trevor Phelps from our Newport Beach Office.Want to learn more about 115 Sunstone Place? Do you have questions about finding other Condo real estate for sale in Rancho Mission Viejo? You can browse all Rancho Mission Viejo real estate or contact a Coldwell Banker agent to request more information.