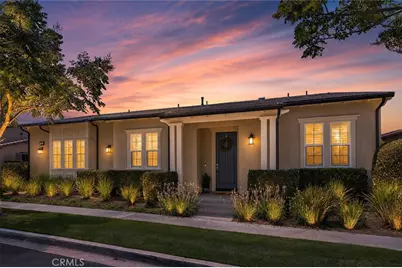
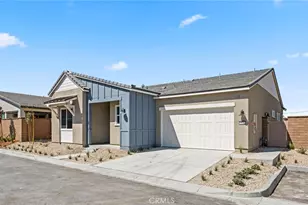
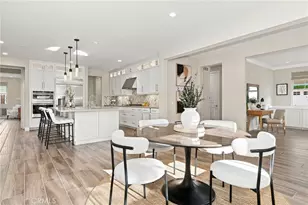
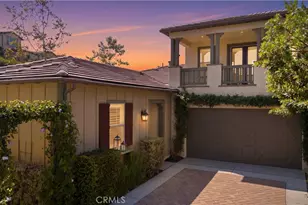
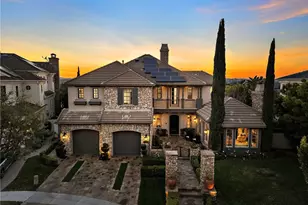
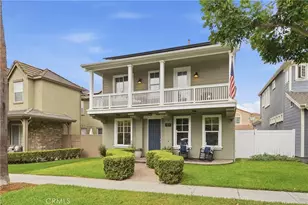
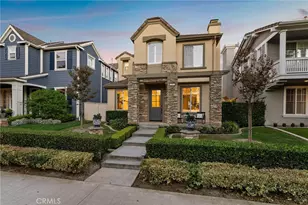
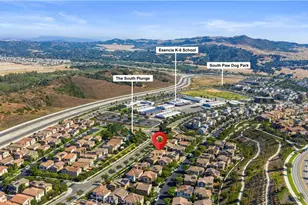
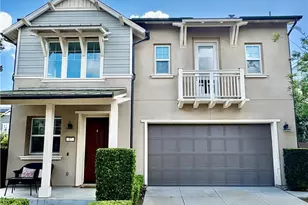
Full Property Details for 25 Risa
General
- Sold For: $1,540,000
- HOA FEE: $445/month
- Status: Closed
- Type: Single Family
- Source: MRMLS
- MLS ID: OC26158719
- Added to Site: 64 day(s) ago
Interior
- Rooms/Areas: Primary Bedroom, Primary Bathroom, Den, Primary Suite, Laundry, Main Floor Primary Bedroom, Main Floor Bedroom, Two Primaries, Office, Walk-In Pantry, Family Room, Great Room, All Bedrooms Down, Kitchen, Walk-In Closet
- Interior Features: Crown Molding, Wired for Data, Quartz Counters, Built-in Features, Unfurnished, High Ceilings, Ceiling Fan(s), Pantry, Recessed Lighting, Open Floorplan
- Fireplace: Yes
- Fireplace(s): Firepit, Gas Starter, Outside
- Eating Areas: Breakfast Counter/Bar, Dining Room, Area
- Appliances: Tankless Water Heater, High Efficiency Water Heater, Electric Oven, Gas Cooktop, Water Line to Refrigerator, Icemaker, ENERGY STAR Qualified Appliances, Range Hood, Self Cleaning Oven, Refrigerator, Freezer, Disposal, Dishwasher, Vented Exhaust Fan, Microwave, ENERGY STAR Qualified Water Heater
- Flooring: Tile, Carpet, Wood
Rooms
- Total Bathrooms: 3
- Full Bathrooms: 2
- Half Bathrooms: 1
- Laundry: Inside, Gas Dryer Hookup, Individual Room, Washer Hookup
Additional Information
- Shared Amenities: Spa/Hot Tub, Hiking Trails, Banquet Facilities, Picnic Area, Paddle Tennis, Management, Biking Trails, Tennis Court(s), Pickleball, Pool, Firepit, Barbecue, Outdoor Cooking Area, Bocce Ball Court, Clubhouse, Card Room, Meeting Room, Maintenance Grounds, Sport Court, Pets Permitted, Recreation Room, Gym/Exercise Room, Maintenance Front Yard, Playground, Dog Park
- Pool Description: Association, Community
- Spa Description: Association, Community
Exterior
- Deck/Patio: Covered, Front Porch, Arizona Room
Parking
- Garage: Yes
- Garage Spaces: 2
- Parking: Garage, Garage (Direct Access), Garage (Single Door), Garage Faces Side
Location
- County: Orange
- Subdivision: Cortesa (ESCORT)
- Driving Directions: Take Cow Camp and Left onto Chiquita Canyon and then right at the roundabout onto Fauna, left at th top onto Esencia Dr, the left on Saliente and left onto Risa
- Direction Faces: East
School Information
- School District: Capistrano Unified
Community
- Community Features: Gutters, Curbs, Biking, Dog Park, Hiking, Street Lights, Storm Drains, Sidewalks, Suburban, Park
- Assoc. Name: FS Residential
Heating & Cooling
- Cooling Type: Central Air, High Efficiency, ENERGY STAR Qualified Equipment
- Heating Type: Humidity Control, Central, ENERGY STAR Qualified Equipment
Utilities
- Sewer: Public Sewer
- Water: Public
Structural Information
- Architectural Style: Traditional, Cottage
- Structure Type: Single Family Residence
- Builder: Shea Homes
- Construction: Frame, Concrete, Stucco, Glass, Drywall Walls
- Foundation: Slab
- Roof: Tile
- Common Walls: No Common Walls
- Windows: Double-Pane Windows, Plantation Shutters, Casement Windows, Custom Covering, ENERGY STAR Qualified Windows, Low Emissivity Windows, Screens
- Doors: ENERGY STAR Qualified Doors, Sliding Doors, Mirror Closet Door(s), Panel Doors
- Disability Access: Wide Halls (36 Inches or More), Doors - Swing In, No Interior Steps, Entry Slope Less than 1 in 12, Disability Features, Low-Pile Carpeting
- Entry Location: 1
- Stories/Levels: One
- Stories Description: One
- Square Feet: 1,831
- Sq. Ft. Source: Assessor
- Year Built: 2016
- Year Built Source: Public Records
- Property Condition: Turnkey
Lot Features
- Property View: Neighborhood
- Lot Size (Acres): 0.1064
- Lot Size Source: Assessor
- Irrigation System: Sprinkler System
- Lot Description: Zero Lot Line, 11-15 Units/Acre, Cul-de-Sac, Level with Street, Landscaped, Level, Park Nearby, Close to Clubhouse, Drip Sprinkler System, Back Yard
- Fencing (Description): Block, Excellent Condition
Financial Considerations
- Price Per Sq. Ft.: $841.07
- Association Fee: $445
- Assoc Fee Freq.: Monthly
Disclosures and Reports
- Special Conditions: Standard
Listed by HomeSmart, Evergreen Realty, Heather Hill
Sold by HomeSmart, Evergreen Realty, Tricia Poissonnier