This is a carousel with tiles that activate property listing cards. Use the previous and next buttons to navigate.
1/1
$1,360,000
This is a carousel with tiles that activate property listing cards. Use the previous and next buttons to navigate.
1/1
Property Description
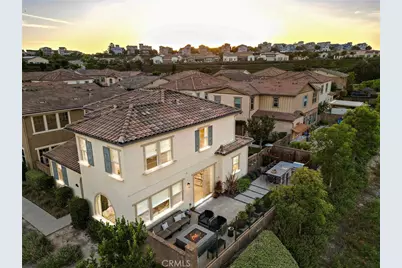
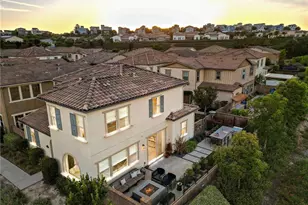
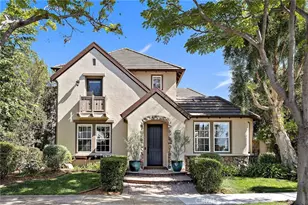
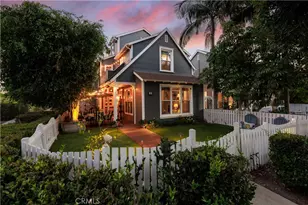
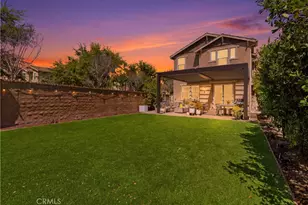
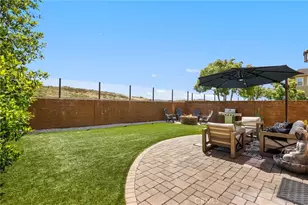
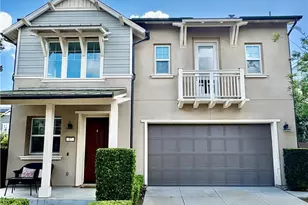
Perched on a spectacular panoramic view lot, this beautifully appointed four-bedroom residence blends timeless Spanish-inspired architecture with thoughtfully curated modern upgrades. From the charming exterior with its graceful arched window to the meticulously designed backyard retreat, every detail has been carefully selected to create an exceptional living experience. Step inside to discover an inviting interior enhanced by luxury vinyl plank flooring that flows seamlessly throughout the entire home, creating warmth and continuity. The stunning kitchen serves as the heart of the home, featuring crisp white shaker cabinetry, charcoal gray sueded quartz countertops, an oversized center island, a porcelain farmhouse sink, and a striking black-and-white designer tile backsplash. Expansive windows frame picturesque views from nearly every angle, allowing natural light to fill the home while showcasing the breathtaking scenery beyond. The flexible floor plan includes a highly desirable first-floor bedroom and full bathroom, ideal for visiting guests, a private home office, or a comfortable retreat for teens. The garage on this level includes cabinetry, epoxy floors and overhead storage racks. Continue upstairs to the primary suite, offering a peaceful sanctuary with sweeping views and exceptional privacy. The luxurious ensuite bath features a relaxing soaking tub, a beautifully tiled walk-in shower, dual limestone-topped vanities, framed mirrors, and thoughtfully designed finishes that create a spa-like atmosphere. Two secondary bedrooms of similar size, one with wood bead chandelier and the second with a beautiful ceiling light, share a secondary bath with quartz counter and tiled backsplash. Generous storage and laundry room with sink complete this 2nd floor. The professionally landscaped backyard is truly extraordinary. Created by a landscape architect, the outdoor space showcases an oversized built-in BBQ island, a large square firepit with seating potential for up to twelve guests, curated plantings and decorative pots, and custom illuminated architectural panels that create a sophisticated ambiance after sunset. Whether hosting gatherings or enjoying a quiet evening overlooking the panoramic vistas, this remarkable outdoor retreat offers a rare combination of beauty, privacy, and functionality. This home is defined by exceptional design, stunning views, and unforgettable indoor-outdoor living within the exceptional resort community of RMV.
Full Property Details
Full Property Details for 26 Majeza Ct
General
- Sold For: $1,360,000
- HOA FEE: $375/month
- Status: Closed
- Type: Single Family
- Source: MRMLS
- MLS ID: OC26126175
- Added to Site: 121 day(s) ago
Interior
- Rooms/Areas: Walk-In Closet, Primary Bedroom, Entry, Laundry, Kitchen, Great Room, Main Floor Bedroom, Family Room, Primary Suite, Primary Bathroom
- Interior Features: Wired for Data, Tray Ceiling(s), Quartz Counters, Unfurnished, High Ceilings, Ceiling Fan(s), Recessed Lighting, Open Floorplan, Stone Counters
- Fireplace: Yes
- Fireplace(s): Firepit
- Eating Areas: Breakfast Counter/Bar, Area
- Appliances: Tankless Water Heater, High Efficiency Water Heater, Electric Oven, Convection Oven, Gas Cooktop, Water Line to Refrigerator, ENERGY STAR Qualified Appliances, Range Hood, Refrigerator, Disposal, Dishwasher, Vented Exhaust Fan, Microwave, ENERGY STAR Qualified Water Heater
- Flooring: Tile, Vinyl
Rooms
Bathrooms
- Total Bathrooms: 3
- Full Bathrooms: 3
Bedrooms
- Total Bedrooms: 4
Other Rooms
- Laundry: Gas Dryer Hookup, Individual Room, Upper Level, Washer Hookup
Additional Information
- Shared Amenities: Spa/Hot Tub, Hiking Trails, Banquet Facilities, Picnic Area, Biking Trails, Tennis Court(s), Pickleball, Pool, Firepit, Other Courts, Barbecue, Outdoor Cooking Area, Bocce Ball Court, Clubhouse, Meeting Room, Maintenance Grounds, Sport Court, Pets Permitted, Recreation Room, Gym/Exercise Room, Maintenance Front Yard, Playground, Dog Park
- Pool Description: Association, Community
- Spa Description: Association, Community
Exterior
- Deck/Patio: Concrete
Parking
- Garage: Yes
- Garage Spaces: 2
- Parking: Garage, Garage (Direct Access), Garage (Three Doors), Garage Faces Rear
Location
- County: Orange
- Subdivision: Citron (ESCITRR)
- Driving Directions: Take Cow Camp to left on Esencia Drive, then right at the roundabout onto Andaza, follow through two roundabouts and turn left onto Brillar and right on Majeza
- Direction Faces: Southwest
School Information
- School District: Capistrano Unified
- High School: TESERO
Community
- Community Features: Gutters, Curbs, Biking, Dog Park, Hiking, BLM/National Forest, Street Lights, Storm Drains, Sidewalks, Suburban, Park
- Assoc. Name: FS Residential
Heating & Cooling
- Cooling Type: Central Air, High Efficiency, ENERGY STAR Qualified Equipment
- Heating Type: High Efficiency, Central, ENERGY STAR Qualified Equipment
Utilities
- Sewer: Public Sewer
- Water: Public
Structural Information
- Architectural Style: Mediterranean
- Structure Type: Single Family Residence
- Builder: Cal Atlantic
- Construction: Frame, Stucco, Glass, Drywall Walls
- Foundation: Slab
- Roof: Concrete
- Common Walls: No Common Walls
- Windows: Double-Pane Windows, ENERGY STAR Qualified Windows, Low Emissivity Windows, Screens
- Doors: ENERGY STAR Qualified Doors, Sliding Doors, Mirror Closet Door(s), Panel Doors
- Disability Access: Wide Doors (32 Inches or More), 2 or More Accessible Exits
- Entry Location: 1
- Stories/Levels: Two
- Stories Description: Two
- Square Feet: 2,264
- Sq. Ft. Source: Assessor
- Year Built: 2016
- Year Built Source: Public Records
- Property Condition: Turnkey
Lot Features
- Property View: Hills, Canyon, Panoramic
- Lot Size (Acres): 0.0764
- Lot Size Source: Assessor
- Lot Dimensions: 3328
- Irrigation System: Sprinkler System
- Lot Description: 11-15 Units/Acre, Corner Lot, Cul-de-Sac, Level with Street, 16-20 Units/Acre, Level, Sprinklers Timer, Park Nearby, Close to Clubhouse, Drip Sprinkler System, Back Yard
- Fencing (Description): Glass, Block, Excellent Condition
Financial Considerations
- Price Per Sq. Ft.: $600.71
- Association Fee: $375
- Assoc Fee Freq.: Monthly
Disclosures and Reports
- Special Conditions: Standard
Listed by HomeSmart, Evergreen Realty, Heather Hill
Sold by Compass, Ann Kim Yoo

Get Pre-Approved Today
Schools
Schools serving 26 Majeza Ct
School District:Capistrano Unified School District
| Name | Grades | Distance |
|---|---|---|
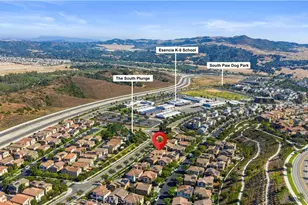
Esencia TK-8 5 Aprender St., Rancho Mission Viejo, CA 92694 | PK-8 | 0.4 mi |
Tesoro High School 1 Tesoro Creek Rd., Las Flores, CA 92688 | 9-12 | 3 mi |
Disclaimer:
School attendance boundaries provided by ATTOM Data Solutions and are for reference only. Contact the school directly to verify enrollment eligibility.
Price & Sales History for 26 Majeza Ct
Date
Details
Price
Change
Source
9/30/2026
Sold
$1,360,000
-1.09%
MLS
7/21/2026
Price Reduced
$1,375,000
-1.72%
MLS
6/10/2026
Listed
$1,399,000
—
MLS
Disclaimer: Historical sales information is derived from public records provided by the county offices. Information is not guaranteed and should be independently verified.
26 Majeza Court, Rancho Mission Viejo, CA 92694 (MLS# OC26126175) is a Single Family property that was sold at $1,360,000 on September 30, 2026. Want to learn more about 26 Majeza Court? Do you have questions about finding other Single Family real estate for sale in Rancho Mission Viejo? You can browse all Rancho Mission Viejo real estate or contact a Coldwell Banker agent to request more information.