This is a carousel with tiles that activate property listing cards. Use the previous and next buttons to navigate.
1/1
$840,000
This is a carousel with tiles that activate property listing cards. Use the previous and next buttons to navigate.
1/1
Property Description
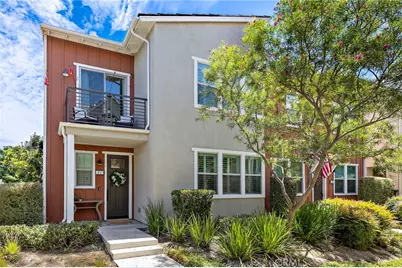
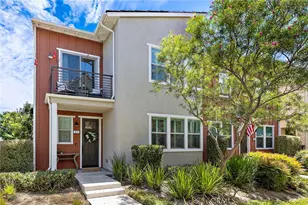
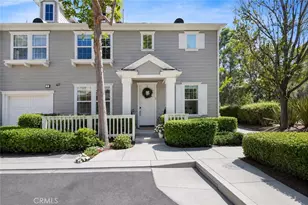
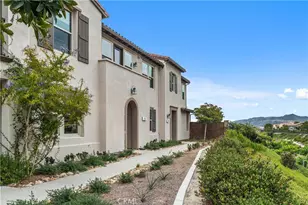
Refined design, timeless finishes, and an exceptional Rancho Mission Viejo lifestyle come together in this beautifully appointed dual primary suite paired home, ideally situated within walking distance of North Plunge Pool, the community pickleball courts, and Esencia Sports Park. Offering the convenience of just 1 SINGLE HOA FEE, this thoughtfully designed residence delivers effortless luxury in one of South Orange County's most sought-after master-planned communities.
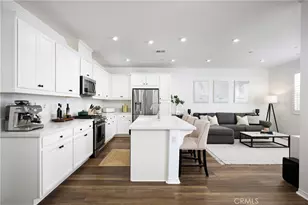
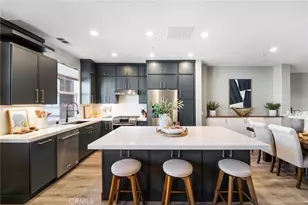
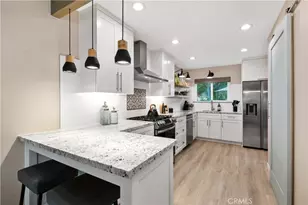
Bathed in natural light, the interiors are defined by clean architectural lines, and a sophisticated, neutral palette. Luxury vinyl plank flooring flows seamlessly throughout the main living spaces, complemented by elegant crown molding, custom millwork and plantation shutters that add warmth and timeless character. The designer kitchen serves as the heart of the home, showcasing crisp white cabinetry, striking quartz countertops with graceful marble veining, a classic farmhouse sink, and an open layout that is equally suited for everyday living and effortless entertaining. The open floorplan provides room for a sectional sofa, a 4-6 person dining area with rattan chandelier as well as an alcove for a desk or reading nook.
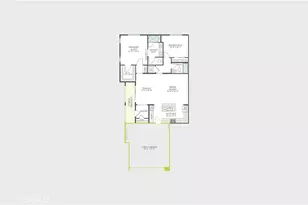
Dual primary suites create an ideal balance of comfort and privacy, each offering generous proportions and its own ensuite bath with one suite on the first floor and one on the second floor. A convenient white murphy bed in the first floor suite allows for this room to be used as a guest suite and home office and gym. The second primary suite is down the hall from the main living area and has been appointed with a custom barn door for separating the bathroom from the bedroom. Both bedrooms also have custom closet built-ins, recessed lighting, plush carpeting and plantation shutters elevating the convenience and beauty. The oversized two-car garage is a standout feature, complete with epoxy flooring, storage racks and cabinets, and a large window that fills the space with natural light.
Blending elevated design with exceptional functionality, this turnkey residence offers the perfect opportunity to enjoy the unparalleled Rancho Mission Viejo lifestyle, with resort-inspired amenities, scenic trails, parks, and vibrant community gathering spaces just moments from your front door.
Full Property Details
Full Property Details for 27 Concepcion
General
- Sold For: $840,000
- HOA FEE: $360/month
- Status: Closed
- Type: Condo
- Source: MRMLS
- MLS ID: OC26157146
- Added to Site: 106 day(s) ago
Interior
- Rooms/Areas: Primary Bedroom, Primary Bathroom, Primary Suite, Main Floor Primary Bedroom, Main Floor Bedroom, Two Primaries, Family Room, Great Room, Entry, Kitchen, Walk-In Closet
- Interior Features: Crown Molding, Wired for Data, Quartz Counters, Unfurnished, High Ceilings, Ceiling Fan(s), Living Room Deck Attached, Recessed Lighting, Open Floorplan
- Fireplace(s): None
- Eating Areas: Breakfast Counter/Bar, Area
- Appliances: ENERGY STAR Qualified Appliances, Gas Cooktop, Disposal, Microwave, Self Cleaning Oven, Tankless Water Heater, Vented Exhaust Fan, ENERGY STAR Qualified Water Heater, Range Hood, High Efficiency Water Heater, Electric Oven, Dishwasher
- Flooring: Tile, Vinyl, Carpet
Rooms
Bathrooms
- Total Bathrooms: 3
- Full Bathrooms: 2
- Half Bathrooms: 1
Bedrooms
- Total Bedrooms: 2
Other Rooms
- Laundry: Gas Dryer Hookup, In Closet, Upper Level, Washer Hookup
Additional Information
- Shared Amenities: Spa/Hot Tub, Hiking Trails, Banquet Facilities, Picnic Area, Paddle Tennis, Biking Trails, Tennis Court(s), Pickleball, Pool, Firepit, Barbecue, Outdoor Cooking Area, Bocce Ball Court, Clubhouse, Meeting Room, Maintenance Grounds, Sport Court, Pets Permitted, Recreation Room, Gym/Exercise Room, Maintenance Front Yard, Playground, Dog Park
- Pool Description: Association, Community
- Spa Description: Association, Community
Exterior
- Deck/Patio: Front Porch, Deck
Parking
- Garage: Yes
- Garage Spaces: 2
- Parking: Garage, Garage (Direct Access), Garage (Single Door), Garage Faces Rear, Garage Door Opener
Location
- County: Orange
- Subdivision: Modena (ESMOD)
- Driving Directions: Take Cow Camp to Left on Chiquita Canyon, thru 2 roundabouts and then at the traffic light go left onto Esencia Dr, then right onto Suerte and right onto Concepcion.
- Direction Faces: Northwest
School Information
- School District: Capistrano Unified
- High School: TESERO
Community
- Community Features: Gutters, Curbs, Biking, Dog Park, Hiking, Street Lights, Storm Drains, Sidewalks, Suburban, Park
- Assoc. Name: FS Residential
Heating & Cooling
- Cooling Type: Central Air, High Efficiency, ENERGY STAR Qualified Equipment
- Heating Type: High Efficiency, Central, ENERGY STAR Qualified Equipment
Utilities
- Sewer: Public Sewer
- Water: Public
Structural Information
- Architectural Style: Traditional
- Structure Type: Condominium
- Builder: Meritage Homes
- Construction: Frame, Concrete, Spray Foam Insulation, Stucco, Blown-In Insulation, Glass, Drywall Walls
- Foundation: Slab
- Roof: Tile
- Common Walls: End Unit, 1 Common Wall, No One Below, No One Above
- Windows: Double-Pane Windows, Plantation Shutters, ENERGY STAR Qualified Windows, Low Emissivity Windows, Screens
- Doors: ENERGY STAR Qualified Doors, Sliding Doors, Mirror Closet Door(s), Panel Doors
- Disability Access: Wide Doors (32 Inches or More)
- Entry Location: 1
- Stories/Levels: Two
- Stories Description: Two
- Square Feet: 1,545
- Year Built: 2020
- Year Built Source: Public Records
- Property Condition: Turnkey
Lot Features
- Property View: Mountain(s), Park/Greenbelt, Neighborhood, Hills
- Lot Size Source: Other
- Lot Description: 11-15 Units/Acre, Level with Street, 16-20 Units/Acre, Level, Park Nearby, 21-25 Units/Acre, Close to Clubhouse
- Fencing (Description): None
Green Features
- Energy Efficient: Insulation
Financial Considerations
- Price Per Sq. Ft.: $543.69
- Association Fee: $360
- Assoc Fee Freq.: Monthly
Disclosures and Reports
- Special Conditions: Standard
Listed by HomeSmart, Evergreen Realty, Heather Hill
Sold by First Team Real Estate, AARON BUXBAUM
Get Pre-Approved Today
Schools
Schools serving 27 Concepcion
School District:Capistrano Unified School District
| Name | Grades | Distance |
|---|---|---|
Esencia TK-8 5 Aprender St., Rancho Mission Viejo, CA 92694 | PK-8 | 0.9 mi |
Tesoro High School 1 Tesoro Creek Rd., Las Flores, CA 92688 | 9-12 | 2.5 mi |
Disclaimer:
School attendance boundaries provided by ATTOM Data Solutions and are for reference only. Contact the school directly to verify enrollment eligibility.
Price & Sales History for 27 Concepcion
Date
Details
Price
Change
Source
10/05/2026
Sold
$840,000
-1.06%
MLS
7/20/2026
Listed
$849,000
—
MLS
Disclaimer: Historical sales information is derived from public records provided by the county offices. Information is not guaranteed and should be independently verified.
27 Concepcion, Rancho Mission Viejo, CA 92694 (MLS# OC26157146) is a Condo property that was sold at $840,000 on October 05, 2026. Want to learn more about 27 Concepcion? Do you have questions about finding other Condo real estate for sale in Rancho Mission Viejo? You can browse all Rancho Mission Viejo real estate or contact a Coldwell Banker agent to request more information.