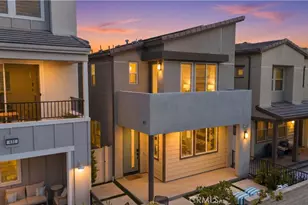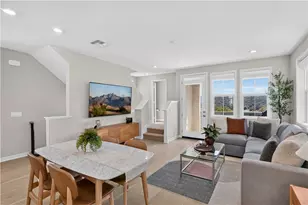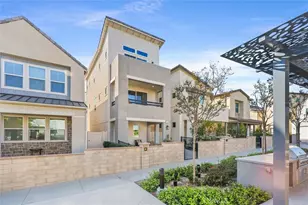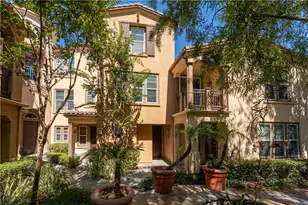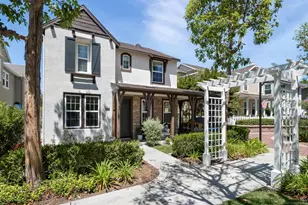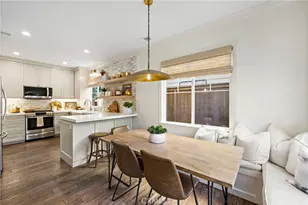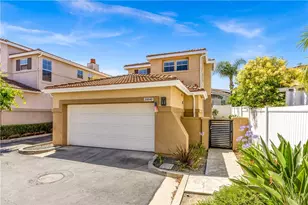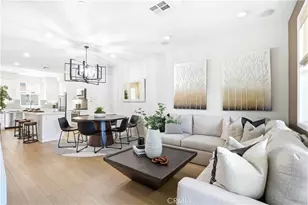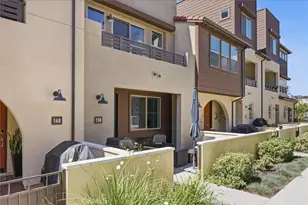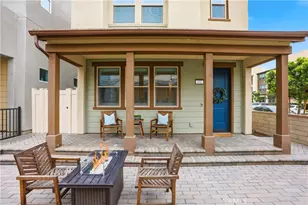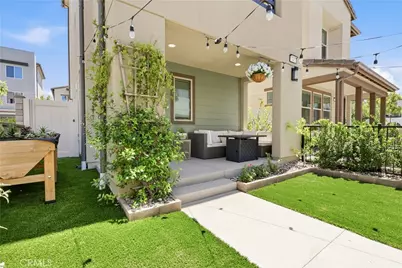
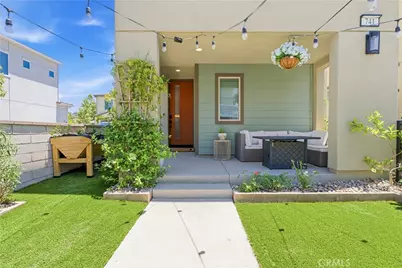
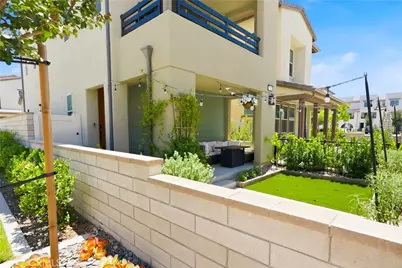
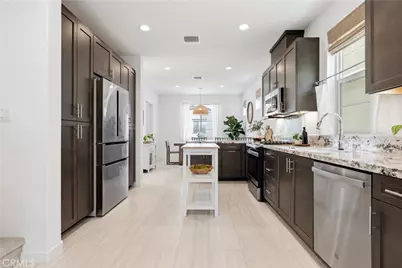
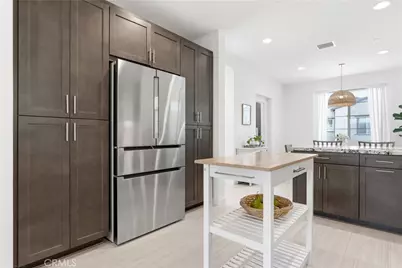
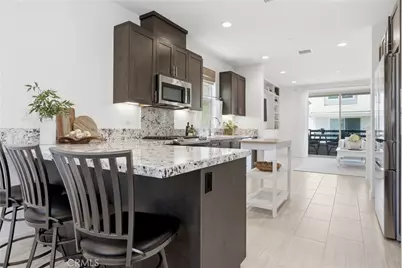
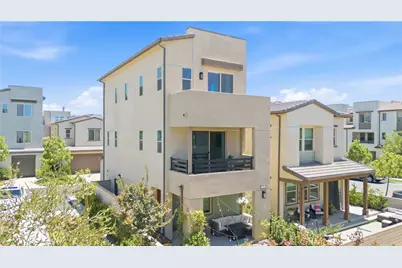
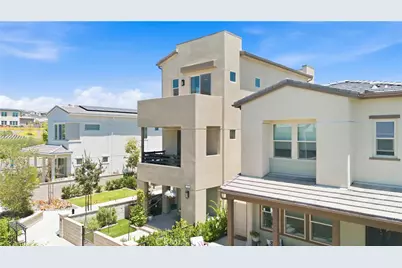
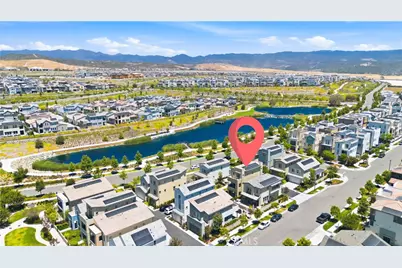
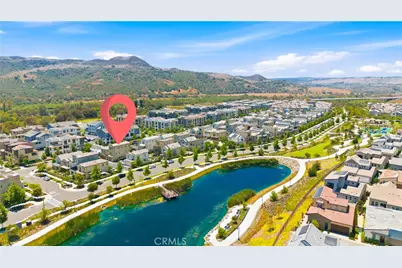
This is a carousel with tiles that activate property listing cards. Use the previous and next buttons to navigate.
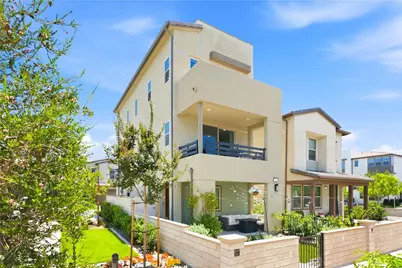
$875,000 Just Listed
Get directions
View more dates
Join us at 741 Pinto Way on:
- Open House: 2:00 PM - 4:00 PM
Sunday 7/19 2:00 PM - 4:00 PM
741 Pinto Way,Rancho Mission Viejo, CA 92694741 Pinto WayRancho Mission ViejoCA92694
This is a carousel with tiles that activate property listing cards. Use the previous and next buttons to navigate.
Full Property Details for 741 Pinto Wy
General
- Price: $875,000
- HOA FEE: $304/month
- Status: Active
- Type: Single Family
- Source: MRMLS
- MLS ID: OC26154354
- Updated: Today (7/16/2026)
- Days on Market: 1 days
- Added to Site: Today
Interior
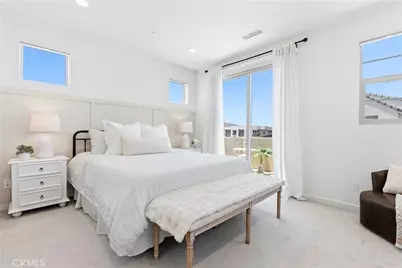
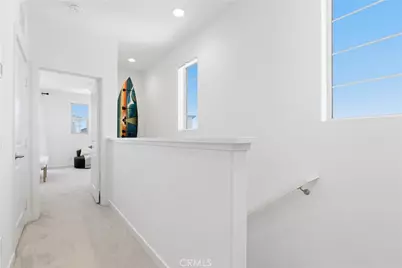
- Rooms/Areas: Walk-In Closet, All Bedrooms Up, Great Room
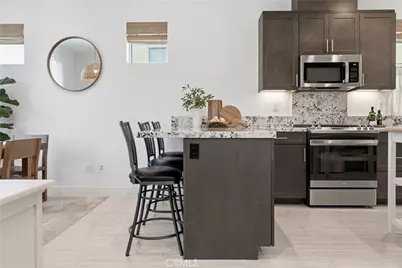
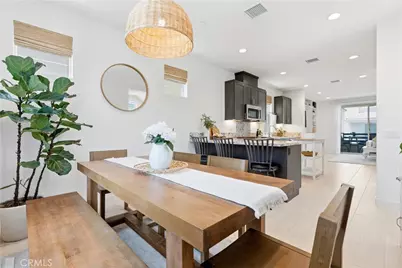
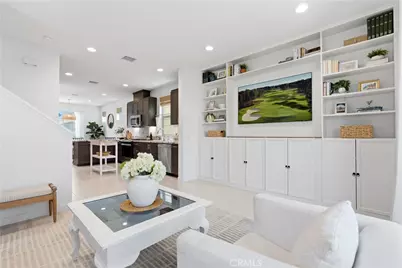
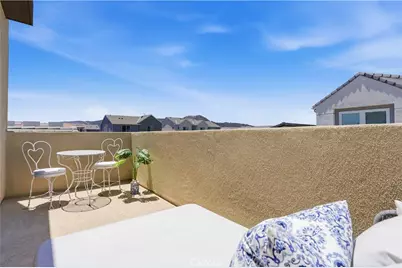
- Interior Features: Wired for Data, Balcony, Quartz Counters, Built-in Features, Living Room Balcony, Recessed Lighting, Open Floorplan
- Fireplace(s): None
- Eating Areas: Breakfast Counter/Bar, Dining Room, Area
- Appliances: Gas Cooktop, Microwave, Tankless Water Heater, Dishwasher
- Flooring: Vinyl, Carpet
Rooms
Bathrooms
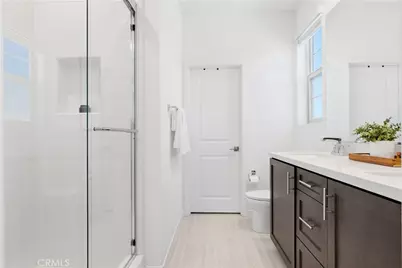
- Total Bathrooms: 3
- Full Bathrooms: 2
- Half Bathrooms: 1
Bedrooms
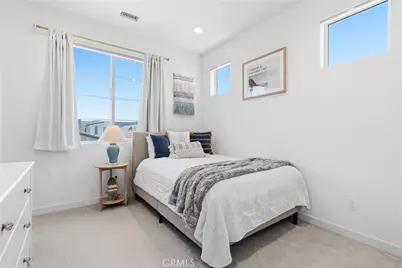
- Total Bedrooms: 2
Other Rooms
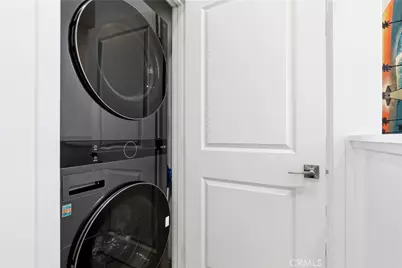
- Laundry: Inside, Gas Dryer Hookup, In Closet, Upper Level, Washer Hookup, Stackable
Additional Information
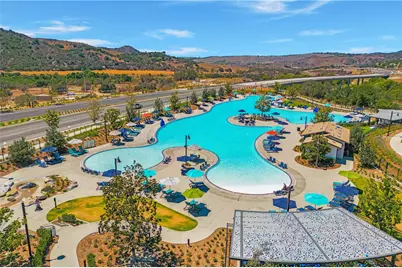
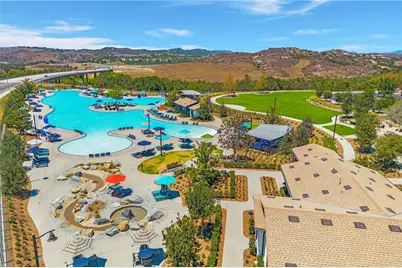
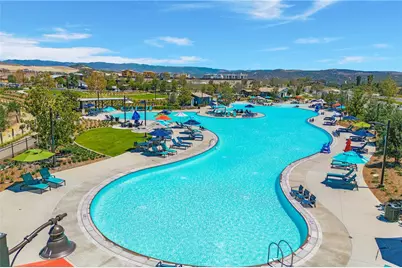
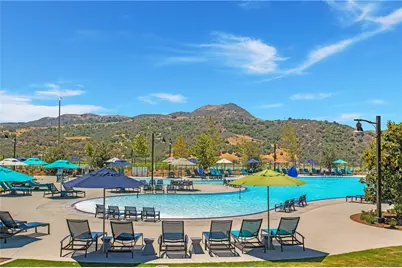
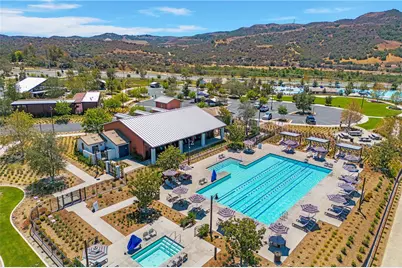
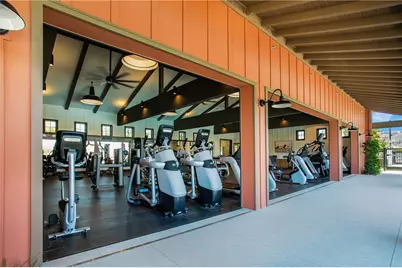
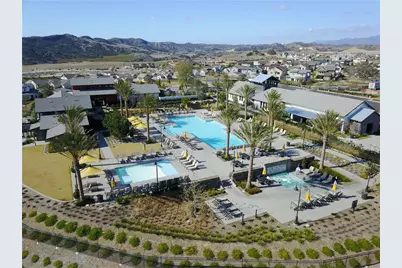
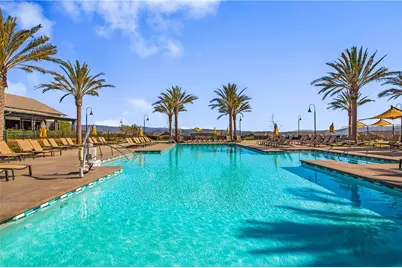
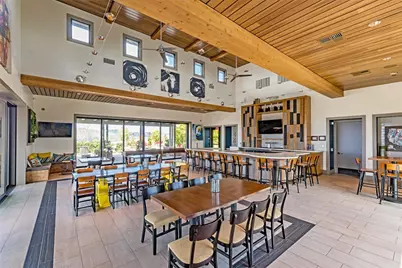
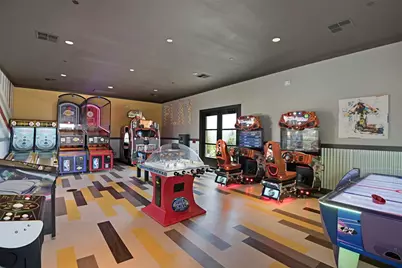
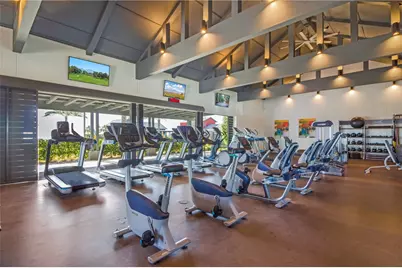
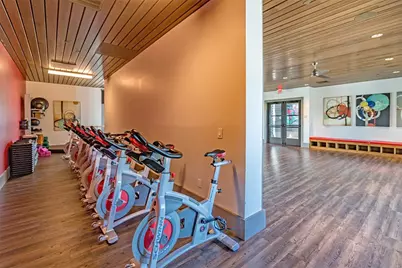
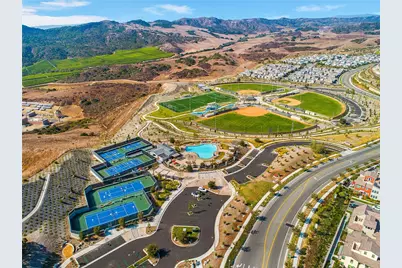
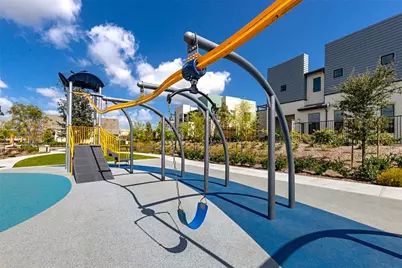
- Shared Amenities: Clubhouse, Biking Trails, Dog Park, Pool, Firepit, Paddle Tennis, Outdoor Cooking Area, Sport Court, Picnic Area, Hiking Trails, Recreation Room, Other Courts, Barbecue, Controlled Access, Spa/Hot Tub, Playground, Pet Rules, Pets Permitted, Banquet Facilities, Gym/Exercise Room, Pickleball, Tennis Court(s), Card Room, Meeting Room, Bocce Ball Court
- Pool Description: Association, Community
- Spa Description: Association, Community
Exterior
- Deck/Patio: Front Porch, Patio
Parking
- Garage: Yes
- Garage Spaces: 2
- Parking: Garage, Tandem Garage, Garage (Direct Access)
Location
- County: Orange
- Subdivision: Wildrose (WLDR)
- Driving Directions: Down Cow Camp. L on Martinez. R on Cherry. L on Pinto Way.
School Information
- School District: Capistrano Unified
- Elementary School: OTHER
- Middle School: OTHER
- High School: TESERO
Community
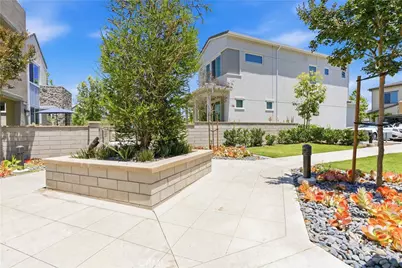
- Community Features: Gutters, Curbs, Biking, Dog Park, Hiking, Street Lights, Storm Drains, Sidewalks, Park
- Assoc. Name: First Service Residential
Heating & Cooling
- Cooling Type: Central Air
- Heating Type: Central
Utilities
- Sewer: Public Sewer
- Water: Public
Structural Information
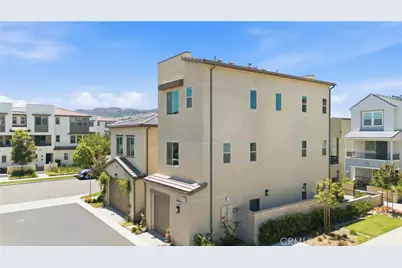
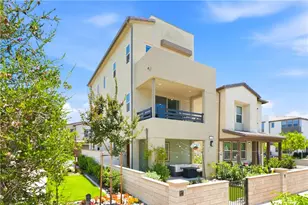
- Structure Type: Single Family Residence
- Builder: Tri Pointe
- Construction: Stucco
- Foundation: Slab
- Common Walls: No Common Walls
- Windows: Double-Pane Windows, Drapes
- Entry Location: 1
- Stories/Levels: Three Or More
- Stories Description: Three Or More
- Square Feet: 1,390
- Sq. Ft. Source: Assessor
- Year Built: 2022
- Year Built Source: Builder
- Property Condition: Turnkey
Unit Information
- Units in Complex: 83
Lot Features
- Property View: Pond, Neighborhood, Hills
- Lot Size (Acres): 0.0446
- Lot Size (Sq. Ft.): 1,943
- Lot Size Source: Assessor
- Lot Description: 11-15 Units/Acre, Park Nearby, Close to Clubhouse, 6-10 Units/Acre
Financial Considerations
- Price Per Sq. Ft.: $629.5
- Association Fee: $304
- Assoc Fee Freq.: Monthly
Disclosures and Reports
- Special Conditions: Standard
Listed by Avenor Real Estate, Dave Archuletta and Avenor Real Estate, Joshua Joseph-Geverians
Schools serving 741 Pinto Wy
| Name | Grades | Distance |
|---|---|---|
Esencia TK-8 5 Aprender St., Rancho Mission Viejo, CA 92694 | PK-8 | 1.1 mi |
Tesoro High School 1 Tesoro Creek Rd., Las Flores, CA 92688 | 9-12 | 4.4 mi |
Price & Sales History for 741 Pinto Wy
Estimate the Cost for 741 Pinto Wy
741 Pinto Way, Rancho Mission Viejo, CA 92694 (MLS# OC26154354) is a Single Family property with 2 bedrooms, 2 full bathrooms and 1 partial bathroom. 741 Pinto Way is currently listed for $875,000 and was received on July 16, 2026. Want to learn more about 741 Pinto Way? Do you have questions about finding other Single Family real estate for sale in Rancho Mission Viejo? You can browse all Rancho Mission Viejo real estate or contact a Coldwell Banker agent to request more information.