This is a carousel with tiles that activate property listing cards. Use the previous and next buttons to navigate.
1/1
$1,888,000
This is a carousel with tiles that activate property listing cards. Use the previous and next buttons to navigate.
1/1
Property Description
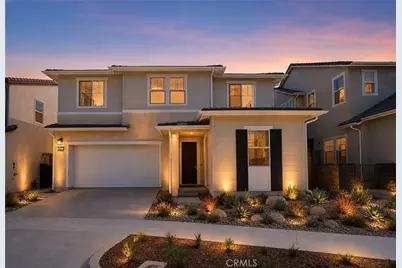
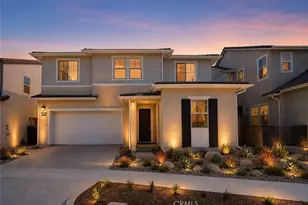
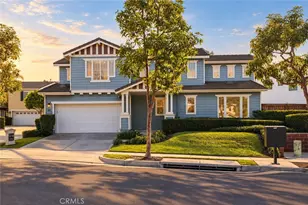
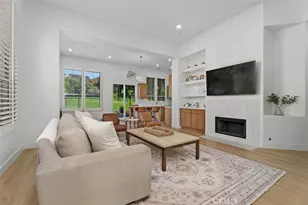
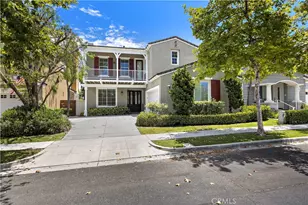
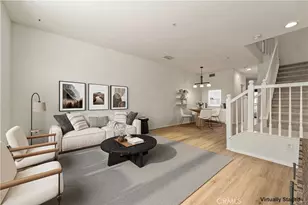
Discover a sophisticated balance of comfort and funtionality in Rancho Mission Viejo's premier single family detached new home community - Lotus! The Lotus Plan 2, offers approximately 3,057 square feet of thoughtfully designed living space including 4 bedrooms, 3.5 bathrooms, sitting room, a loft and two car garage. This thoughtfully designed open-concept first floor features 10 foot ceilings and a large main-level bedroom, perfect for guests or multi-generational living. The chef-inspired kitchen flows seamlessly into the dining area and expansive great room, all opening to a charming covered patio. The spacious primary suite boasts a private sitting area, dual walk-in closets, and a spa-like bath with dual vanities.
This home is beautifully upgraded and features a downstairs Multi-gen suite with bedroom, sitting room, full bath with walk-in shower and private entrance. The spacious backyard offers views of the rolling hills. 10ft. Ceilings. This specific home, lot 6, includes an outdoor gas fireplace in the California Room/covered patio.
This home is move-in ready, perfect for buyers ready to close in 30 days or less!
**Buyer may qualify for special incentives when using the Builder's Affiliate Lender.**
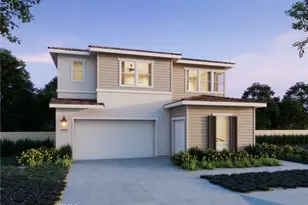
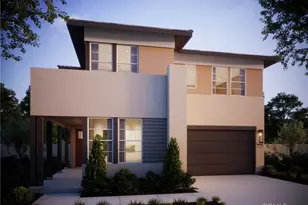
**Some images may contain virtual renderings for illustrative purposes only.**
Full Property Details
Full Property Details for 822 Heather Rd
General
- Sold For: $1,888,000
- HOA FEE: $246/month
- Status: Closed
- Type: Single Family
- Source: MRMLS
- MLS ID: OC26142014
- Added to Site: 101 day(s) ago
Interior
- Rooms/Areas: Walk-In Closet, Entry, Walk-In Pantry, Laundry, Foyer, See Remarks, Kitchen, Great Room, Living Room, Main Floor Bedroom, Loft, Den
- Interior Features: Unfurnished, High Ceilings, Pantry, Open Floorplan
- Fireplace: Yes
- Fireplace(s): Living Room, Outside
- Eating Areas: In Living Room, Dining Room, In Kitchen
- Appliances: ENERGY STAR Qualified Appliances, Gas Cooktop, Water Heater, Microwave, Range Hood, Gas Oven, Dishwasher
- Flooring: See Remarks
Rooms
Bathrooms
- Total Bathrooms: 4
- Full Bathrooms: 3
- Half Bathrooms: 1
Bedrooms
- Total Bedrooms: 4
Other Rooms
- Laundry: Individual Room, Gas & Electric Dryer Hookup
Additional Information
- Shared Amenities: Racquetball, Spa/Hot Tub, Hiking Trails, Banquet Facilities, Picnic Area, Biking Trails, Tennis Court(s), Pickleball, Pool, Firepit, Outdoor Cooking Area, Barbecue, Clubhouse, Bocce Ball Court, Meeting Room, Sport Court, Recreation Room, Gym/Exercise Room, Playground, Dog Park
- Pool Description: Association
- Spa Description: Association
Exterior
- Deck/Patio: Covered
Parking
- Garage: Yes
- Garage Spaces: 2
- Parking: Garage, Driveway, Golf Cart Garage
Location
- County: Orange
- Subdivision: Other (OTHR)
- Driving Directions: Cow Camp Road, left on Legado, right on Saddle, left on Pablo, left on Heather Road, right on Renewal Road.
School Information
- School District: Capistrano Unified
Community
- Community Features: Biking, Dog Park, Hiking, Mountainous, Street Lights, Sidewalks, Park
- Assoc. Name: First Service Residential
Heating & Cooling
- Cooling Type: Dual
- Heating Type: Central
Utilities
- Sewer: Public Sewer
- Water: Public
Structural Information
- Architectural Style: Traditional
- Structure Type: Single Family Residence
- Builder: Trumark Homes
- Construction: Stucco
- Roof: Tile
- Common Walls: No Common Walls
- Doors: Panel Doors
- Disability Access: None
- Entry Location: Front Door
- Stories/Levels: Two
- Stories Description: Two
- Square Feet: 3,057
- Year Built: 2026
- Year Built Source: Builder
Lot Features
- Property View: None
- Lot Size (Acres): 0.1034
- Lot Size Source: Builder
- Lot Description: Corner Lot
Green Features
- Energy Efficient: Appliances
- Energy Generation: Solar
Financial Considerations
- Price Per Sq. Ft.: $617.6
- Association Fee: $246
- Assoc Fee Freq.: Monthly
Disclosures and Reports
- Special Conditions: Standard
Listed by Trumark Construction Services Inc, Diana Maldonado
Sold by Compass, Brigitte Haveruk

Get Pre-Approved Today
Schools
Schools serving 822 Heather Rd
School District:Capistrano Unified School District
| Name | Grades | Distance |
|---|---|---|
Esencia TK-8 5 Aprender St., Rancho Mission Viejo, CA 92694 | PK-8 | 1.4 mi |
Tesoro High School 1 Tesoro Creek Rd., Las Flores, CA 92688 | 9-12 | 4.4 mi |
Disclaimer:
School attendance boundaries provided by ATTOM Data Solutions and are for reference only. Contact the school directly to verify enrollment eligibility.
Price & Sales History for 822 Heather Rd
Date
Details
Price
Change
Source
9/09/2026
Sold
$1,888,000
—
MLS
8/11/2026
Price Reduced
$1,888,000
-5.46%
MLS
6/30/2026
Listed
$1,996,985
—
MLS
Disclaimer: Historical sales information is derived from public records provided by the county offices. Information is not guaranteed and should be independently verified.
822 Heather Road, Rancho Mission Viejo, CA 92694 (MLS# OC26142014) is a Single Family property that was sold at $1,888,000 on September 09, 2026. Want to learn more about 822 Heather Road? Do you have questions about finding other Single Family real estate for sale in Rancho Mission Viejo? You can browse all Rancho Mission Viejo real estate or contact a Coldwell Banker agent to request more information.