This is a carousel with tiles that activate property listing cards. Use the previous and next buttons to navigate.
1/45
$689,800 Sale Pending
This is a carousel with tiles that activate property listing cards. Use the previous and next buttons to navigate.
1/45
Property Description
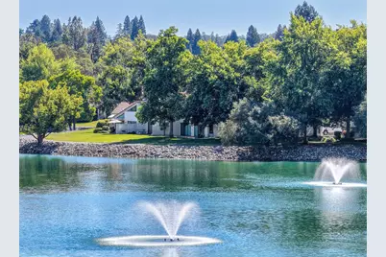
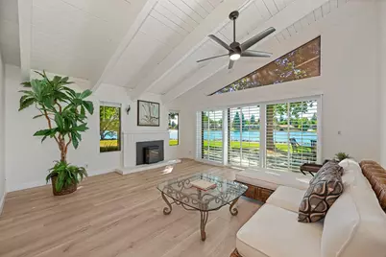
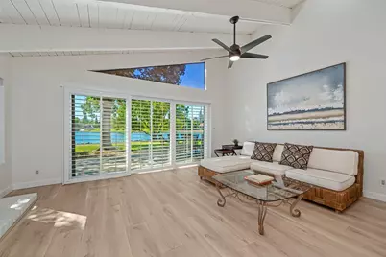
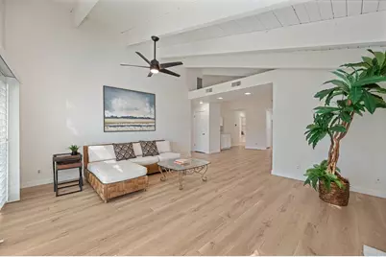
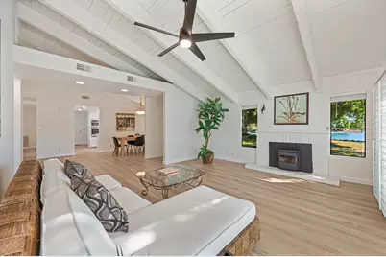
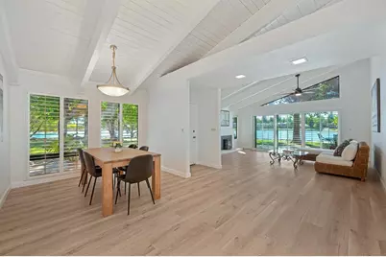
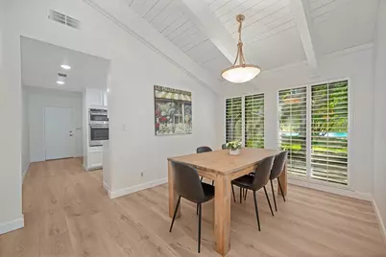
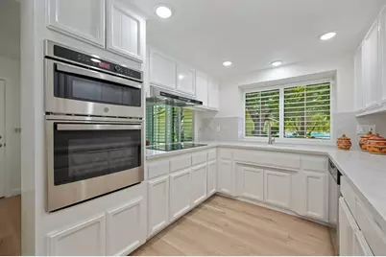
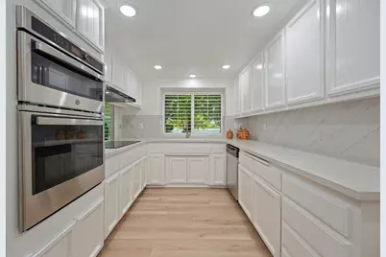
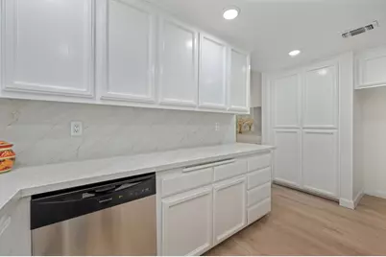
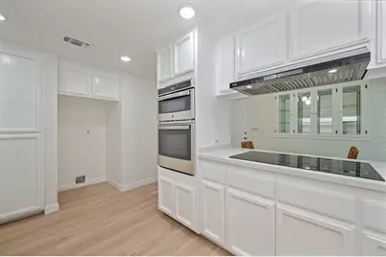
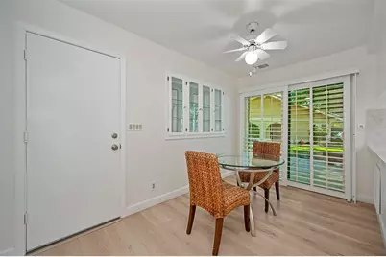
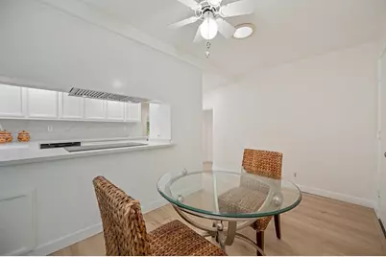
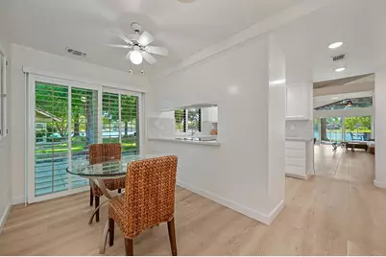
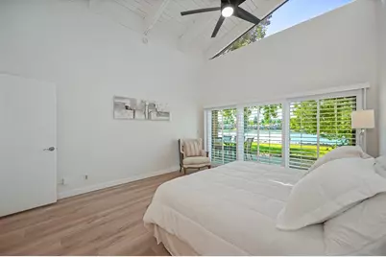
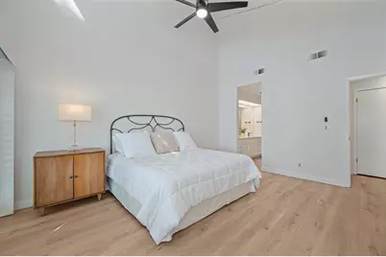
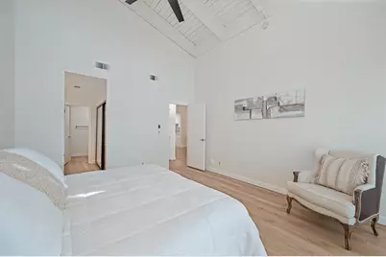
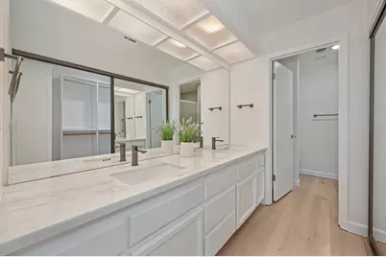
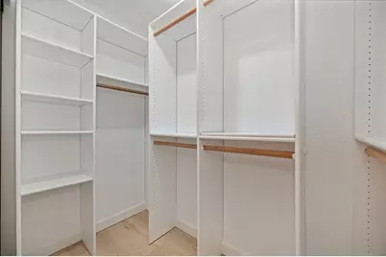
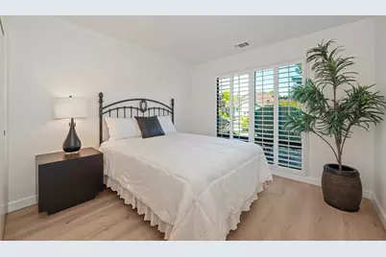
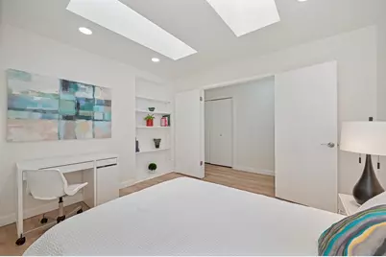
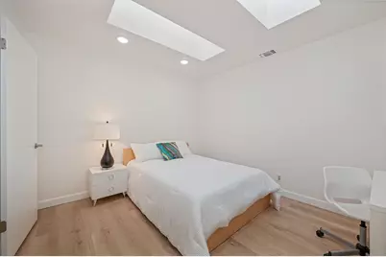
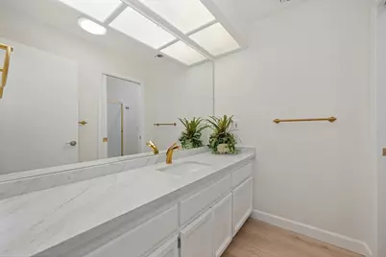
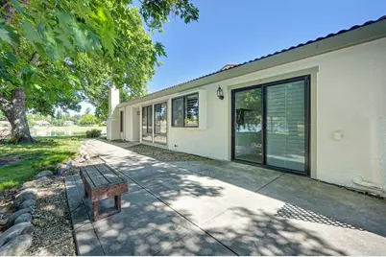
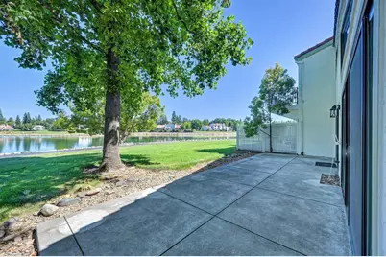
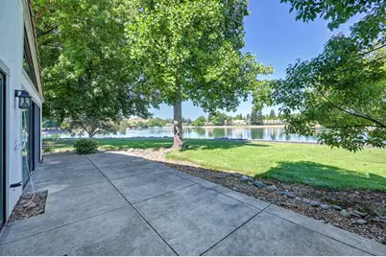
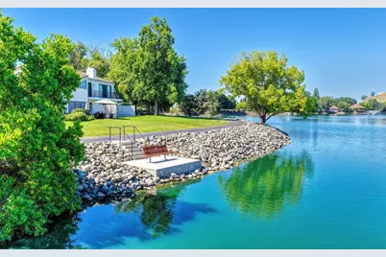
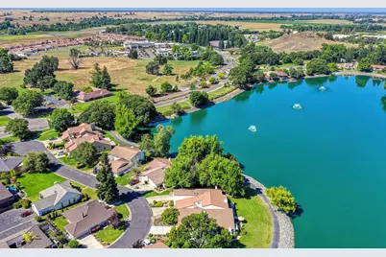
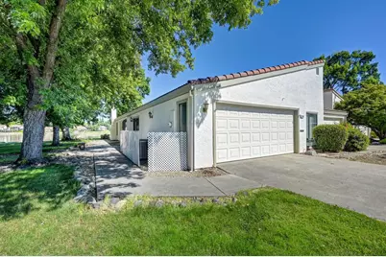
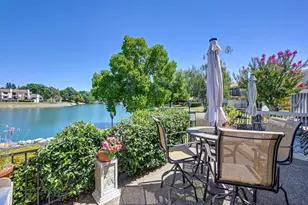
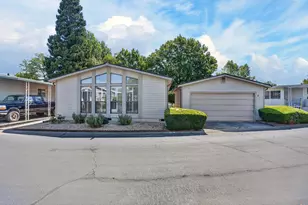
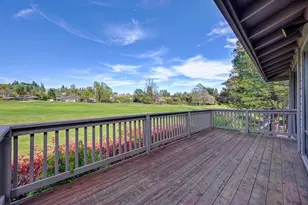
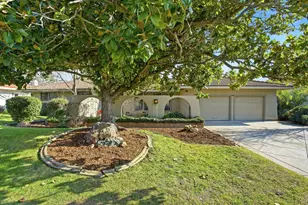
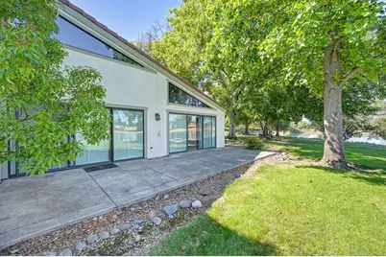
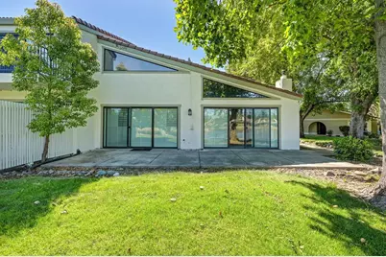
REMODELED ONE STORY TOWNHOME HAS PANORAMIC VIEWS OF PEACEFUL LAKE AND FOUNTAINS. Spacious 1,756 sf lakefront townhome has 2 Bedrooms plus Office/Den which can convert to 3rd Bedroom and 2 Bathrooms nestled among tall shade trees. Updated home has new premium Luxury Vinyl Plank flooring and fresh interior two-tone paint throughout, all newly painted cabinetry, new slab Quartz countertops, sinks and faucets, new Kitchen appliances, new designer lighted ceiling fans and new LED lighting plus newer energy efficient white vinyl sliding glass doors, HVAC system and white plantation shutters. Great Room has vaulted wood beam ceiling, fireplace with energy efficient pellet stove and sliding glass door to over-sized concrete patio with outstanding lake views. Kitchen has new slab Quartz counters, all new appliances, new sink and faucet plus built-in glass China cabinet and bright Nook with sliding glass door to patio and vista views. Primary Suite has vaulted wood beam ceiling, clerestory window, sliding glass door to patio with Plantation shutters. Primary updated Bathroom has slab Quartz counter, double sinks plus large walk-in tile shower and walk-in closet with mirrored doors. Secondary Bedroom has floor-to-ceiling window with Plantation shutters. Office/Den has double-door entry, two skilights plus recessed lighting and built-in shelving. Secondary Bathroom has extra long slab Quartz counter with sink and tile tub/shower. Spectacular vista views of the Lake from the Great Room, Dining Room, Kitchen, Nook and Primary Suite. Two car Garage has new epoxy paint floor plus cabinets and workbench. Easy access to walking path surrounding the lake. Exceptional location to celebrate the 4th of July festivities and watch breathtaking fireworks.
Full Property Details
Full Property Details for 7012 Colina
General
- Price: $689,800
- HOA FEE: $459/month
- Status: Pending
- Type: Townhouse
- Source: METROLIST_Cali
- MLS ID: 226074575
- Updated: 6/29/2026
- Added to Site: 29 day(s) ago
Interior
- Rooms/Areas: Master Bathroom, Baths Other, Master Bedroom, Den, Dining Room, Great Room, Kitchen
- Interior Features: Cathedral Ceiling, Open Beam Ceiling
- Fireplace: Yes
- Number of Fireplaces: 1
- Fireplace(s): Living Room, Pellet Stove
- Appliances: Built-In Electric Oven, Hood Over Range, Dishwasher, Disposal, Microwave, Plumbed For Ice Maker, Self/Cont Clean Oven, Electric Cook Top, Electric Water Heater
- Flooring: Simulated Wood, Tile, Luxury Vinyl Plank
Rooms
Bathrooms
- Total Bathrooms: 2
- Full Bathrooms: 2
- Bathroom Features: Shower Stall(s), Double Sinks, Tile, Walk-In Closet, Quartz
- Primary Bathroom: Shower Stall(s), Double Sinks, Tile, Walk-In Closet, Quartz
Bedrooms
- Total Bedrooms: 2
- Primary Bedroom: Ground Floor, Outside Access, Sitting Area
- Optional Bedroom: 3
Other Rooms
- Kitchen: Breakfast Area, Pantry Cabinet, Quartz Counter, Slab Counter
- Dining Room: Breakfast Nook, Formal Area
- Laundry: Laundry Closet
Additional Information
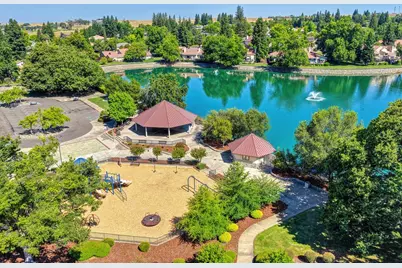
- Shared Amenities: Barbeque, Playground, Dog Park, Exercise Course, Game Court Exterior, Tennis Courts, Greenbelt, Trails, Lake, Park
Parking
- Garage: Yes
- Garage Spaces: 2
- Parking: Private, Attached, Garage Door Opener, Garage Facing Front, Interior Access
Location
- County: Sacramento
- Subdivision: Rancho Murieta North
- Cross Streets: Lago Drive
- Driving Directions: Take Jackson Road Hwy 16 to Rancho Murieta North go thru gate up Murieta Parkway to Lago Drive turn left follow to Colina Lane turn left follow to address on right.
School Information
- School District: Sacramento
- Elem School District: Elk Grove Unified
- Midd School District: Elk Grove Unified
- High School District: Elk Grove Unified
Community
- Association: Yes
- Home Owners Assn.: 1
- Assoc. Fees Include: Other
Heating & Cooling
- Cooling Type: Ceiling Fan(s), Central, Heat Pump
- Heating Type: Pellet Stove, Central, Fireplace(s), Heat Pump
- Heating Fuel: Pellet Stove, Central, Fireplace(s), Heat Pump
Utilities
- Sewer: Public Sewer
- Water: Public, Meter on Site, Water District
- Cable Available: Yes
- Utility Description: Cable Available, Public, Electric, Sewer In & Connected, Internet Available, Underground Utilities
Structural Information
- Architectural Style: One Story Mediterranean
- Construction: Stucco, Frame, Wood
- Basement: Yes
- Foundation: Slab
- Roof: Tile
- Windows: Dual Pane Full, Low E Glass Partial, Window Coverings, Skylight(s), Window Screens
- Stories/Levels: 1
- Square Feet: 1,756
- Sq. Ft. Source: Assessor Agent-Fill
- Year Built: 1979
Lot Features
- Property View: Panoramic, Garden/Greenbelt, Water, Lake
- Lot Size (Acres): 0.05
- Lot Size (Sq. Ft.): 2,178
- Lot Dimensions: 2240 Sqft
- Street/Road Desc.: Asphalt, Paved
- Road Maintenance: Private Maintained Road, Road Maintenance Agreement
- Irrigation System: None
- Topography: Level, Trees Few
- Zoning: RD5
- Lot Description: Cul-De-Sac, Curb(s)/Gutter(s), Gated Community, Shape Regular, Greenbelt, Lake Access, Street Lights, Landscape Back, Landscape Front, Low Maintenance
- Fencing (Description): None
Financial Considerations
- Association Fee: $459
- Assoc Fee Freq.: Monthly
Disclosures and Reports
- Special Conditions: None
- Restrictions: Signs, Exterior Alterations, Tree Ordinance
- APN: 073-0280-042-0000
Listed by Rancho Murieta Homes & Land

Get Pre-Approved Today
Schools
Schools serving 7012 Colina
School District:Elk Grove Unified School District
| Name | Grades | Distance |
|---|---|---|
Cosumnes River Elementary School 13580 Jackson Road, Sloughhouse, CA 95683 | K-6 | 3.3 mi |
Katherine L. Albiani Middle School 9140 Bradshaw Road, Elk Grove, CA 95624 | 7-8 | 14 mi |
Pleasant Grove High School 9531 Bond Road, Elk Grove, CA 95624 | 9-12 | 14.3 mi |
Disclaimer:
School attendance boundaries provided by ATTOM Data Solutions and are for reference only. Contact the school directly to verify enrollment eligibility.
Price & Sales History for 7012 Colina
Date
Details
Price
Change
Source
6/14/2026
Listed
$689,800
28.69%
MLS
9/21/2021
Sold
$536,000
—
Public Record
Disclaimer: Historical sales information is derived from public records provided by the county offices. Information is not guaranteed and should be independently verified.
Tax History
Tax History for 7012 Colina
Year
Property Taxes
Change
Tax Assessment
Change
2025
$6,138
4%
$568,806
2%
2023
$5,880
—
$557,654
2%
2023
$5,880
2%
$546,720
2%
2022
$5,778
55%
$536,000
59%
2021
$3,720
1%
$337,741
1%
2020
$3,669
2%
$334,279
2%
2019
$3,602
3%
$327,726
2%
2018
$3,504
2%
$321,300
2%
2017
$3,443
-4%
$315,000
-10%
2016
$3,599
2%
$348,675
2%
2015
$3,529
2%
$343,439
2%
2014
$3,469
18%
$336,712
19%
2013
$2,947
—
$283,233
—
Disclaimer: Historical tax information is derived from public records provided by the county offices. Information is not guaranteed and should be independently verified.
Estimate the Cost
Estimate the Cost for 7012 Colina
7012 Colina, Rancho Murieta, CA 95683 (MLS# 226074575) is a Townhouse property with 2 bedrooms and 2 full bathrooms. 7012 Colina is currently listed for $689,800 and was received on June 14, 2026. Want to learn more about 7012 Colina? Do you have questions about finding other Townhouse real estate for sale in Rancho Murieta? You can browse all Rancho Murieta real estate or contact a Coldwell Banker agent to request more information.