This is a carousel with tiles that activate property listing cards. Use the previous and next buttons to navigate.
1/1
$4,500
This is a carousel with tiles that activate property listing cards. Use the previous and next buttons to navigate.
1/1
Property Description
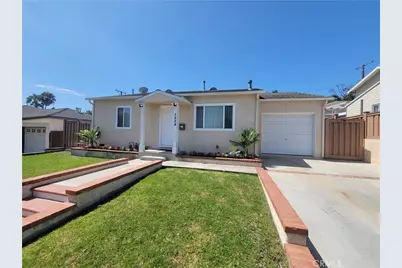
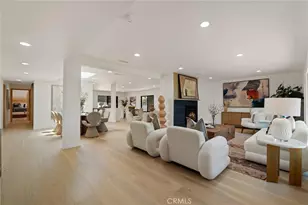
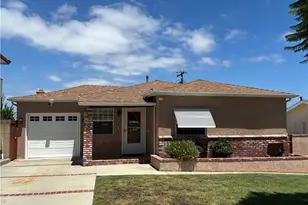
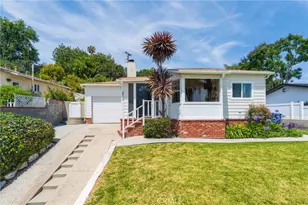
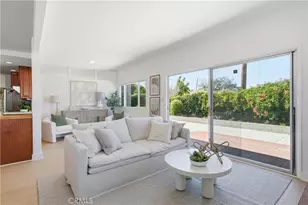
Remodeled Rancho Palos Verdes home on a quiet street, close to the beaches, ports, transportation, shopping, dining, etc. Nice Harbor View from front yard. Central forced air conditioning & heating systems provide comfort. Prior major remodel included: master bedroom & master bath suite, dining room, laundry room & dual pane windows. A spacious master suite with it's custom private bathroom with a huge shower you'll need to experience to appreciate. Two other bedrooms with cedar lined closets plus a full bath with hallway access. All the bedrooms have ceiling fans. Living room has custom woodwork & a gas fireplace. There is a big bonus room which could be used for storage etc. Fantastic cook's kitchen with custom wood cabinets, appliances include: refrigerator, freezer, stove, oven, dishwasher & a deep custom stainless steel sink. Formal dining room is adjacent to the kitchen. The laundry room has washer & dryer hookups. Beautiful wood laminate floors. Enclosed garage with a roll up door, plus driveway parking. Big backyard has a spacious lawn, Trex fencing & a concrete patio. Automatic sprinklers in the front & back yards. There is 200 amp electric service. All the window blinds are brand new. The interior has been professionally painted & cleaned. The following items are provided as is, not guaranteed & will not be maintained by the landlord: 2nd oven north side of the kitchen, microwave, steamer, warming tray plus the jetted spa function of the hallway bathtub. No Pets & No Smoking. Applications must be received by all residents over 18 years old. Tenant must qualify with income 2 1/2 times the rent & a TransUnion SmartMove ResidentScore of 700. All applications will be reviewed on Monday following weekend showings.
Full Property Details
Full Property Details for 1884 Jaybrook Dr
General
- Rent: $4,500
- Status: Closed
- Type: Single Family
- Source: MRMLS
- MLS ID: SB26123722
- Added to Site: 52 day(s) ago
Rental Information
- Lease/Rent Term: 12 Months
Interior
- Rooms/Areas: Laundry, Bonus Room, Main Floor Primary Bedroom, Kitchen, Living Room
- Fireplace: Yes
- Fireplace(s): Gas, Living Room
- Eating Areas: Dining Room
- Appliances: Gas Cooktop, Disposal, Built-In Range, Refrigerator, Range Hood, Freezer, Dishwasher
- Furnishings: Unfurnished
- Flooring: Tile, Laminate
Rooms
Bathrooms
- Total Bathrooms: 2
- Full Bathrooms: 2
Bedrooms
- Total Bedrooms: 3
Other Rooms
- Laundry: Gas Dryer Hookup, Individual Room, Washer Hookup
Additional Information
- Pool Description: None
- Spa Description: None
Exterior
- Deck/Patio: Patio
Parking
- Garage: Yes
- Garage Spaces: 1
Location
- County: Los Angeles
- Driving Directions: From Western Ave turn up Trudie Dr, right on Highmore to Jaybrook Drive
- Direction Faces: North
School Information
- School District: Palos Verdes Peninsula Unified
Heating & Cooling
- Cooling Type: Central Air
- Heating Type: Natural Gas, Forced Air
Utilities
- Sewer: Public Sewer
- Water: Public
Structural Information
- Construction: Stucco
- Roof: Composition, Shingle
- Common Walls: No Common Walls
- Windows: Double-Pane Windows
- Entry Floor Number: 1
- Entry Location: ground level with streps
- Stories/Levels: One
- Stories Description: One
- Square Feet: 1,460
- Sq. Ft. Source: Assessor
- Year Built: 1950
- Property Condition: Turnkey
Lot Features
- Property View: Harbor, Peek-a-Boo
- Lot Size (Acres): 0.1299
- Lot Size (Sq. Ft.): 5,657
- Lot Size Source: Assessor
- Irrigation System: Sprinkler System
- Zoning: RPRS-4*
- Lot Description: Sprinklers in Front, Sprinklers Timer, Front Yard, Back Yard, Lawn, Sprinklers in Rear
- Fencing (Description): Excellent Condition
Financial Considerations
- Price Per Sq. Ft.: $3.08
- Security Deposit: $4,500
- Terms: 12 Months
Listed and Sold by Kivett Realty, George Kivett

Schools
Schools serving 1884 Jaybrook Dr
School District:Los Angeles Unified School District
| Name | Grades | Distance |
|---|---|---|
Crestwood Street Elementary School 1946 West Crestwood Street, Rancho Palos Verdes, CA 90275 | K-5 | 0.3 mi |
Dapplegray Elementary School 3011 Palos Verdes Dr. N., Rolling Hills Estates, CA 90274 | K-5 | 2.1 mi |
Rudecinda Sepulveda Dodson Middle School 28014 South Montereina Drive, Rancho Palos Verdes, CA 90275 | 7-8 | 0.9 mi |
Miraleste Intermediate School 29323 Palos Verdes Drive East, Rancho Palos Verdes, CA 90275 | 6-8 | 1 mi |
San Pedro Senior High School 1001 W. 15th St., Los Angeles, CA 90731 | 9-12 | 1.8 mi |
Palos Verdes Peninsula High School 27118 Silver Spur Road, Rolling Hills Estates, CA 90274 | 9-12 | 3.9 mi |
Palos Verdes High School 600 Cloyden Road, Palos Verdes Estates, CA 90274 | 9-12 | 6.4 mi |
Disclaimer:
School attendance boundaries provided by ATTOM Data Solutions and are for reference only. Contact the school directly to verify enrollment eligibility.
Price History for 1884 Jaybrook Dr
Date
Details
Price
Change
Source
6/30/2026
Sold
$4,500
—
MLS
6/16/2026
Listed
$4,500
—
MLS
Disclaimer: Historical sales information is derived from public records provided by the county offices. Information is not guaranteed and should be independently verified.
1884 Jaybrook Drive, Rancho Palos Verdes, CA 90275 (MLS# SB26123722) is a Single Family property that was sold at $4,500 on June 30, 2026. Want to learn more about 1884 Jaybrook Drive? Do you have questions about finding other real estate for sale or rent in Rancho Palos Verdes? You can browse all Rancho Palos Verdes rentals or contact a Coldwell Banker agent to request more information.