This is a carousel with tiles that activate property listing cards. Use the previous and next buttons to navigate.
1/1
$7,200
This is a carousel with tiles that activate property listing cards. Use the previous and next buttons to navigate.
1/1
Property Description
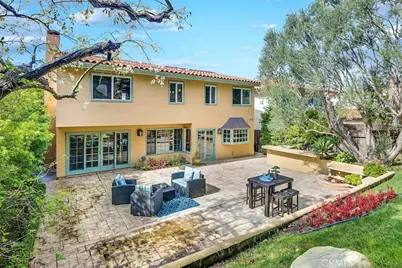
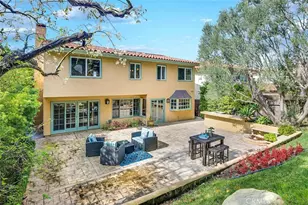
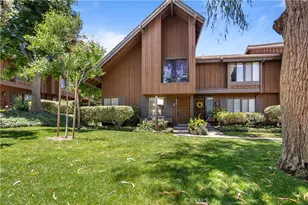
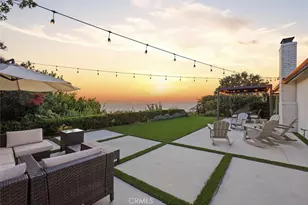
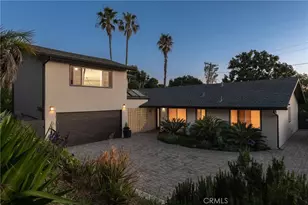
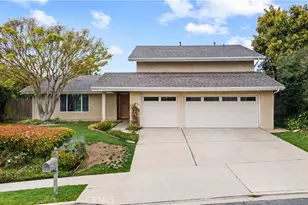
Enter via a delightful courtyard with bubbling fountain to a double door entry to a charming home with gleaming walnut wood floors, recessed lights, gorgeous fireplace and wonderful flow from the spacious living room to a large extremely private rear yard with outside barbeque area, fire pit and large flat patio area. Main level also has a sparkling kitchen with quartz counters, Viking appliances, tons of cabinet space adjacent to a large breakfast alcove and lots more of those beautiful wood floors and abundant overhead lighting as well as another access to the backyard. And still more with nearby powder room, family room and direct garage access. Lots of decorator details with beautiful crown mouldings and smooth ceilings. Upstairs are 2 master suites with spa tubs and one with a view balcony plus 2 more bedrooms and another full bath plus lots of skylights and lovely band new carpeting and builtins. This fabulous extensively upgraded home is a world apart yet not far from award winning schools, abundant recreational facilities and convenient shopping. Workmen will be finishing some interior painting and some new sod in the next few days.
Full Property Details
Full Property Details for 29014 Warnick Rd
General
- Rent: $7,200
- Status: Closed
- Type: Single Family
- Source: MRMLS
- MLS ID: PV26172861
- Added to Site: 41 day(s) ago
Rental Information
- Lease/Rent Term: 12 Months
Interior
- Rooms/Areas: Walk-In Closet, Primary Bedroom, Separate Family Room, All Bedrooms Up, Two Primaries, Kitchen, Living Room, Family Room, Primary Suite, Primary Bathroom
- Fireplace: Yes
- Fireplace(s): Living Room
- Eating Areas: Family Kitchen, Dining Room
- Appliances: Convection Oven, Gas Cooktop, Water Heater, Refrigerator, Tankless Water Heater, Barbecue, Double Oven, Dishwasher
- Furnishings: Partially
- Flooring: Carpet, Wood
Rooms
Bathrooms
- Total Bathrooms: 4
- Full Bathrooms: 3
- Half Bathrooms: 1
Bedrooms
- Total Bedrooms: 4
Other Rooms
- Laundry: In Garage, Washer Included, Dryer Included
Additional Information
- Pool Description: None
- Spa Description: None
Exterior
- Deck/Patio: Concrete, Open Patio, Patio
Parking
- Garage: Yes
- Garage Spaces: 2
- Parking: Garage, Driveway Level, Private, Side-by-Side, Concrete, Driveway, Garage (Direct Access), Garage (Two Doors), Garage Faces Front
Location
- County: Los Angeles
- Driving Directions: Hawthorne Blvd to Verde Ridge to Warnick
School Information
- School District: Palos Verdes Peninsula Unified
Community
- Pets Allowed: Yes
Heating & Cooling
- Cooling Type: Central Air
- Heating Type: Fireplace(s), Forced Air, Central
Utilities
- Sewer: Public Sewer
- Water: Public
Structural Information
- Architectural Style: Traditional
- Construction: Stucco
- Roof: Spanish Tile
- Common Walls: No Common Walls
- Windows: Double-Pane Windows, Bay Window(s), Wood Frames, Skylight(s)
- Doors: Sliding Doors, Double-Door Entry, Panel Doors
- Entry Floor Number: 1
- Entry Location: front
- Stories/Levels: Two
- Stories Description: Two
- Square Feet: 2,482
- Sq. Ft. Source: Assessor
- Year Built: 1970
- Property Condition: Turnkey, Updated/Remodeled
Lot Features
- Property View: Ocean, Neighborhood, Peek-a-Boo
- Lot Size (Acres): 0.1683
- Lot Size (Sq. Ft.): 7,332
- Lot Size Source: Assessor
- Irrigation System: Sprinkler System
- Zoning: RPRS10000*
- Lot Description: Landscaped, Rectangular Lot, Park Nearby, Front Yard, Sprinkler System, Back Yard, Secluded, Yard
Financial Considerations
- Price Per Sq. Ft.: $2.9
- Security Deposit: $7,200
- Terms: 12 Months
Listed by Estate Properties, Sheila-Anne Teisher
Sold by None MRML, NONE NONE

Schools
Schools serving 29014 Warnick Rd
School District:Palos Verdes Peninsula Unified School District
| Name | Grades | Distance |
|---|---|---|
Vista Grande Elementary School, Rancho Palos Verdes, CA 7032 Purple Ridge Drive, Rancho Palos Verdes, CA 90275 | K-5 | 0.5 mi |
Ridgecrest Intermediate School 28915 N.bay Rd., Rancho Palos Verdes, CA 90275 | 6-8 | 0.8 mi |
Palos Verdes Peninsula High School 27118 Silver Spur Road, Rolling Hills Estates, CA 90274 | 9-12 | 1.2 mi |
Palos Verdes High School 600 Cloyden Road, Palos Verdes Estates, CA 90274 | 9-12 | 1.6 mi |
Disclaimer:
School attendance boundaries provided by ATTOM Data Solutions and are for reference only. Contact the school directly to verify enrollment eligibility.
Price History for 29014 Warnick Rd
Date
Details
Price
Change
Source
8/24/2026
Sold
$7,200
—
MLS
8/09/2026
Listed
$7,200
—
MLS
Disclaimer: Historical sales information is derived from public records provided by the county offices. Information is not guaranteed and should be independently verified.
29014 Warnick Road, Rancho Palos Verdes, CA 90275 (MLS# PV26172861) is a Single Family property that was sold at $7,200 on August 24, 2026. Want to learn more about 29014 Warnick Road? Do you have questions about finding other real estate for sale or rent in Rancho Palos Verdes? You can browse all Rancho Palos Verdes rentals or contact a Coldwell Banker agent to request more information.