This is a carousel with tiles that activate property listing cards. Use the previous and next buttons to navigate.
1/1
$1,900,000
This is a carousel with tiles that activate property listing cards. Use the previous and next buttons to navigate.
1/1
Property Description
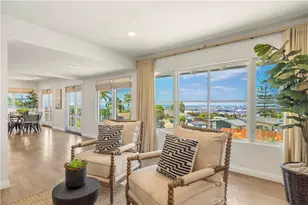
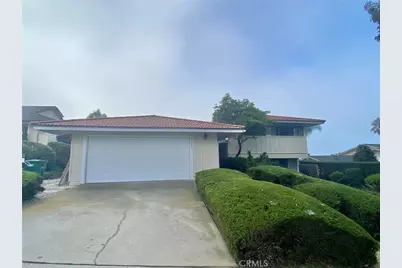
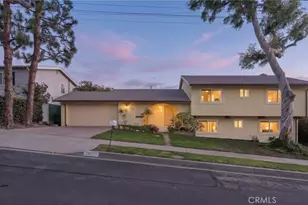
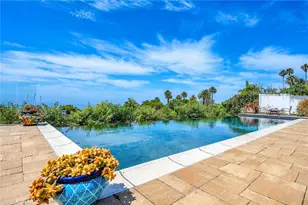
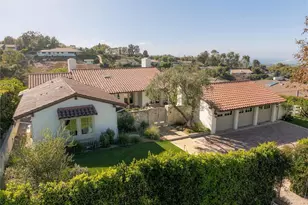
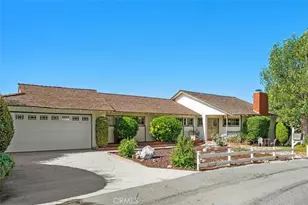
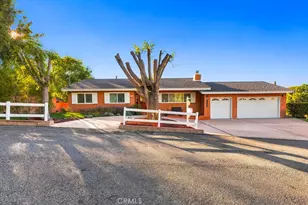
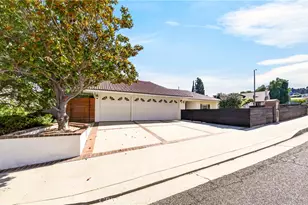
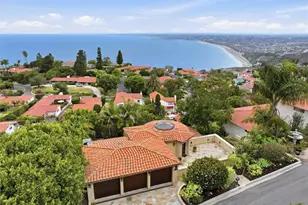
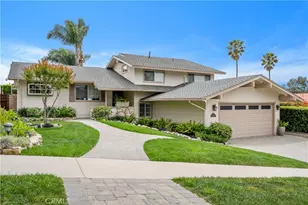
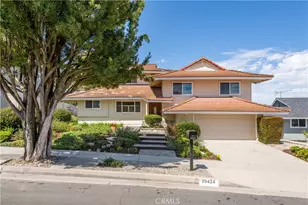
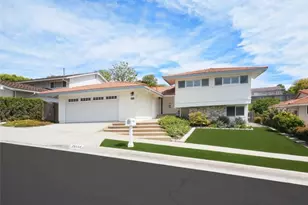
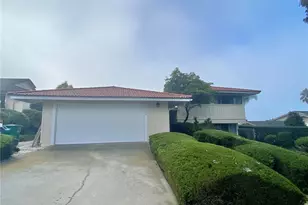
Submitted for Comp purposes only. Sale between Landord and Tenant. Remodeled baths. Desirable Mesa Palos Verdes area Upgraded tri level floor plan model with 4 bedrooms, 3 Bathrooms, Family Room, Air Conditioning, Pool + Spa Home in Rancho Palos Verdes. It was built in 1964 with 2374 Sqft on an 8820 Sqft Lot. Recent Painting inside and out, Newer upstairs carpeting, bathroom vanities, mirrors, quartz counters, several new tub shower enclosures, light fixtures, plumbing fixtures, and more ! Double door entryway leads to large combination Living Dining area, vaulted open beam ceiling, and almost a wall of windows overlooking the rear yard pool and spa. The kitchen has a large skylight that floods the area with natural light. It features plentiful cabinets, island with cooktop, recessed lighting, lots of Corian countertop space, Garden window over the sink and also a pantry. There is a Sliding glass door onto tiled patio for Convenient extended outdoor entertaining and direct access to two car attached garage for easy grocery unloading. Downstairs has a large family room with updated laminate style flooring, wet bar , built-in cabinetry, and sliding door on to the rear yard pool area. There is also one bedroom with double door closet, adjacent laundry area and updated bathroom on this floor. It has newer flooring, plumbing and light fixtures, vanity, quartz counter, and mirror. There are Three bedrooms two bathrooms upstairs and 2 hallway closets plus four-door cabinets. The Hall bath is updated with newer vanity quartz counters, light fixtures, plumbing fixtures, newer tub and tile bathtub walls and flooring. The master bedroom has ocean and tree top view. Its private bath has double sinks with newer vanity, mirrors, recessed lights, and toilet.
Full Property Details
Full Property Details for 29353 Quailwood Dr
General
- Sold For: $1,900,000
- Status: Closed
- Type: Single Family
- Source: MRMLS
- MLS ID: SB26166840
- Added to Site: 86 day(s) ago
Interior
- Rooms/Areas: See Remarks, Kitchen, Living Room, Family Room, Primary Suite, Primary Bathroom
- Fireplace: Yes
- Fireplace(s): Living Room
- Eating Areas: Area
- Appliances: Dishwasher
- Flooring: See Remarks
Rooms
Bathrooms
- Total Bathrooms: 3
- Full Bathrooms: 2
- 3/4 Bathrooms: 1
Bedrooms
- Total Bedrooms: 4
Other Rooms
- Laundry: Inside, In Closet
Additional Information
- Pool: Yes
- Pool Description: In-Ground, Private, Heated
- Spa Description: In-Ground, Heated
Exterior
- Deck/Patio: Front Porch, Patio
Parking
- Garage: Yes
- Garage Spaces: 2
- Parking: Garage (Direct Access), Garage (Single Door), Garage Faces Front
Location
- County: Los Angeles
- Driving Directions: Hawthorne to Highridge to Whitley Collins , Right on Stonecrest and left on Quailwood Dr.
School Information
- School District: Palos Verdes Peninsula Unified
Community
- Community Features: Curbs, Sidewalks, Suburban
Heating & Cooling
- Cooling Type: Central Air
- Heating Type: Central
Utilities
- Sewer: Public Sewer
- Water: See Remarks
Structural Information
- Structure Type: Single Family Residence
- Common Walls: No Common Walls
- Entry Location: 1
- Stories/Levels: Multi/Split
- Stories Description: Multi/Split
- Square Feet: 2,374
- Sq. Ft. Source: Assessor
- Year Built: 1964
- Year Built Source: Assessor
- Property Condition: Turnkey, Updated/Remodeled
Lot Features
- Property View: Ocean, Peek-a-Boo
- Lot Size (Acres): 0.2025
- Lot Size Source: Assessor
- Lot Description: Front Yard, Back Yard
Financial Considerations
- Price Per Sq. Ft.: $800.34
Disclosures and Reports
- Special Conditions: Trust
Listed by Estate Properties, Ken Conant
Sold by None MRML, NONE NONE
Get Pre-Approved Today
Schools
Schools serving 29353 Quailwood Dr
School District:Palos Verdes Peninsula Unified School District
| Name | Grades | Distance |
|---|---|---|
Soleado Elementary School 27800 Longhill Drive, Rancho Palos Verdes, CA 90275 | K-5 | 0.9 mi |
Ridgecrest Intermediate School 28915 N.bay Rd., Rancho Palos Verdes, CA 90275 | 6-8 | 0.2 mi |
Palos Verdes Peninsula High School 27118 Silver Spur Road, Rolling Hills Estates, CA 90274 | 9-12 | 1 mi |
Palos Verdes High School 600 Cloyden Road, Palos Verdes Estates, CA 90274 | 9-12 | 2.5 mi |
Disclaimer:
School attendance boundaries provided by ATTOM Data Solutions and are for reference only. Contact the school directly to verify enrollment eligibility.
Price & Sales History for 29353 Quailwood Dr
Date
Details
Price
Change
Source
7/31/2026
Sold
$1,900,000
—
MLS
Disclaimer: Historical sales information is derived from public records provided by the county offices. Information is not guaranteed and should be independently verified.

29353 Quailwood Drive, Rancho Palos Verdes, CA 90275 (MLS# SB26166840) is a Single Family property that was sold at $1,900,000 on July 31, 2026. Want to learn more about 29353 Quailwood Drive? Do you have questions about finding other Single Family real estate for sale in Rancho Palos Verdes? You can browse all Rancho Palos Verdes real estate or contact a Coldwell Banker agent to request more information.