This is a carousel with tiles that activate property listing cards. Use the previous and next buttons to navigate.
1/71
$4,350,000
This is a carousel with tiles that activate property listing cards. Use the previous and next buttons to navigate.
1/71
Property Description
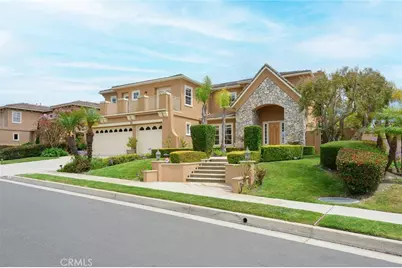
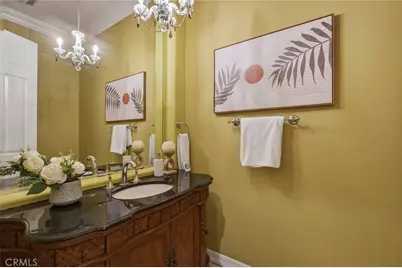
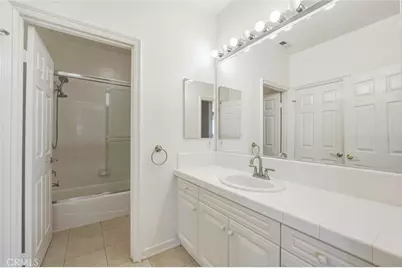
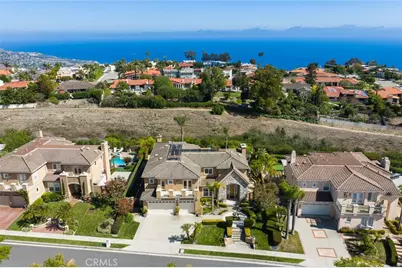
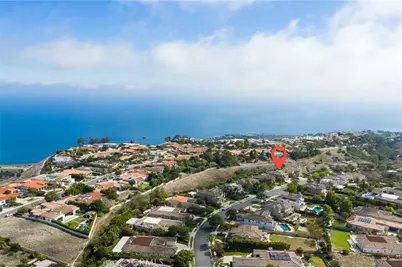
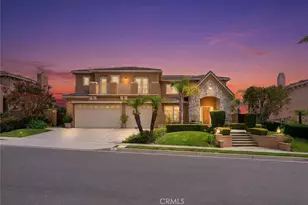
Welcome to this exceptional coastal estate nestled in the prestigious Island View community of Rancho Palos Verdes. Situated on an expansive nearly half-acre lot, this elegant residence offers approximately 4,373 square feet of luxurious living space with five spacious bedrooms and four-and-a-half bathrooms.
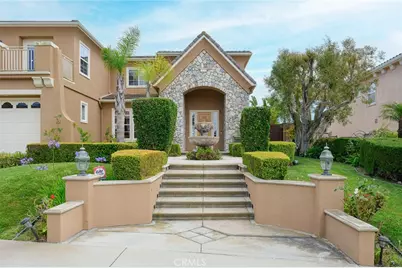
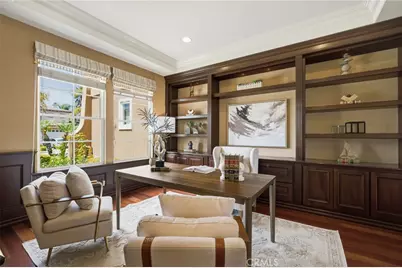
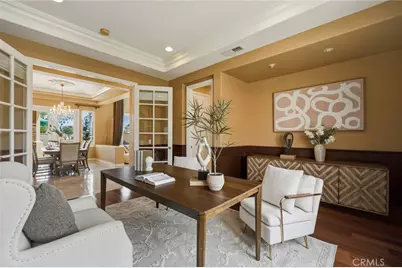
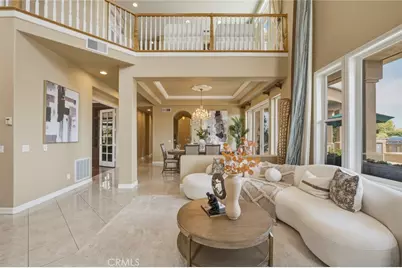
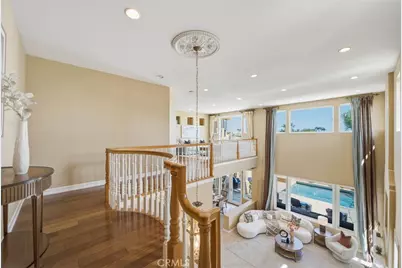
A grand door entry welcomes you into an impressive foyer highlighted by soaring ceilings, a dramatic dual staircase, and abundant natural light. The thoughtfully designed floor plan seamlessly blends formal and casual living spaces, ideal for both everyday living and entertaining.
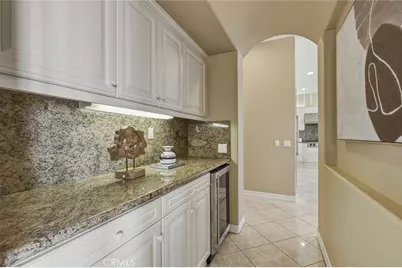
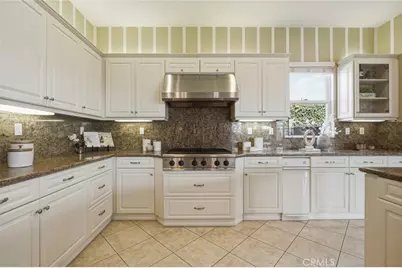
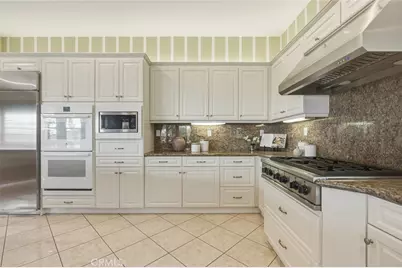
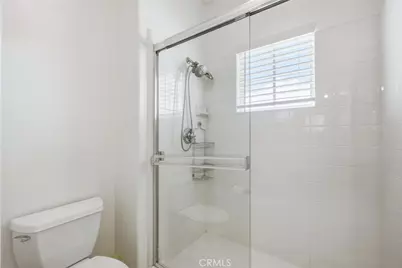
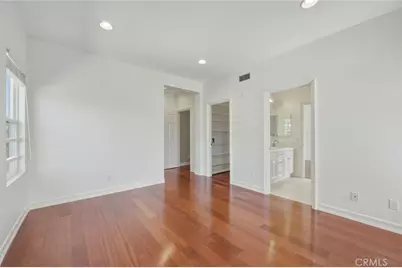
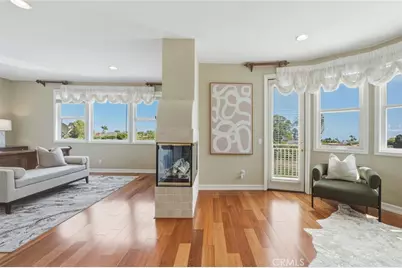
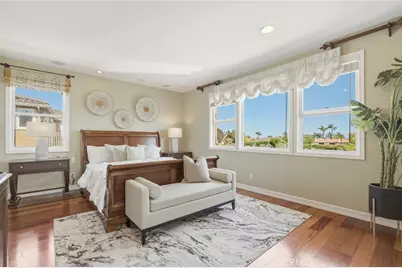
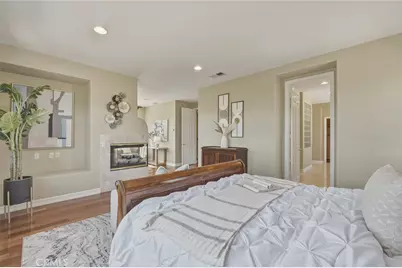
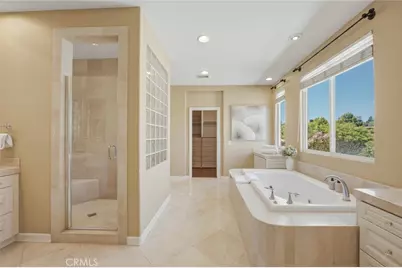
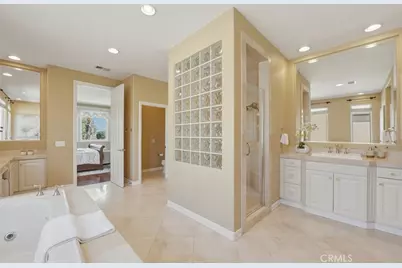
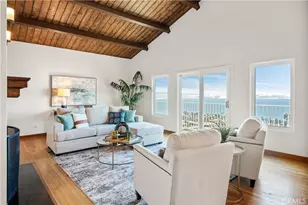
The gourmet kitchen opens to the family room and overlooks the beautifully landscaped backyard, while expansive windows throughout the home capture peaceful ocean, city light, and sunset views. The luxurious primary suite serves as a private retreat, featuring a spacious sitting area, spa-inspired bathroom, and generous walk-in closets.
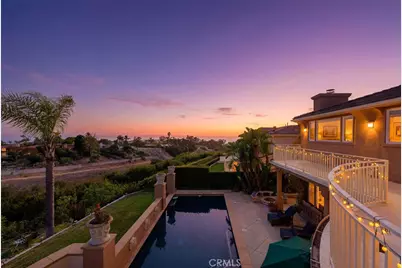
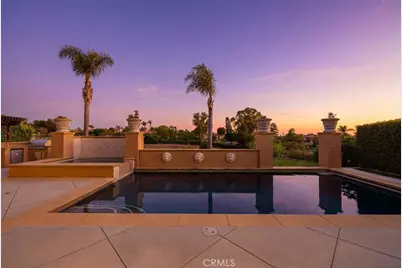
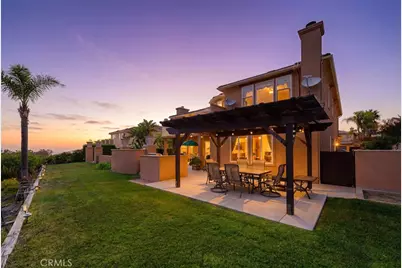
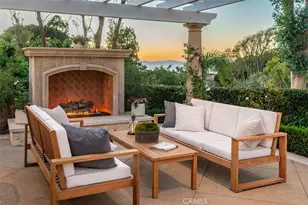
Step outside to your own resort-style backyard complete with a sparkling pool, manicured grounds, and multiple outdoor entertaining areas-perfect for enjoying Southern California's year-round indoor-outdoor lifestyle.
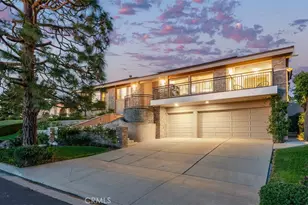
Additional highlights include a three-car attached garage, quality craftsmanship throughout, and a prime location within the award-winning Palos Verdes Peninsula Unified School District. Conveniently located near Terranea Resort, scenic coastal trails, golf courses, shopping, dining, and beautiful beaches, this extraordinary residence offers the perfect blend of luxury, privacy, and breathtaking coastal living.
Full Property Details
Full Property Details for 30 Sail View
General
- Price: $4,350,000
- HOA FEE: $255/month
- Status: Active
- Type: Single Family
- Source: MRMLS
- MLS ID: TR26139478
- Updated: 7/4/2026
- Days on Market: 9 days
- Added to Site: 9 day(s) ago
Interior
- Rooms/Areas: Jack & Jill, Walk-In Closet, Primary Bedroom, Entry, Walk-In Pantry, Laundry, Office, Kitchen, Living Room, Main Floor Bedroom, Family Room, Loft, Primary Bathroom
- Interior Features: Balcony, High Ceilings, 2 Staircases
- Fireplace: Yes
- Fireplace(s): Primary Bedroom, Living Room
- Appliances: Barbecue, Free-Standing Range, Coal Water Heater, Electric Oven, Freezer, Dishwasher
Rooms
Bathrooms
- Total Bathrooms: 5
- Full Bathrooms: 5
Bedrooms
- Total Bedrooms: 5
Other Rooms
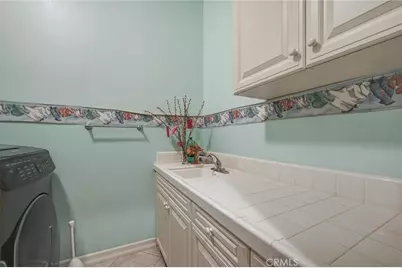
- Laundry: Gas Dryer Hookup, Washer Hookup, Washer Included, Dryer Included
Additional Information
- Shared Amenities: Other
- Pool: Yes
- Pool Description: Private, Gas Heat
Parking
- Garage: Yes
- Garage Spaces: 3
Location
- County: Los Angeles
- Driving Directions: From Hawthorne Blvd, take highridge Rd to Crest Rd W, then Whitley Collins Dr to Sail View Ave.
School Information
- School District: Palos Verdes Peninsula Unified
Community
- Community Features: Biking, Sidewalks
- Assoc. Name: Sea Breeze
Heating & Cooling
- Cooling Type: Central Air
- Heating Type: Central
Utilities
- Sewer: Public Sewer
- Water: Public
Structural Information
- Structure Type: Single Family Residence
- Common Walls: No Common Walls
- Entry Location: 1
- Stories/Levels: Two
- Stories Description: Two
- Square Feet: 4,373
- Sq. Ft. Source: Assessor
- Year Built: 1999
- Year Built Source: Public Records
Lot Features
- Property View: Ocean, Neighborhood, Canyon
- Lot Size (Acres): 0.4868
- Lot Size (Sq. Ft.): 21,205
- Lot Size Source: Assessor
- Irrigation System: Sprinkler System
- Lot Description: 2-5 Units/Acre, Front Yard, Garden, Sprinkler System, Lot 20000-39999 Sqft, Lawn
Financial Considerations
- Price Per Sq. Ft.: $994.74
- Association Fee: $255
- Assoc Fee Freq.: Monthly
Disclosures and Reports
- Special Conditions: Standard
Listed by Real Broker, Haixia Bian

Get Pre-Approved Today
Schools
Schools serving 30 Sail View
School District:Palos Verdes Peninsula Unified School District
| Name | Grades | Distance |
|---|---|---|
Vista Grande Elementary School, Rancho Palos Verdes, CA 7032 Purple Ridge Drive, Rancho Palos Verdes, CA 90275 | K-5 | 1.5 mi |
Ridgecrest Intermediate School 28915 N.bay Rd., Rancho Palos Verdes, CA 90275 | 6-8 | 0.7 mi |
Palos Verdes Peninsula High School 27118 Silver Spur Road, Rolling Hills Estates, CA 90274 | 9-12 | 1.6 mi |
Palos Verdes High School 600 Cloyden Road, Palos Verdes Estates, CA 90274 | 9-12 | 2.6 mi |
Disclaimer:
School attendance boundaries provided by ATTOM Data Solutions and are for reference only. Contact the school directly to verify enrollment eligibility.
Price & Sales History for 30 Sail View
Date
Details
Price
Change
Source
6/26/2026
Listed
$4,350,000
53.71%
MLS
6/11/2019
Sold
$2,830,000
—
Public Record
Disclaimer: Historical sales information is derived from public records provided by the county offices. Information is not guaranteed and should be independently verified.
Tax History
Tax History for 30 Sail View
Year
Property Taxes
Change
Tax Assessment
Change
2025
$36,236
6%
$3,156,915
4%
2023
$34,312
6%
$3,034,329
2%
2022
$32,505
—
$2,974,834
2%
2021
$32,492
1%
$2,916,504
1%
2020
$32,044
15%
$2,886,600
14%
2019
$27,871
-1%
$2,535,000
—
2018
$28,206
—
$2,535,000
—
2017
$28,158
-5%
$2,535,000
-6%
2016
$29,549
-1%
$2,696,000
—
2015
$29,854
—
$2,696,000
—
2014
$29,987
14%
$2,696,000
15%
2013
$26,301
—
$2,345,000
—
Disclaimer: Historical tax information is derived from public records provided by the county offices. Information is not guaranteed and should be independently verified.
Estimate the Cost
Estimate the Cost for 30 Sail View
30 Sail View, Rancho Palos Verdes, CA 90275 (MLS# TR26139478) is a Single Family property with 5 bedrooms and 5 full bathrooms. 30 Sail View is currently listed for $4,350,000 and was received on June 26, 2026. Want to learn more about 30 Sail View? Do you have questions about finding other Single Family real estate for sale in Rancho Palos Verdes? You can browse all Rancho Palos Verdes real estate or contact a Coldwell Banker agent to request more information.