Full Property Details for 30645 Ganado Dr
General
- Price: $2,695,000
- Status: Active
- Type: Single Family
- Source: MRMLS
- MLS ID: SR26204865
- Updated: 9/19/2026
- Days on Market: 3 days
- Added to Site: 3 day(s) ago
Interior
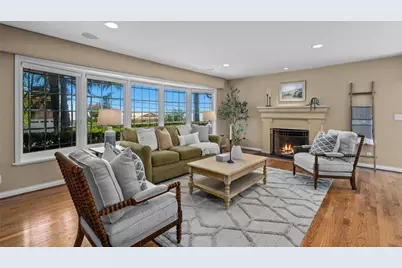
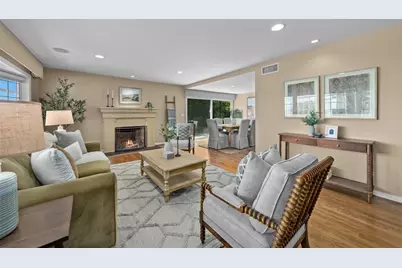
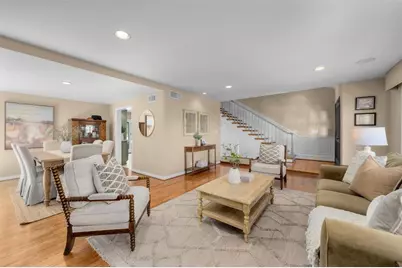
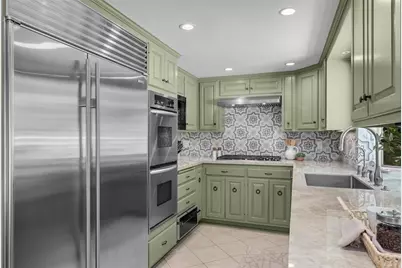
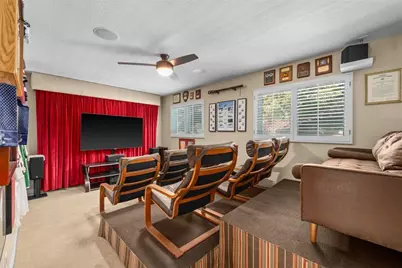
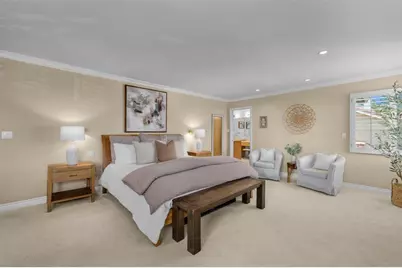
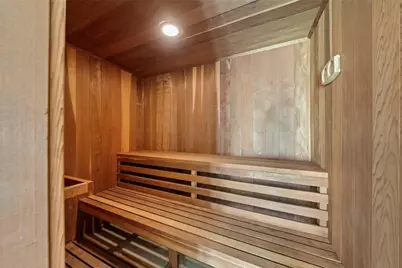
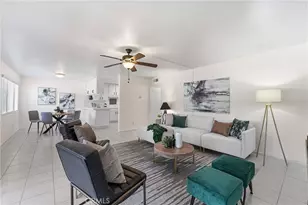
- Rooms/Areas: Formal Entry, Sauna, Laundry, Library, Foyer, Kitchen, Living Room, Primary Suite, Home Theater
- Interior Features: Sump Pump, Copper Plumbing (Full)
- Fireplace: Yes
- Fireplace(s): Gas, Primary Bedroom, Wood Burning, Living Room
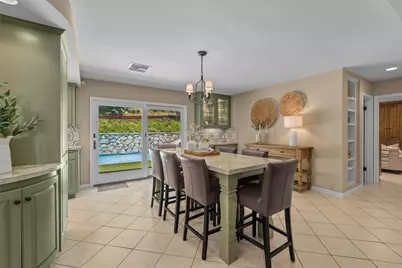
- Eating Areas: Family Kitchen, Dining Room
- Appliances: Convection Oven, Gas Cooktop, Disposal, Microwave, Warming Drawer, Built-In Range, Refrigerator, Water Heater Central, Self Cleaning Oven, Tankless Water Heater, Free-Standing Range, ENERGY STAR Qualified Water Heater, Range Hood, Icemaker, Water Purifier, Water Line to Refrigerator, Electric Oven, Double Oven, Dishwasher
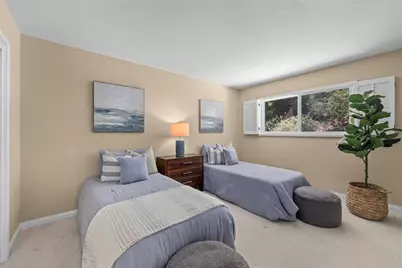
- Flooring: Tile, Wood
Rooms
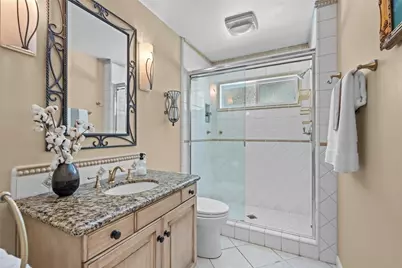
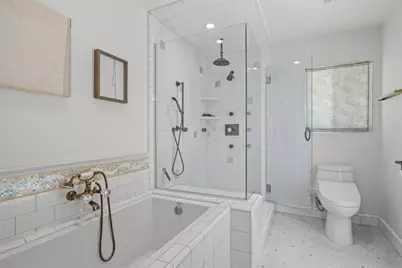
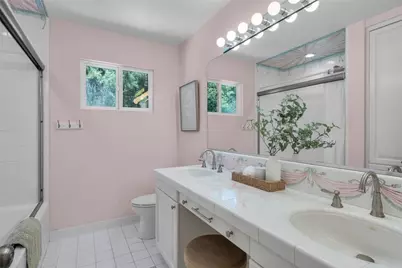
- Total Bathrooms: 4
- Full Bathrooms: 2
- 3/4 Bathrooms: 2
- Laundry: Gas Dryer Hookup, In Closet, Upper Level, Washer Hookup, Washer Included, Dryer Included
Additional Information
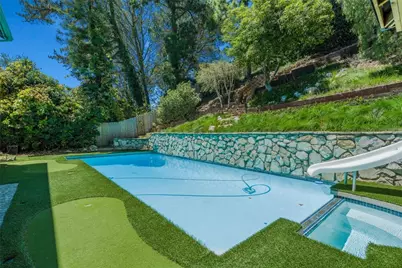
- Pool: Yes
- Pool Description: In-Ground, Private, Heated, Gas Heat, Solar Heat
- Spa Description: In-Ground, Private, Heated
Exterior
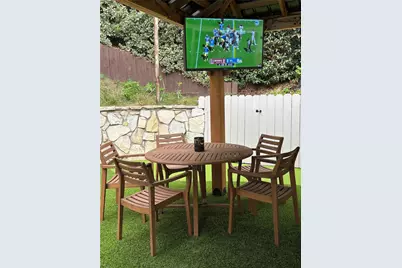
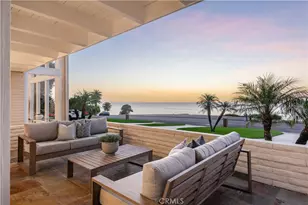
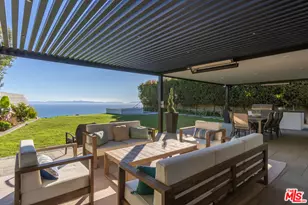
- Deck/Patio: Cabana, Patio
Parking
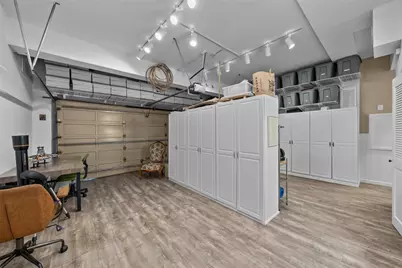
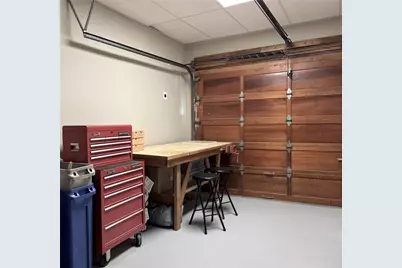
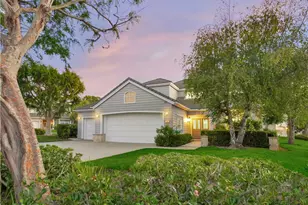
- Garage: Yes
- Garage Spaces: 3
- Parking: Garage (Three Doors), Garage Faces Front, Driveway, Garage Door Opener
Location
- County: Los Angeles
- Driving Directions: West of Palos Verdes Dr E
School Information
- School District: Palos Verdes Peninsula Unified
Community
- Community Features: Golf, Hiking, Sidewalks
Heating & Cooling
- Cooling Type: Electric, Central Air
- Heating Type: Natural Gas, Central
Utilities
- Sewer: Public Sewer
- Water: Public
Structural Information
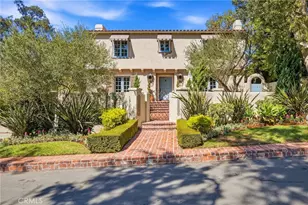
- Architectural Style: Traditional
- Structure Type: Single Family Residence
- Construction: Wood Siding, Stucco
- Foundation: Slab
- Roof: Tile, Asphalt
- Common Walls: No Common Walls
- Windows: Plantation Shutters, Insulated Windows, Custom Covering
- Doors: Sliding Doors
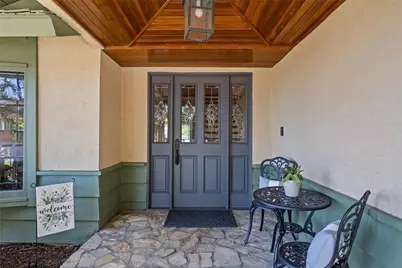
- Entry Location: Front
- Stories/Levels: Two
- Stories Description: Two
- Square Feet: 3,087
- Sq. Ft. Source: Appraiser
- Year Built: 1967
- Year Built Source: Assessor
Lot Features
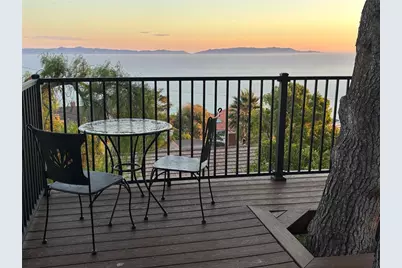
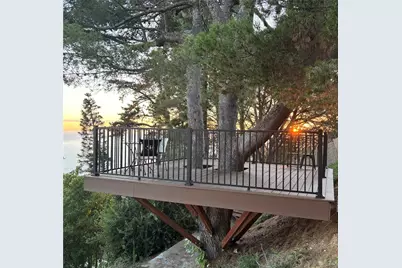
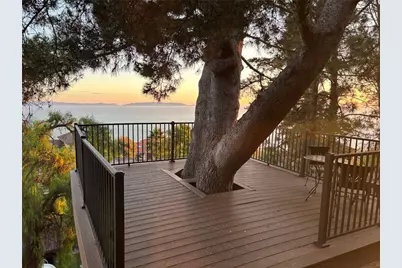
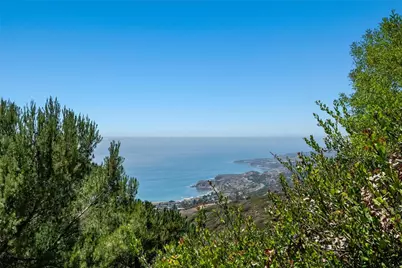
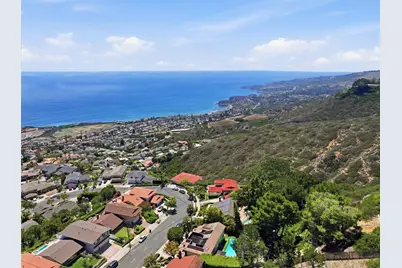
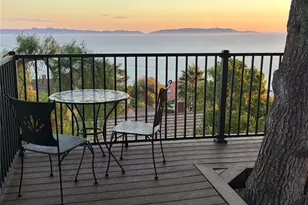
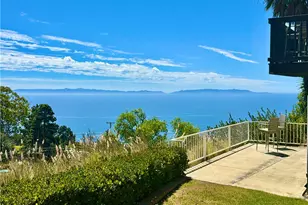
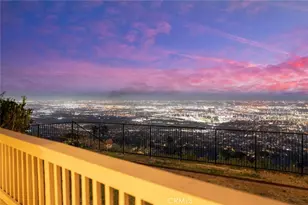
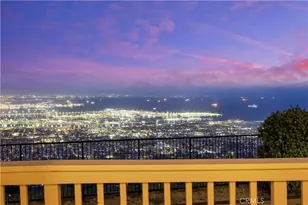
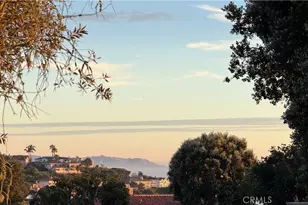
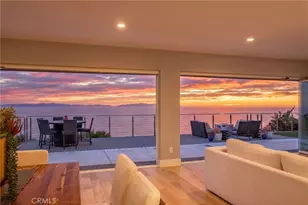
- Property View: Coastline, Ocean, Catalina
- Lot Size (Acres): 0.4463
- Lot Size (Sq. Ft.): 19,443
- Lot Size Source: Assessor
- Irrigation System: Sprinkler System
- Zoning: RS-3
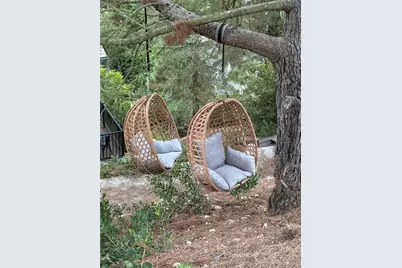
- Lot Description: Treed Lot, Landscaped, Sprinklers Timer, Front Yard, Sprinkler System, Back Yard
- Fencing (Description): Chain Link, Wood, Excellent Condition
Green Features
- Energy Efficient: Appliances
Financial Considerations
- Price Per Sq. Ft.: $873.02
Disclosures and Reports
- Special Conditions: Standard
Listed by Mills Realty of California, Simon Mills